


Bedroom
4
Bath
3.5
Year Built
2012
Size
2,422 sf
Property Type
Single-Family
Property Description
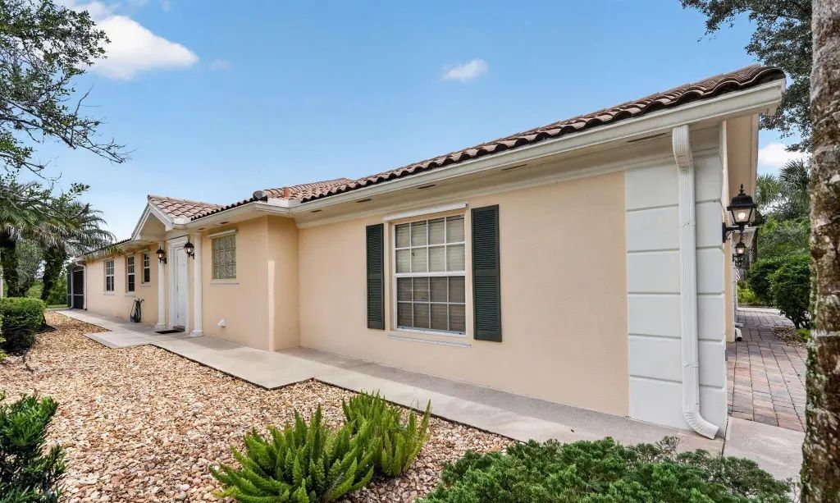
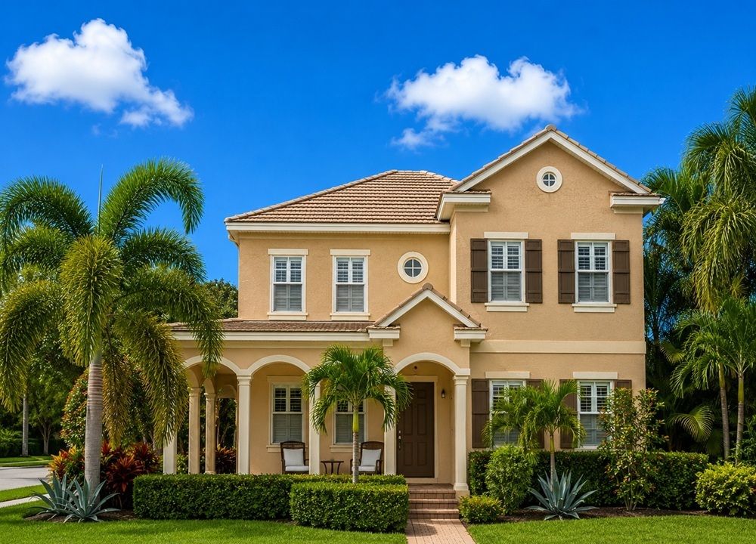
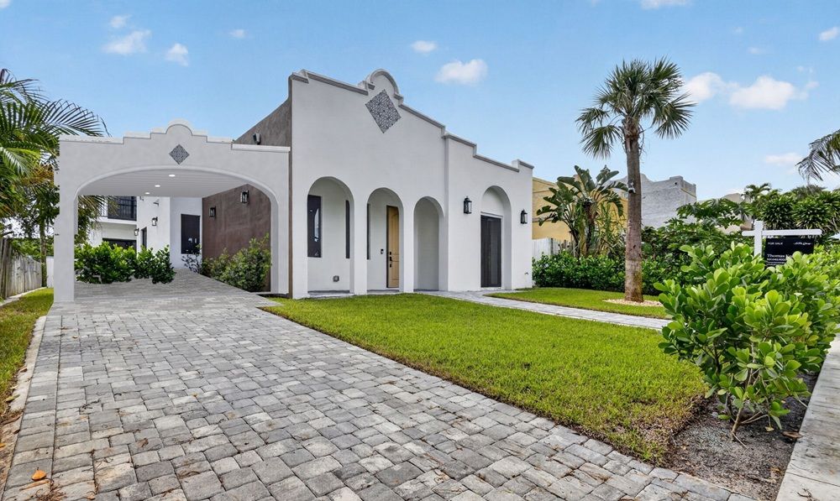
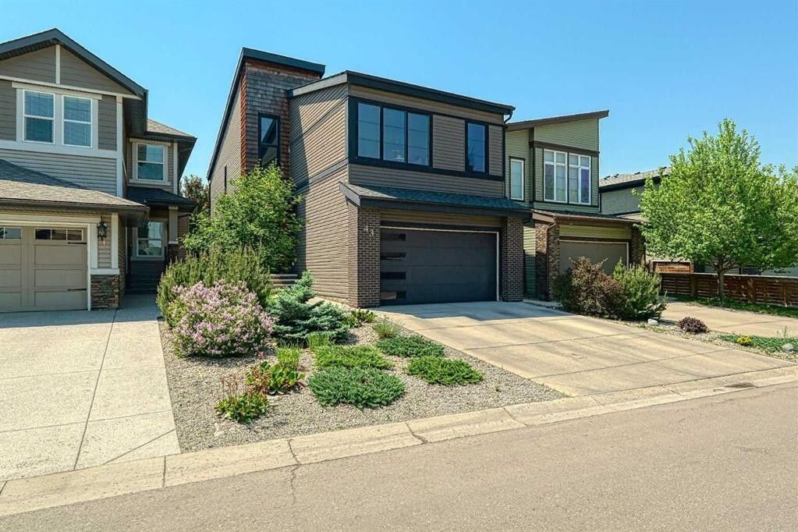
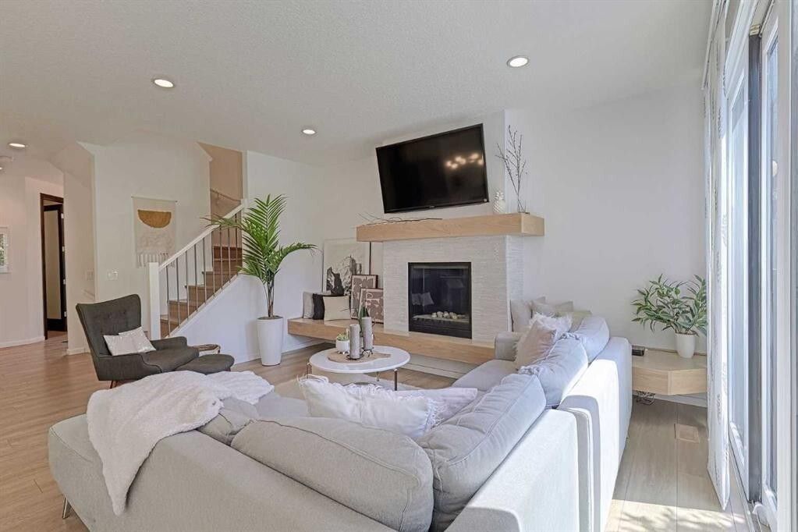
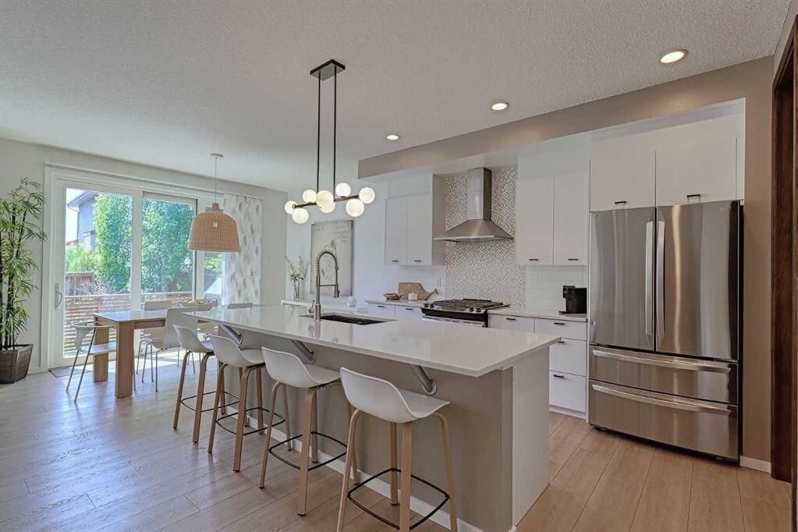
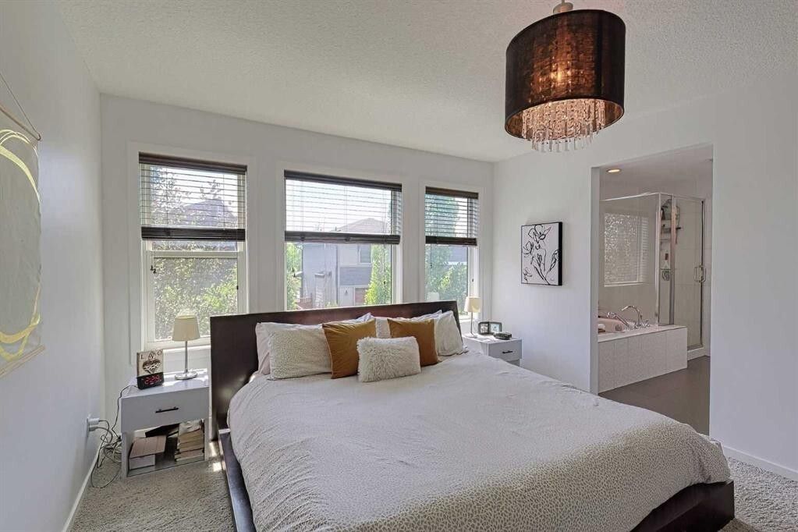
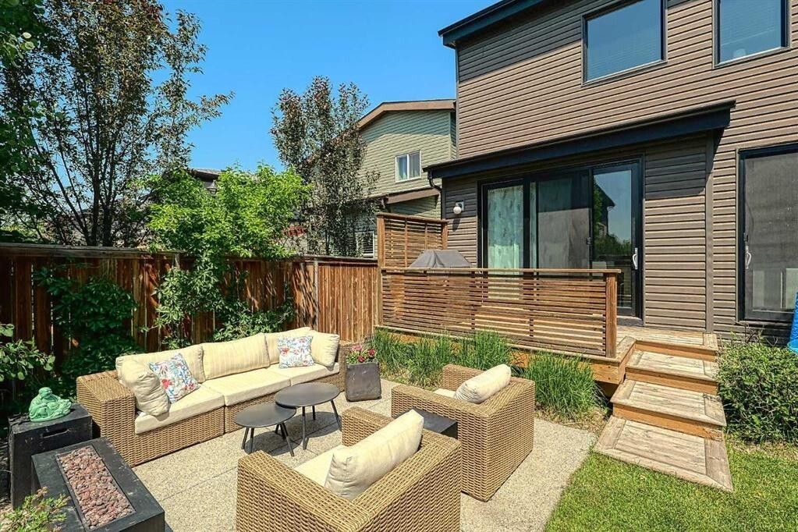
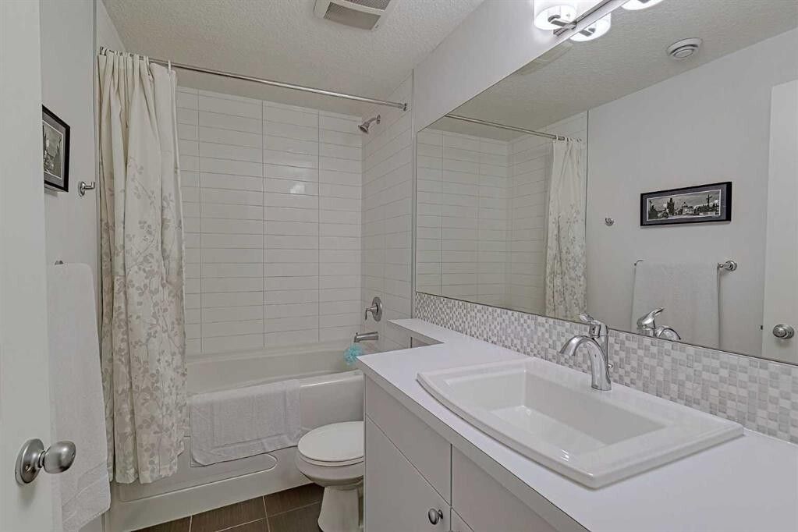
Welcome to this exceptional home (3350 sf of developed living space including fully-finished lower level) located on a large cul de sac in the highly sought after and kid-friendly community of Walden. With 4 bedrooms, 4 bathrooms and a multitude of upgrades you will fall in love with its modern urban charm. The main floor focal point is an exquisite custom fireplace with a contemporary chunky mantle and hearth with tile front. Notice two over-sized sliding glass doors. One functions as a window at the moment, but was added to accommodate potential future deck expansion. The gourmet kitchen features white quartz countertops, custom cabinetry, new stainless steel appliances, gas stove and walk-in pantry. Mudroom with 4 lockers and plenty of storage, plus a large office. The upper floor includes a large primary bedroom with a 5-piece spa like ensuite with soaker tub, stand alone shower, makeup table, brand new countertops, his and her sinks and his and her walk-in closets. Enjoy central air conditioning and a double garage with an epoxy poured floor and steel shelving installed. A stunning Homes By Avi design. Schedule your private showing today - we can’t wait to show you around!
Property Details
Property ID
25922
Price
$849,800
Property Size
2,422 sf
Bathrooms
3.5
Year Built
2012
Property Type
Single-Family
Property Status
FOR SALE
Bedrooms
4
Address
Address
Map Address
City
State
Area
43 NE Walden Ct SE, Calgary, AB T2X 0N8
Calgary
AB
AB
Get More Information
Discover Our Featured Listings
Haven is a leading real estate company that provides a wide range of services to clients.