


Bedroom
4
Bath
3.5
Year Built
1996
Size
2,284 sf
Property Type
Single-Family
Property Description
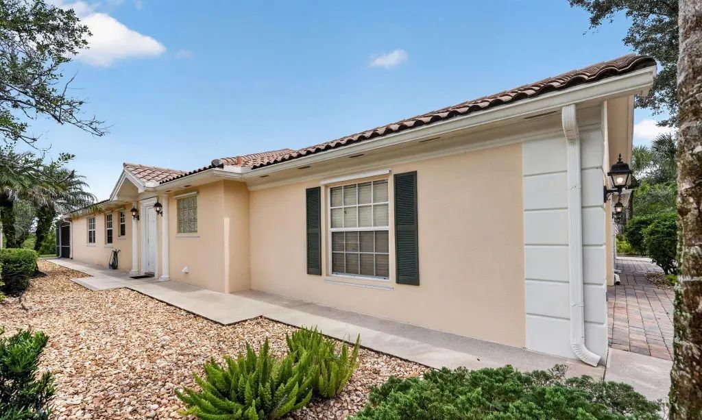
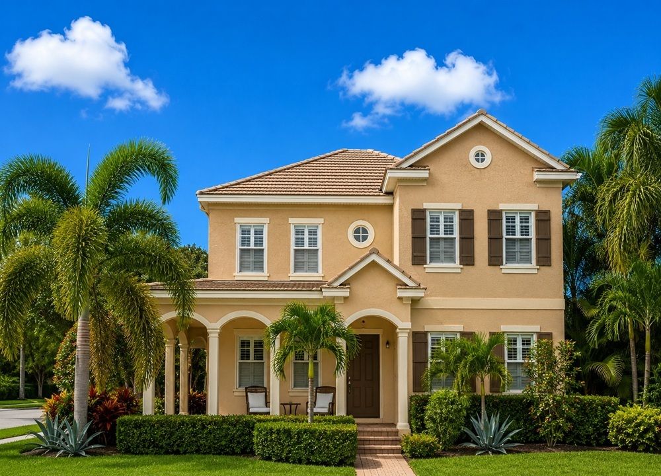
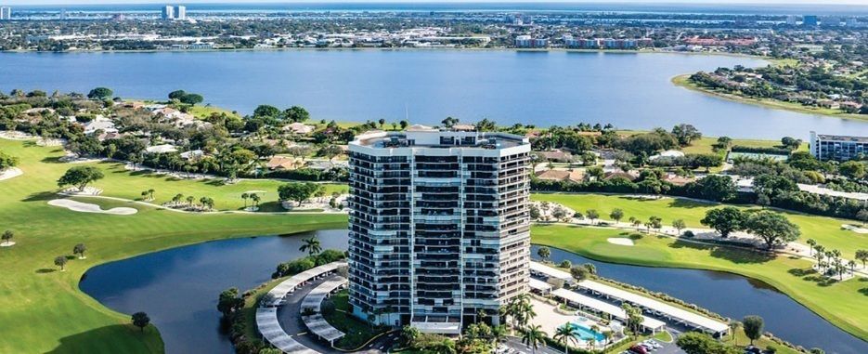
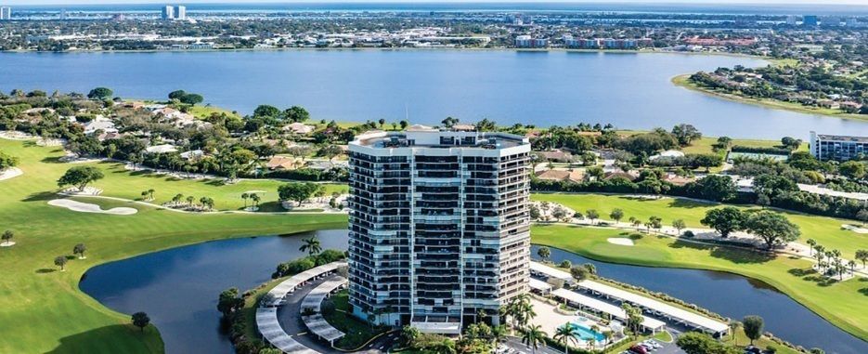
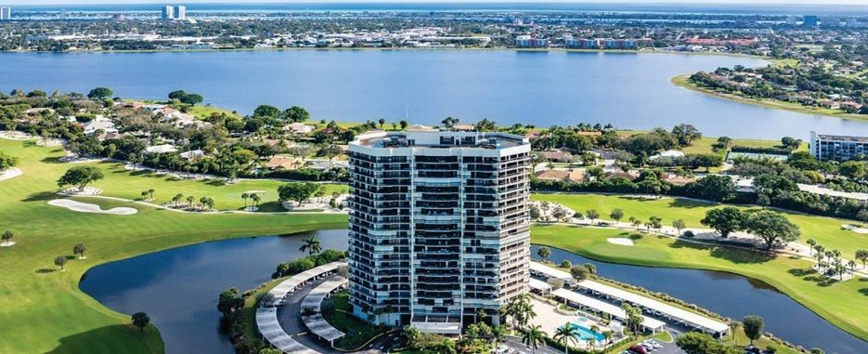
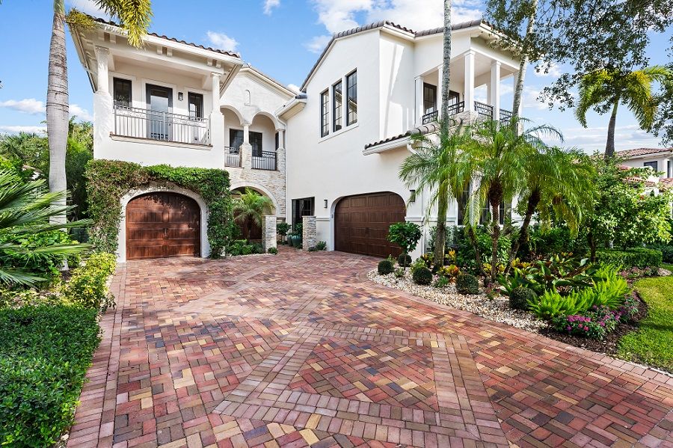
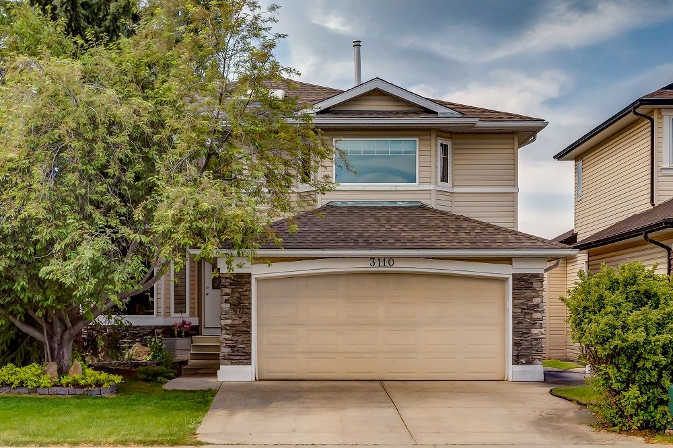
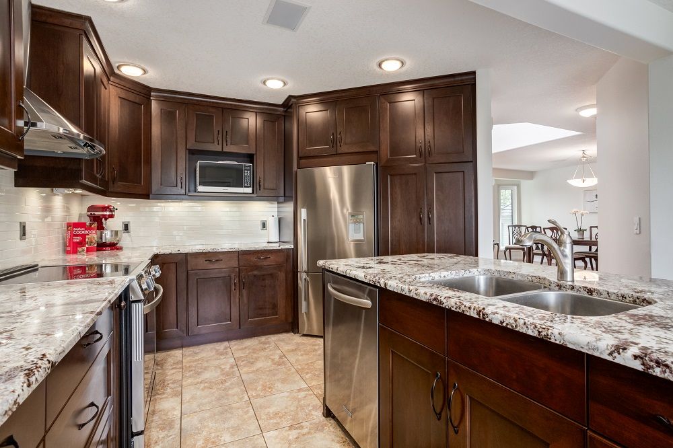
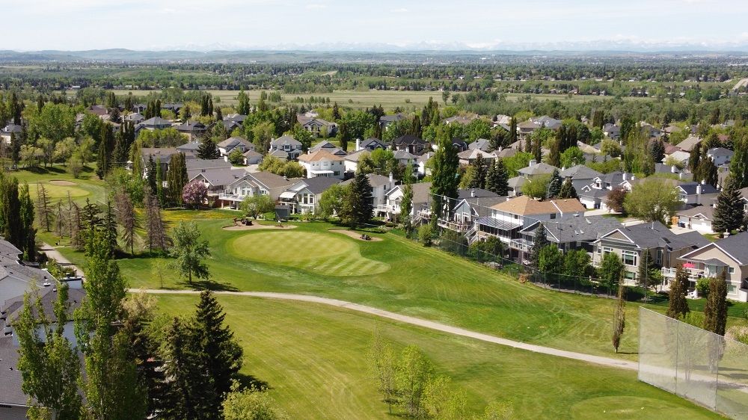
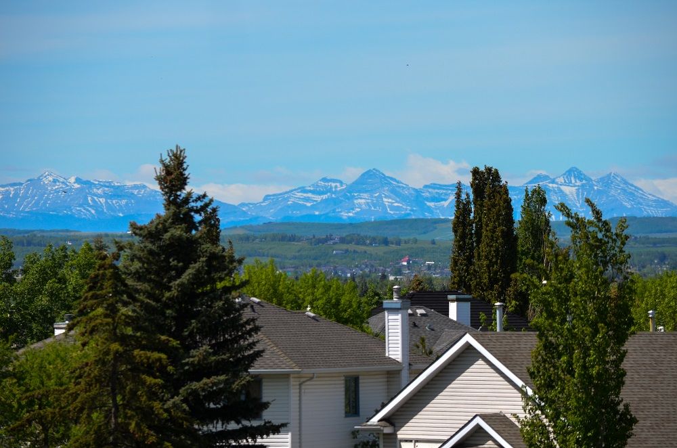
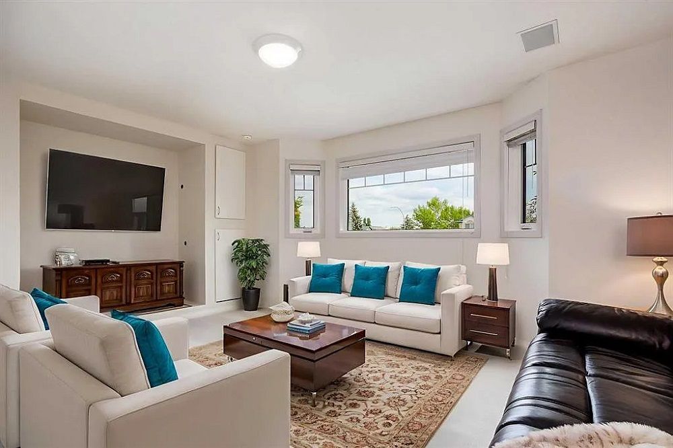
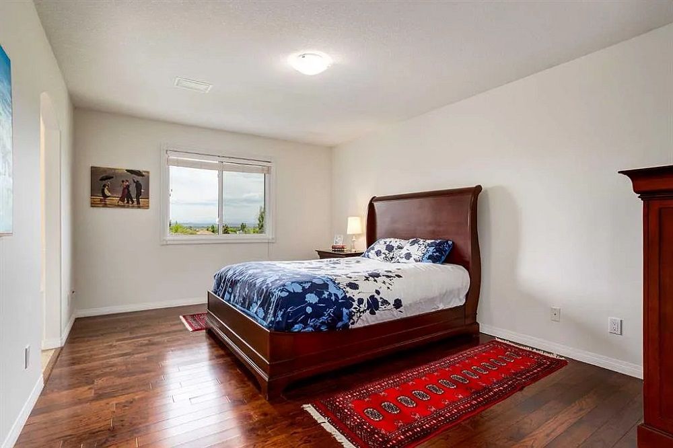
Step into timeless elegance with this beautifully appointed estate home, perfectly perched to capture breathtaking, unobstructed views of the Rocky Mountains and Douglasdale Golf Course. Offering over 3,200 sq.ft. of meticulously designed living space, this residence combines luxurious finishings with an unbeatable location. Just a five- minute stroll to two schools and the Bow River pathway system, and minutes to shopping, dining, and transit, this home delivers the ideal blend of natural serenity and urban accessibility. Inside, you’ll find gleaming hardwood floors, a private main floor office, a formal dining room, and a chef-inspired kitchen with granite counters, stainless steel appliances (including a brand-new dishwasher), under-cabinet lighting, and a designer tile backsplash. The open-concept living room is bathed in natural light from triple-pane windows and features a cozy gas fireplace and central A/C for year-round comfort. With 4 bedrooms, 3.5 baths, and a fully developed walk-out basement, this is the one you’ve been waiting for.
Property Details
Property ID
25999
Price
-
Property Size
2,284 sf
Bathrooms
3.5
Year Built
1996
Property Type
Single-Family
Property Status
FOR SALE
Bedrooms
4
Address
Address
Map Address
City
State
Area
3110 NE Douglasdale Blvd SE, Calgary, AB T2Z 2T1
Calgary
AB
AB
Get More Information
Discover Our Featured Listings
Haven is a leading real estate company that provides a wide range of services to clients.