



Bedroom
6
Bath
5
Year Built
2018
Size
4,100 sf
Property Type
Single-Family
Property Description
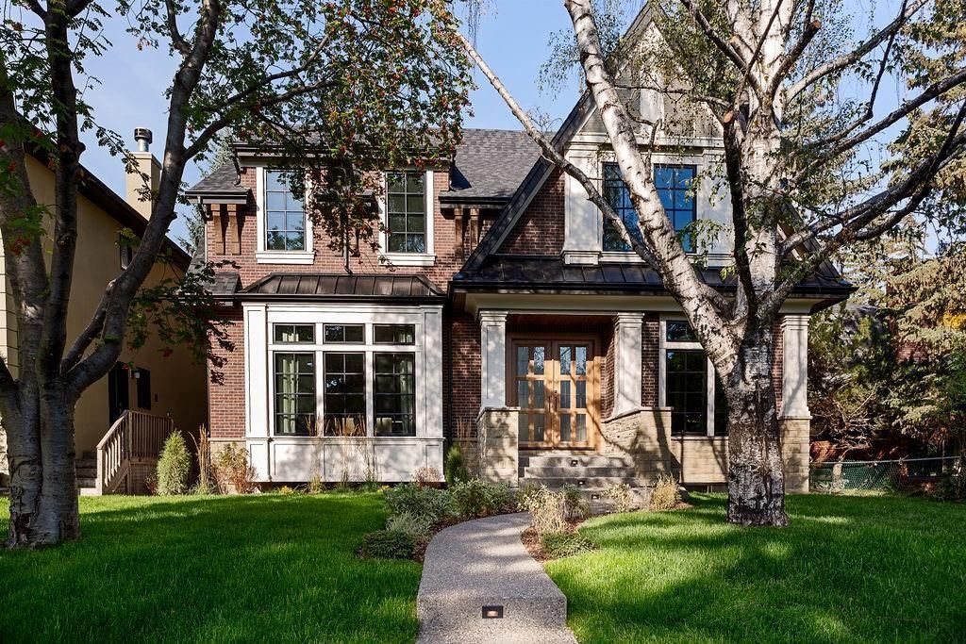
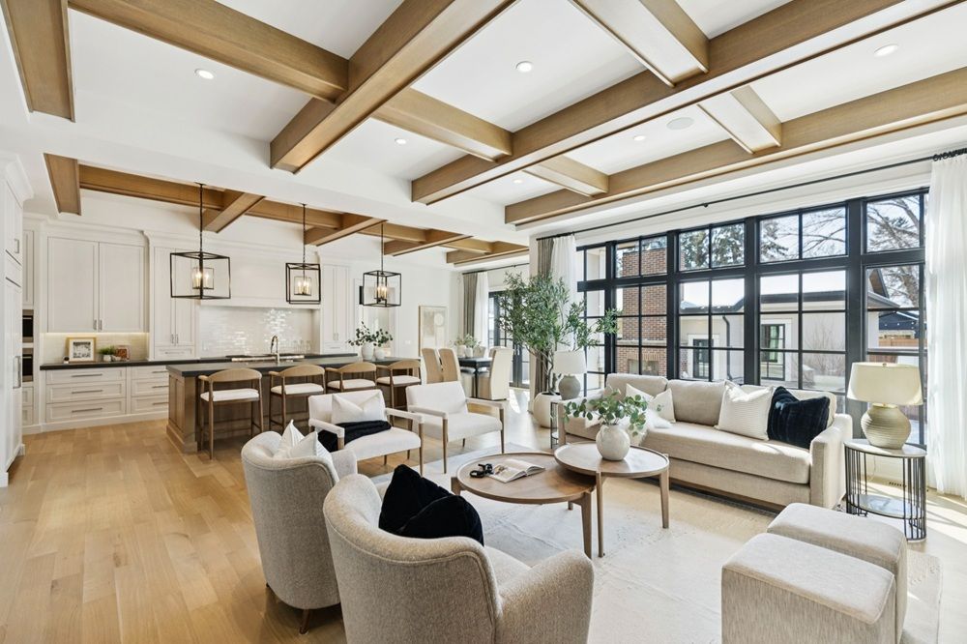
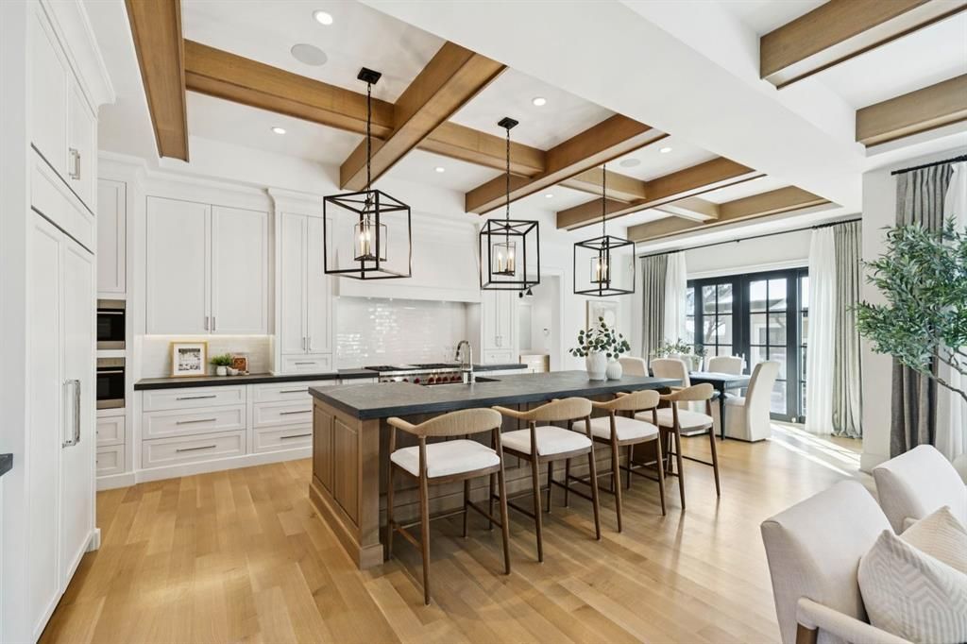
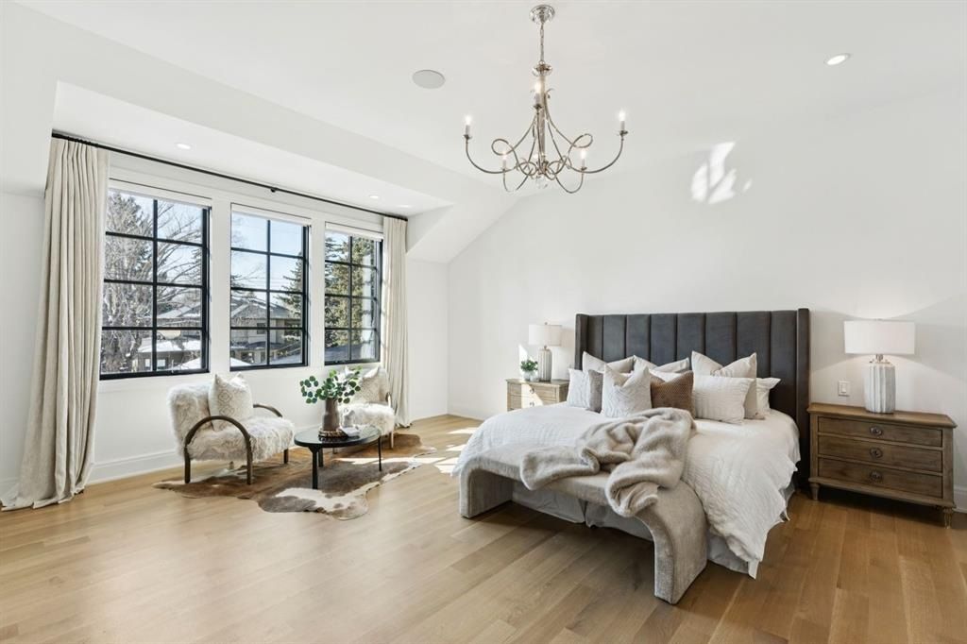
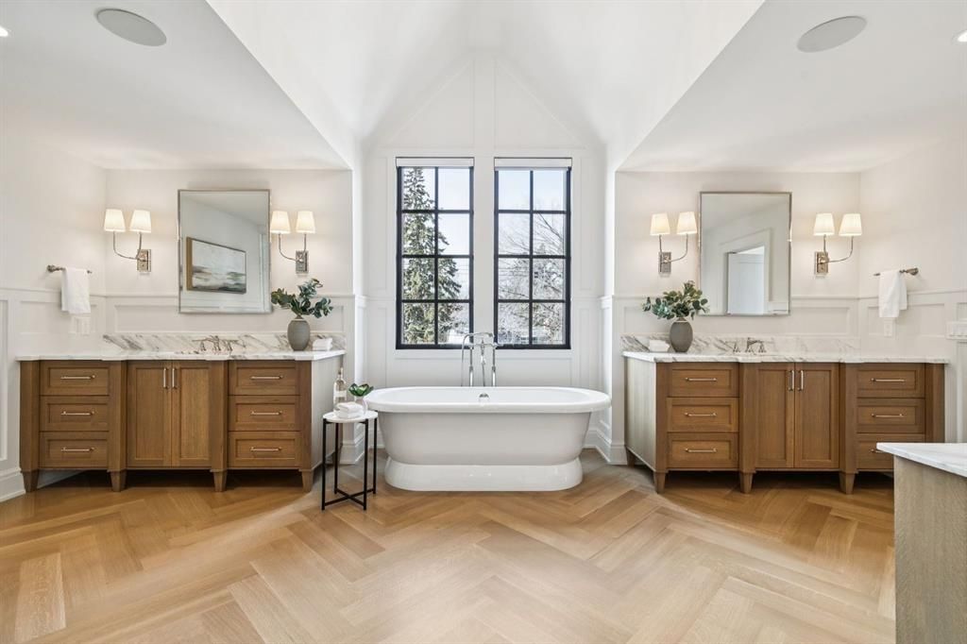
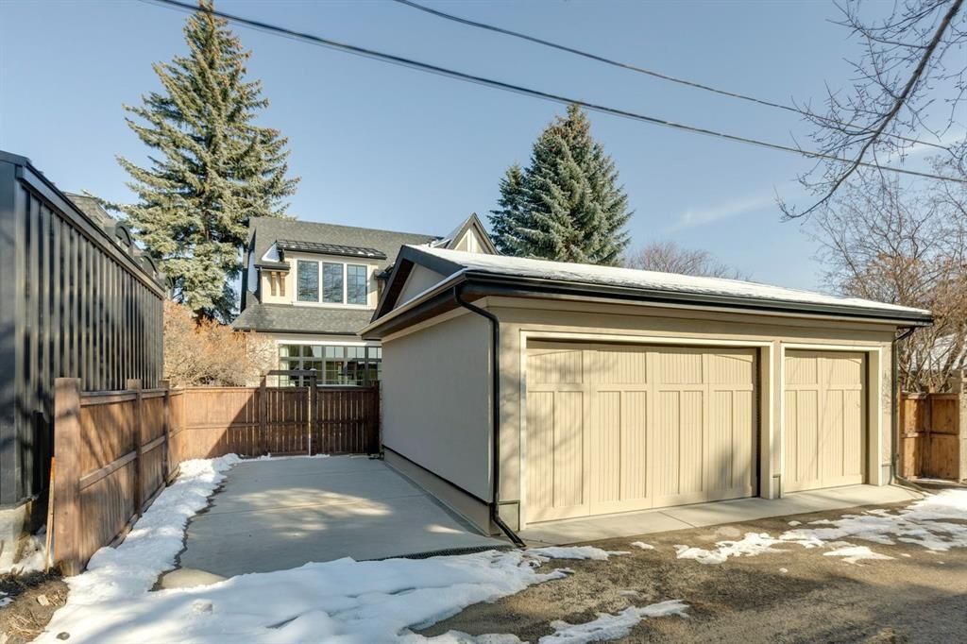
SOLD! Nestled in the prestigious Upper Mount Royal neighborhood, this exquisite home graces one of the most picturesque streets, where elegance meets functionality. Offering a total of 6,538.65 square feet, including six bedrooms and an oversized triple-car garage, this property is designed to impress. It also features a parking pad, providing a total of 5+ parking spots for convenience. Stepping into this stunning residence, you’ll be greeted by a grand front entry that seamlessly flows into a separate home office, perfect for productivity in a serene setting. The front dining room sets the stage for memorable meals, leading into the heart of the home: the expansive kitchen. This culinary haven boasts a massive island and eating bar, a Wolf six-burner gas stove with one and a half ovens, complemented by a built-in refrigerator, dishwasher, and microwave & steam oven, ensuring culinary excellence is just a step away. The rear dining and living room, adorned with a gas fireplace, invites elegance, relaxation, and warmth, creating a perfect ambiance for family moments. The thoughtful design extends beyond the main floor; the rear mudroom is equipped with ample storage to accommodate your lifestyle needs. A walk-in front closet and a separate large pantry finish off the main floor. Ascending to the upper level, you’ll find a lavish primary suite featuring dual sinks, a dedicated makeup desk, walk-in closet that rivals most boutique spaces. The luxurious ensuite offers a large steam shower, while upper laundry with lots of storage and sink add to the home’s practicality. Three additional upper bedrooms, one with an ensuite, provide generous space for family or guests, alongside a spacious main bathroom featuring dual sinks for shared comfort. The lower level is an entertainer's dream, featuring two more bedrooms and a stylish bar area complete with a bar fridge and an adjacent wine room, perfect for storing your finest selections. The expansive recreation room offers endless possibilities for leisure and play, while a large storage room ensures everything has its place. A back mudroom connects to the impressive tunnel leading to the oversized triple-car garage, which can accommodate a car lift for two additional vehicles. This tunnel can also serve as a separate entrance for a live-in nanny, ensuring privacy. The connection for the washer and dryer adds further convenience in this level. This remarkable residence is not just about the living space; it comes equipped with a myriad of essential features, including built-in ceiling speakers throughout the home, including the back patio, a Ring Doorbell, security keypads, and cameras for peace of mind. The home is designed for elegance, comfort, and convenience, featuring stone countertops, two gas fireplaces, and a stunning three-level staircase. With a total of 6,538.65 sq ft, including 4,100.04 sq ft above grade, this home balances luxury and practicality, making it ideal for modern living. Book your showing today!
Property Details
Property ID
48045
Price
-
Property Size
4,100 sf
Bathrooms
5
Year Built
2018
Property Type
Single-Family
Property Status
SOLD
Bedrooms
6
Address
Address
Map Address
City
State
Area
2305 Morrison Street SW Calgary, AB T2J 3J4
Calgary
AB
AB
Get More Information
Discover Our Featured Listings
Haven is a leading real estate company that provides a wide range of services to clients.








