

Bedroom
4
Bath
2
Year Built
2020
Size
1,999 sf
Property Type
Single-Family
Property Description
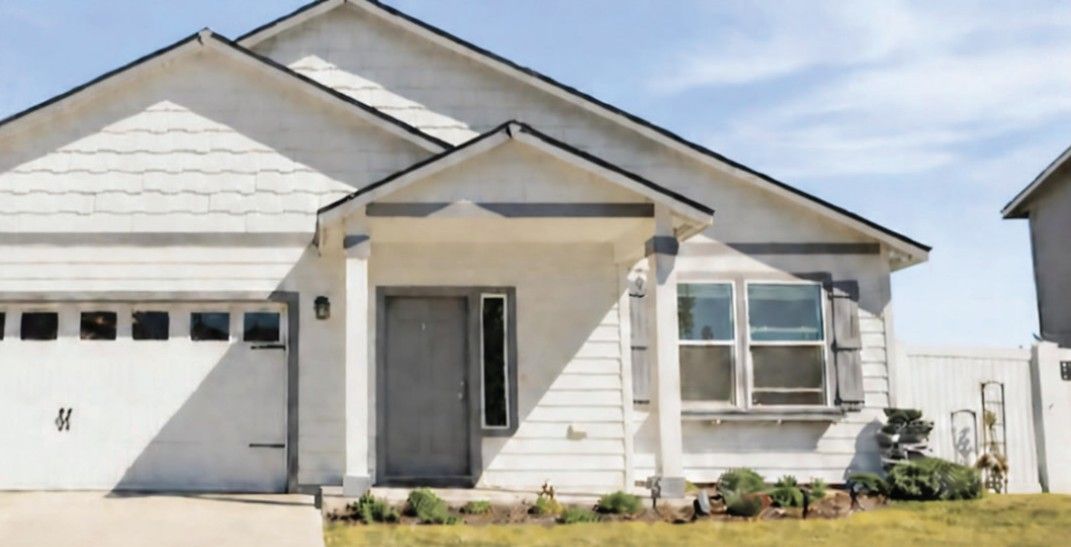
On a generous corner lot within the gated Rosedale Golf and Country Club, this Lassen floor plan by Ashton Woods showcases modern design and recent enhancements, including a newly added custom pool and spa. Designed for an open-concept lifestyle, the home features four bedrooms, open bright great room with tray ceiling and wood-look ceramic tile flooring throughout the main living areas. The chef-inspired kitchen includes 42-inch light shaker-style Wellborn cabinetry, stainless steel Whirlpool appliances with gas range, a Shaw tile backsplash and a granite island ideal for entertaining. The primary suite offers a tray ceiling, walk-in closet, granite-topped vanities and a frameless glass shower. Additional highlights include a private laundry room, 8-foot interior doors, upgraded Shaw stain-resistant carpet in the bedrooms, and quartz countertops. Energy-efficient features include hurricane shutters for all windows, gas water heater, 14 SEER HVAC and a programmable thermostat.
Property Details
Property ID
26557
Price
$745,000
Property Size
1,999 sf
Bathrooms
2
Year Built
2020
Property Type
Single-Family
Property Status
FOR SALE
Bedrooms
4
Address
Address
Map Address
City
State
Area
4524 Baltry Ct, Bradenton, FL 34211
Bradenton
FL
FL
Get More Information
Discover Our Featured Listings
Haven is a leading real estate company that provides a wide range of services to clients.