
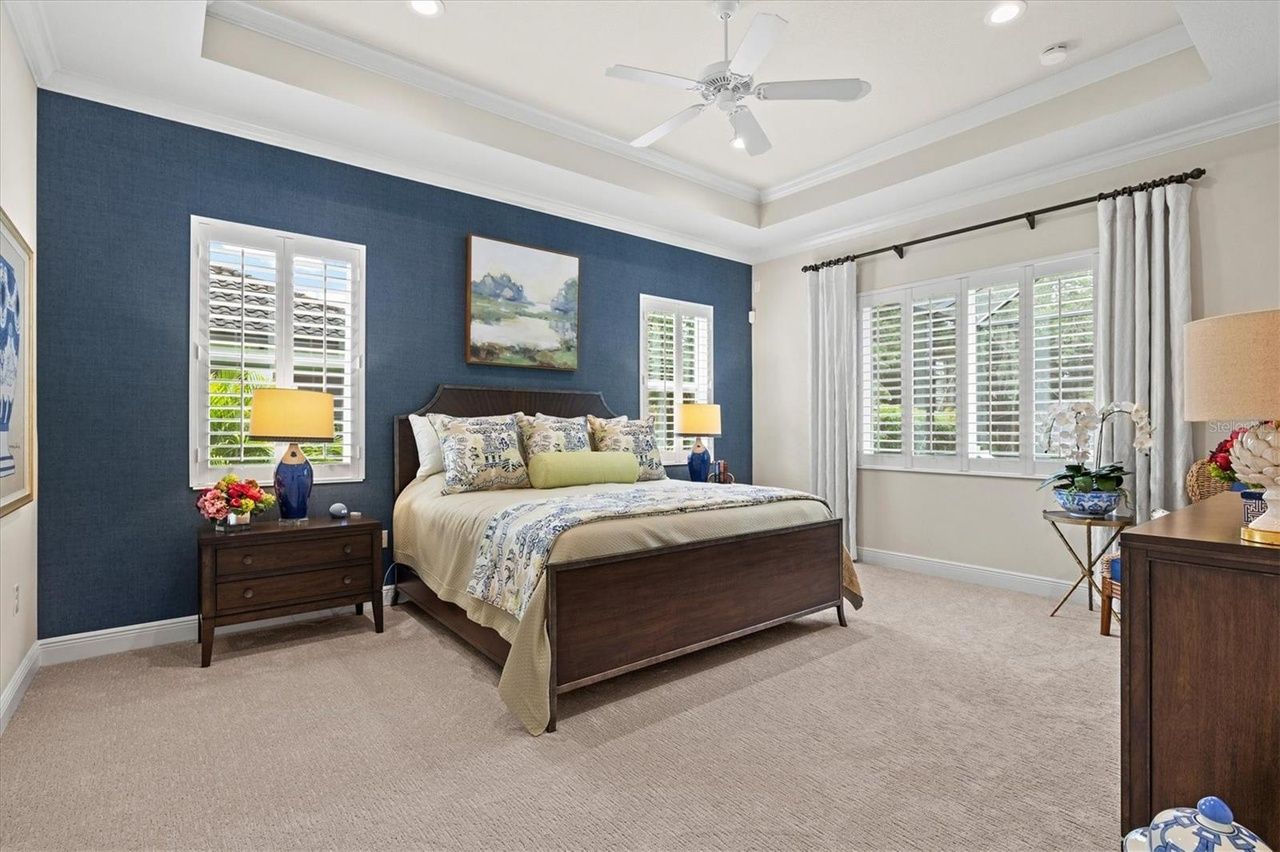
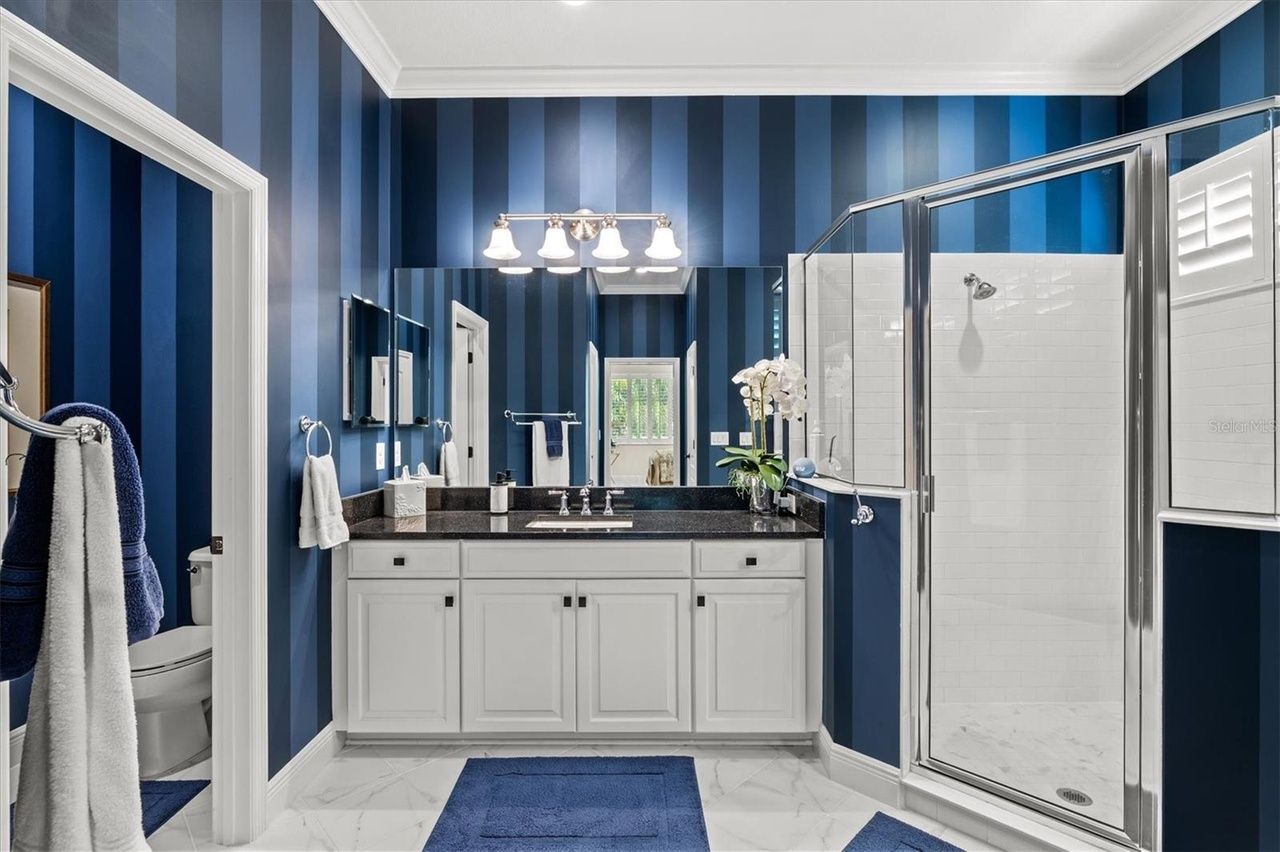



Bedroom
3
Bath
3
Year Built
2017
Size
2,436 sf
Property Type
Single-Family
Property Description
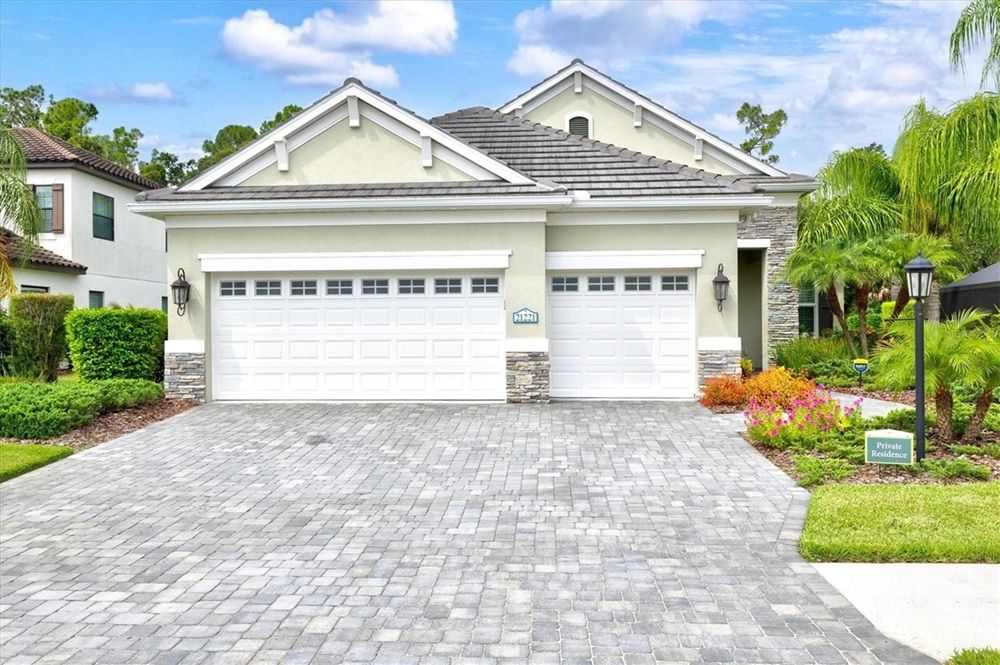
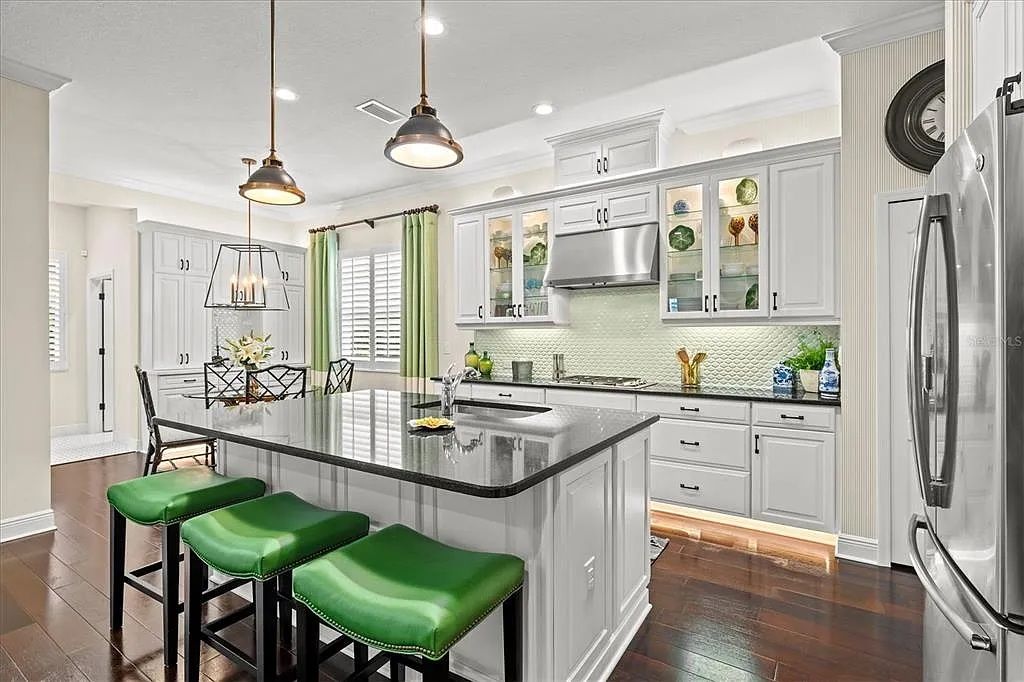
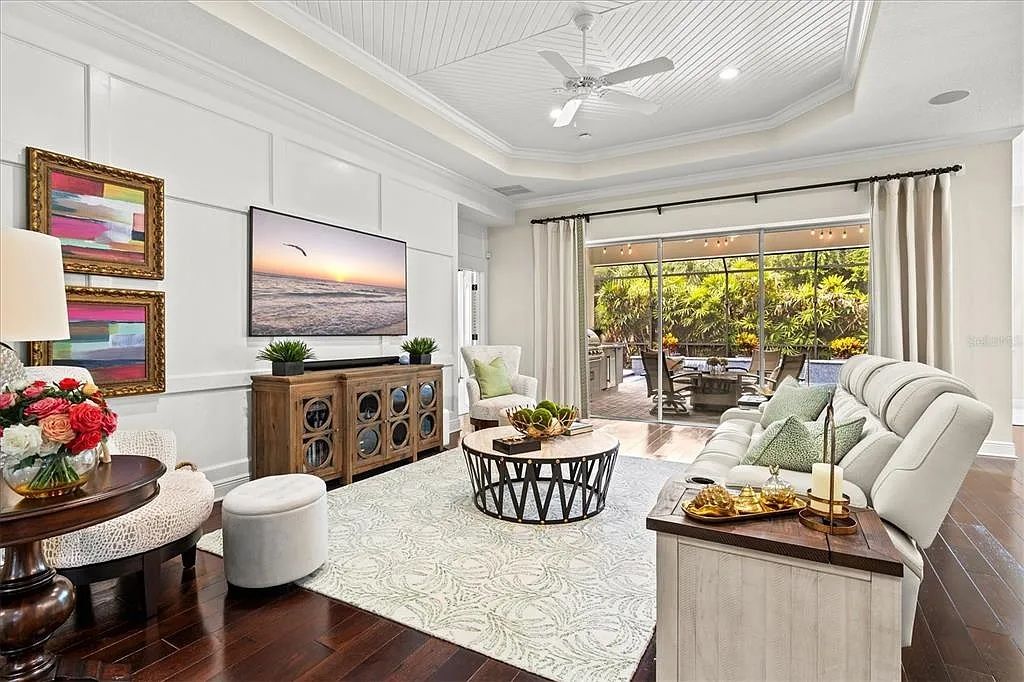
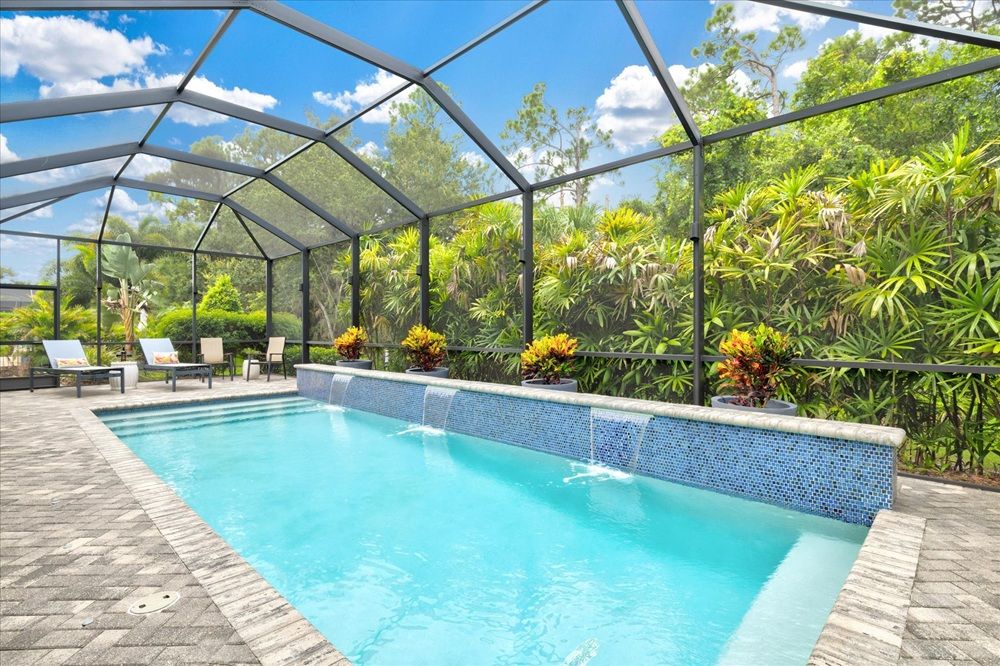
Welcome to this exceptional former model home in the sought-after gated community of Grand Palm in Wellen Park, where timeless design meets over $125,000 in thoughtfully selected upgrades, blending timeless model-home finishes with modern smart-home features and extensive storm protection. Offering 2,436 square feet of beautifully appointed living space, this residence features 3 bedrooms, 2.5 bathrooms, a private office with French doors, and an oversized 3-car garage. Significant 2025 updates and improvements include hurricane impact windows, a hurricane impact screen for the lanai, a whole-house generator, an on-demand hot water heater, a saltwater pool with added pool heater, California Closets throughout, plantation shutters, and an outdoor kitchen with a mini refrigerator and Blaze grill. The kitchen has also been enhanced with additional cabinetry and counter space in the breakfast nook, along with low-voltage lighting above and below the cabinets, while a formal dining room bar features a granite countertop and custom backsplash. From the moment you arrive, the professionally landscaped grounds, paver driveway, soffit lighting, and added low-voltage landscape lighting set the stage for what awaits inside. Double entry doors open to a stunning foyer highlighted by tray ceilings, crown molding, and rich engineered hardwood flooring that extends throughout the main living areas. Every detail reflects the quality and craftsmanship expected in a builder’s model home. 2025 Updates/Additions/Improvements • Hurricane impact windows • Hurricane impact screen for lanai • Whole house generator • On-Demand hot water heater • Epoxy garage floor • Solar powered attic vent • Pull down attic access • Storage space w/plywood above garage • Garage elevator for attic access (150 lbs) • Garage wardrobe cabinets • Soffit lighting • Low voltage landscape lighting added to front and side • Pool sconce lighting • Added extra cabinetry and counter space in kitchen breakfast nook • Add formal Dining Room Bar with granite countertop and custom backsplash • California closets in all closets • Outdoor kitchen with a mini refrigerator and a Blaze grill • WiFi garage door motors added • New WiFi controlled irrigation • Added pool heater • Pool upgraded to Salt Water • Plantation Shutters throughout the home • Pool & driveway pavers cleaned and sealed with polymeric sealer and sand • New dishwasher • Simple Safe security system • Low voltage cabinet lighting above and below cabinets • Ring doorbell
Property Details
Property ID
62791
Price
$874,900
Property Size
2,436 sf
Bathrooms
3
Year Built
2017
Property Type
Single-Family
Property Status
FOR SALE
Bedrooms
3
Address
Address
Map Address
City
State
Area
21221 Wacissa Dr, Venice, FL 34293
Venice
FL
FL
Get More Information
Discover Our Featured Listings
Haven is a leading real estate company that provides a wide range of services to clients.








