
Luxury Living Awaits Discover The Avalon Floor Plan At Rodeo Condominiums In Don Mills
Toronto (Banbury-Don Mills), ON


Bedroom
1
Bath
2
Year Built
-
Size
600 sf
Property Type
Condo
Property Description
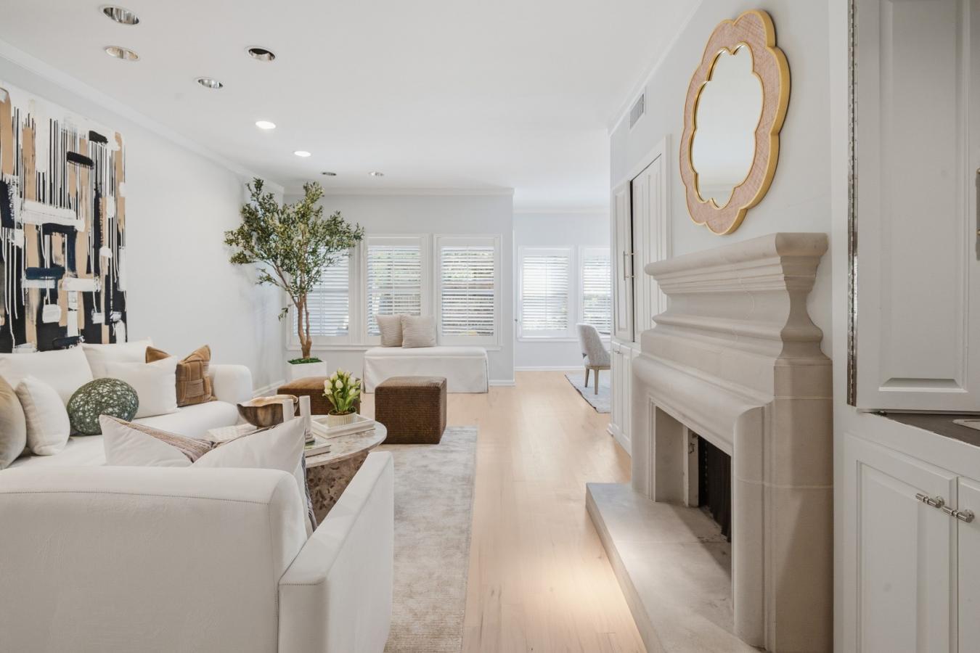
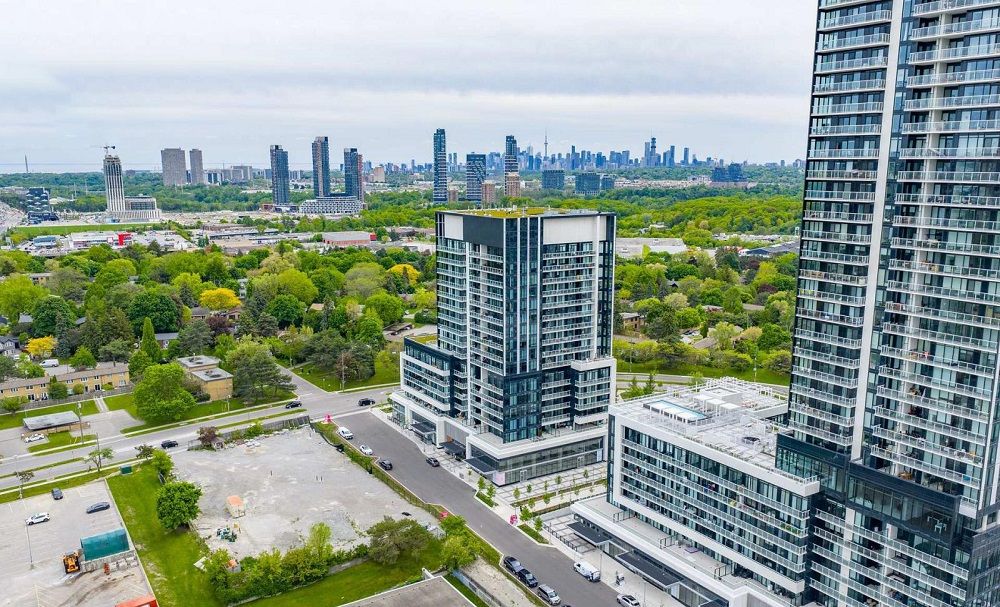
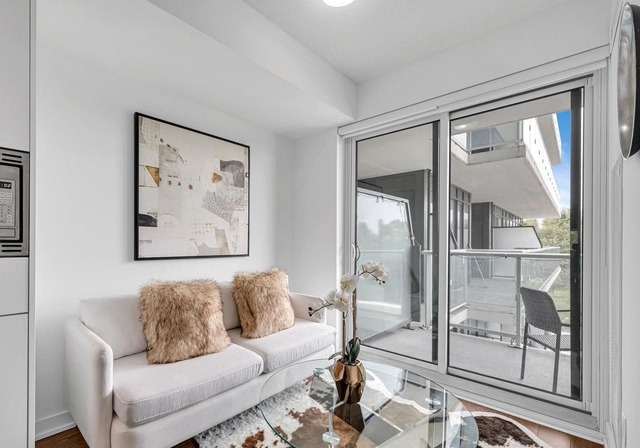
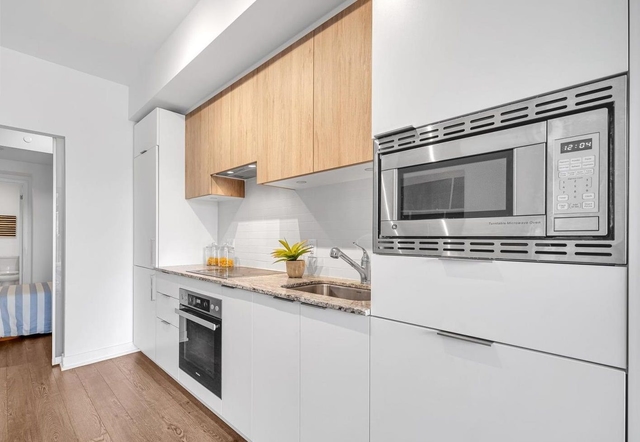
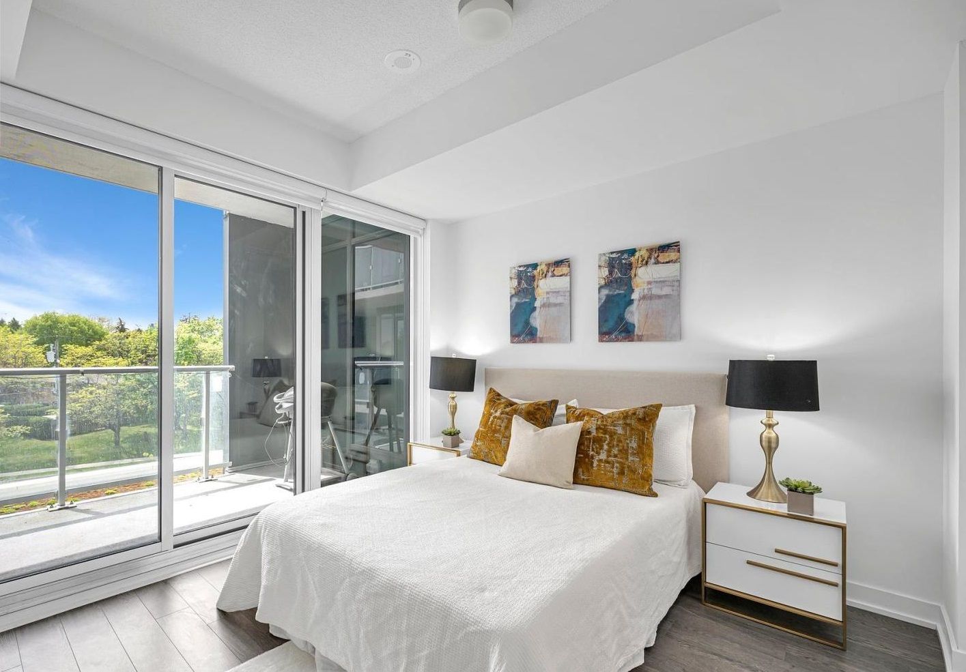
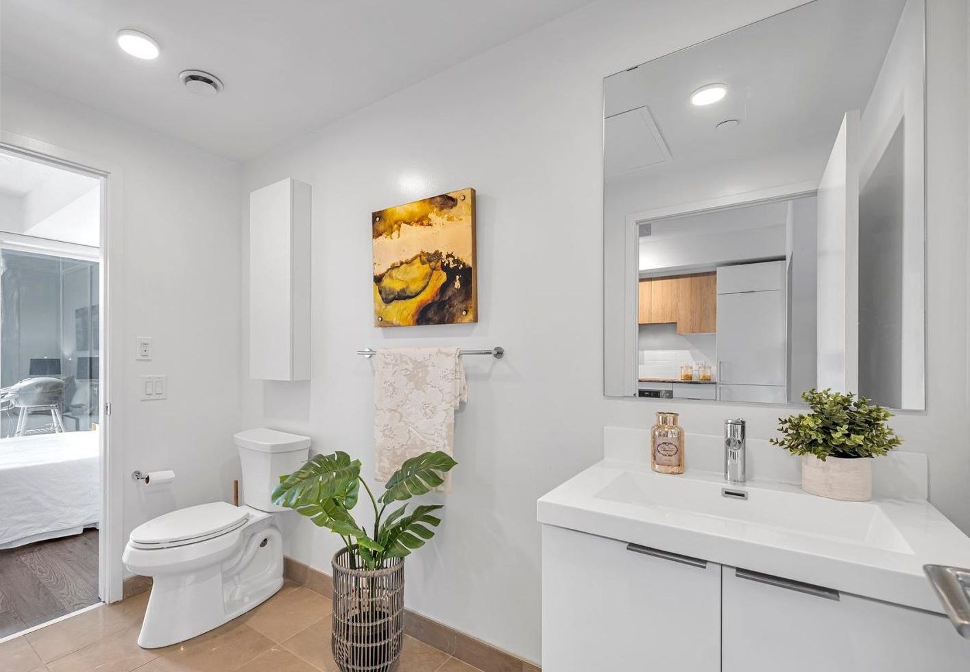
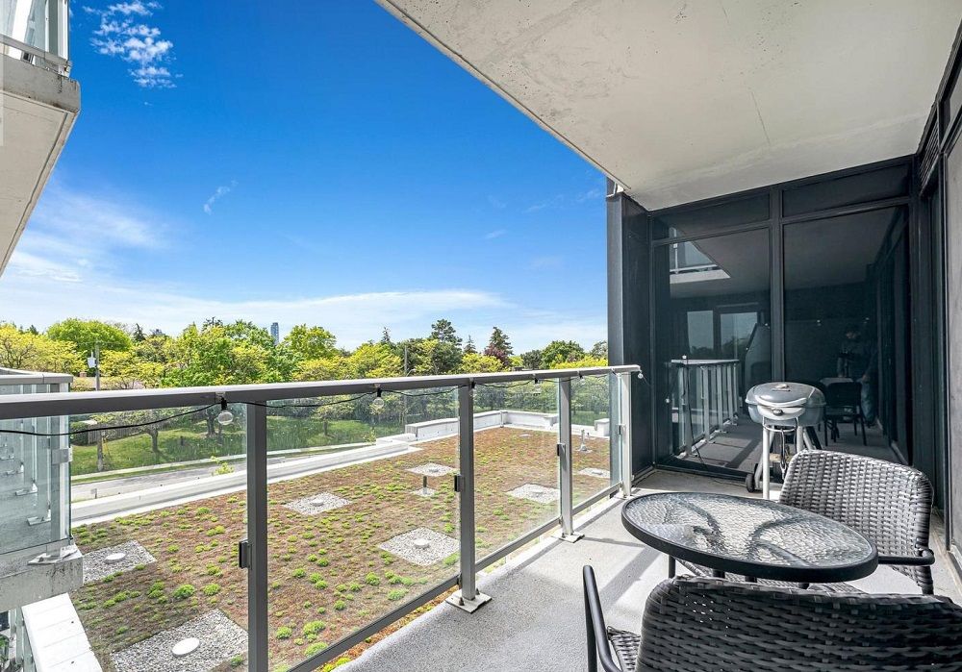
Experience the charm of the Rodeo Condominiums at Shops at Don Mills with the Avalon Floor Plan, featuring a 1 Bedroom + spacious Den unit spanning 681 sq ft. This south-facing unit includes a large balcony and high-end Meile appliances. Designed by Hariri Pontarini Architects and with interiors by Alessandro Munge, Rodeo Drive stands as a modern landmark in the Don Mills community, offering stunning views of downtown Toronto and surrounding areas. Residents benefit from exceptional amenities such as pools, gyms, saunas, party rooms, and a BBQ area. The building features a sleek design with perforated metal screens and fritted glass, reflecting contemporary elegance. Located near shopping, dining, schools, and with easy access to public transport and major highways, this is a perfect blend of luxury and lifestyle.
Property Details
Property ID
24909
Price
$599,000
Property Size
600 sf
Bathrooms
2
Year Built
-
Property Type
Condo
Property Status
FOR SALE
Bedrooms
1
Address
Address
Map Address
City
State
Area
338 - 20 O’Neill Road, Toronto (Banbury-Don Mills), ON M3C 0R2
Toronto (Banbury-Don Mills)
ON
ON
Get More Information
Discover Our Featured Listings
Haven is a leading real estate company that provides a wide range of services to clients.