
Meticulously Renovated Detached Family Home In Deer Park A Perfect Blend Of Elegance & Comfort For Stylish Family Living
Toronto, ON


Bedroom
3
Bath
3
Year Built
-
Size
2,000 sf
Property Type
Single-Family
Property Description
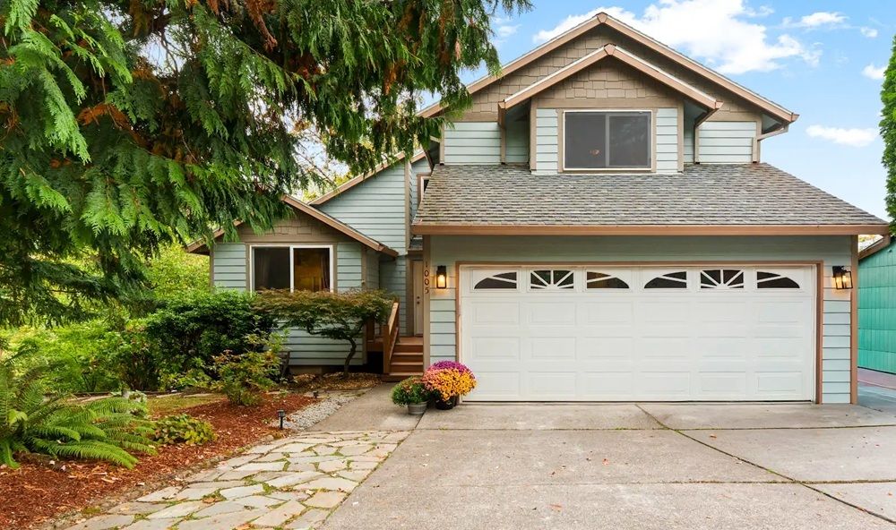
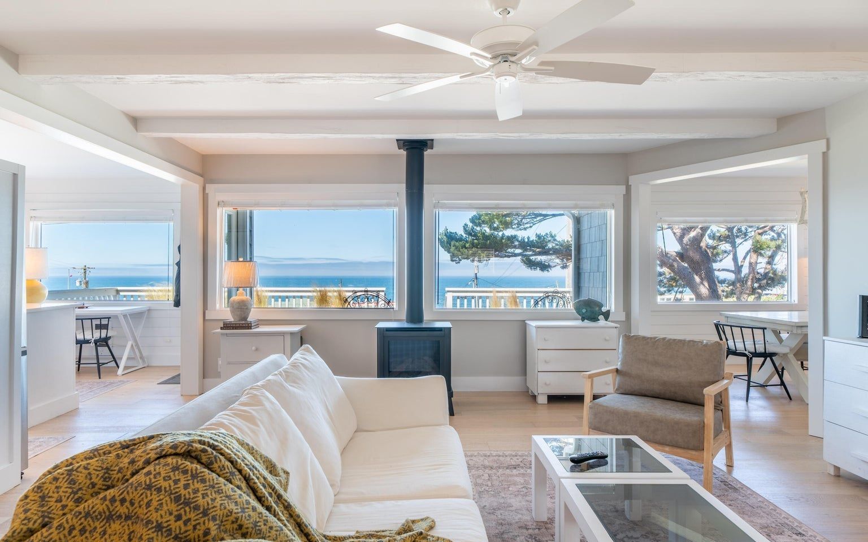
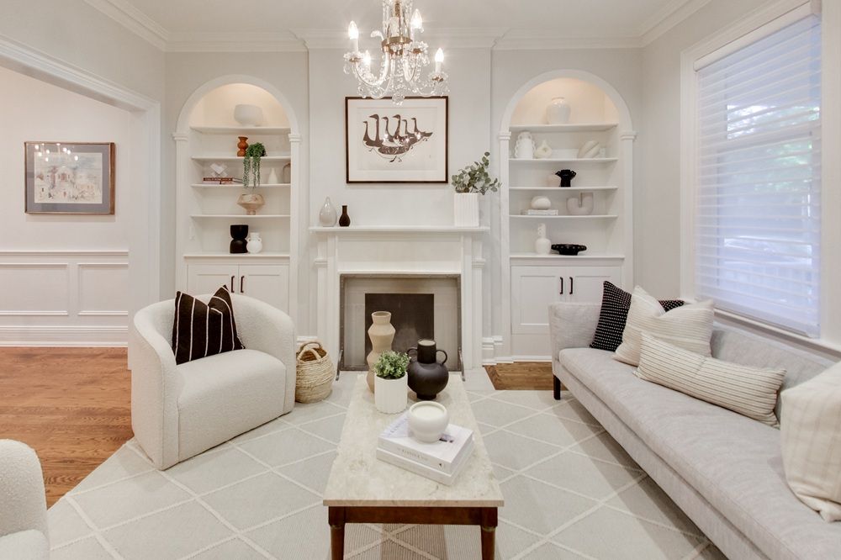
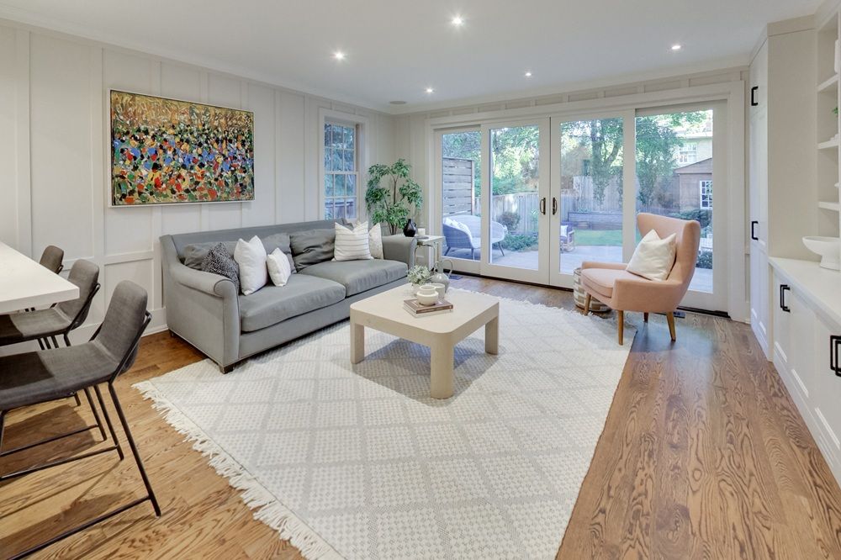
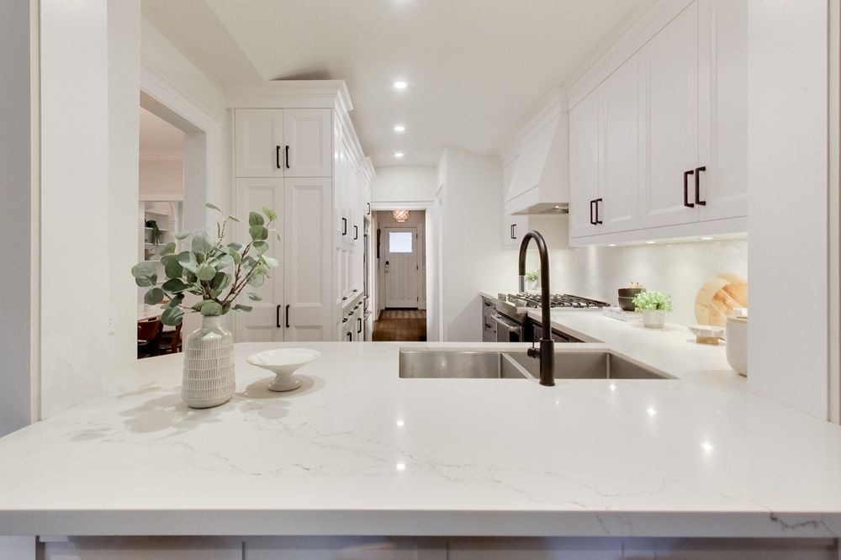
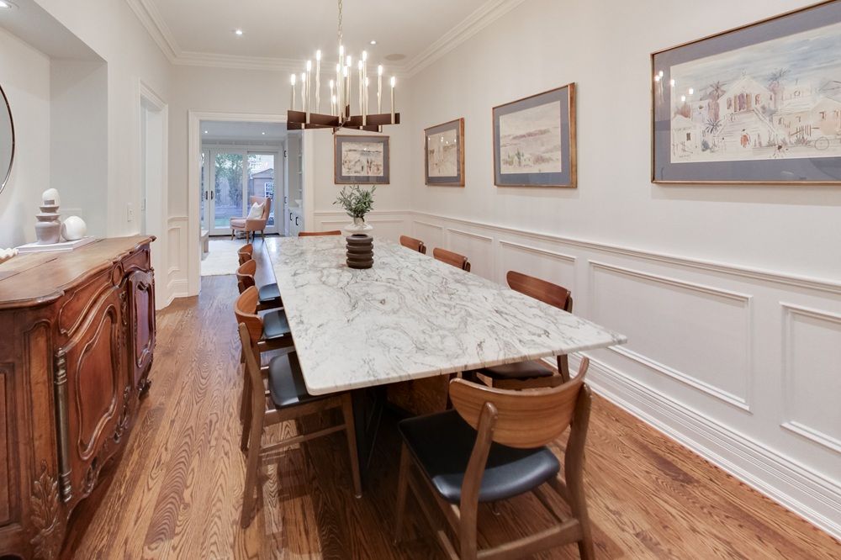
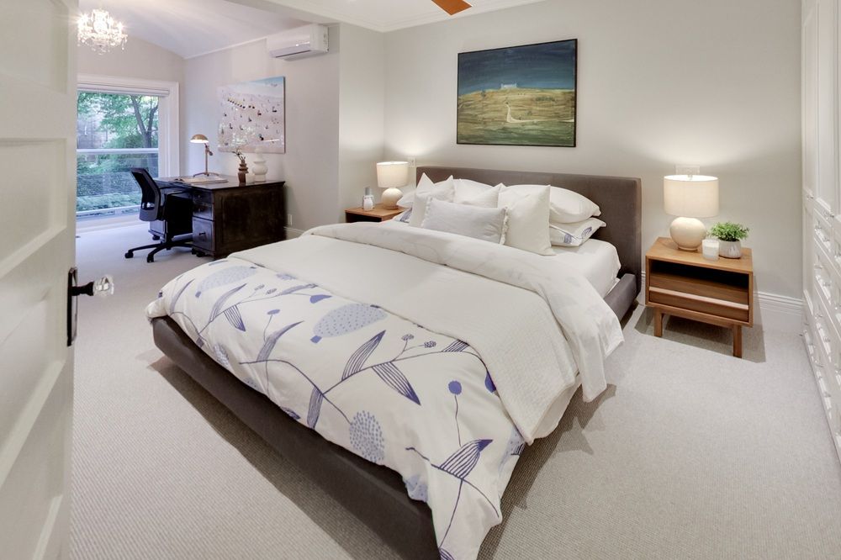
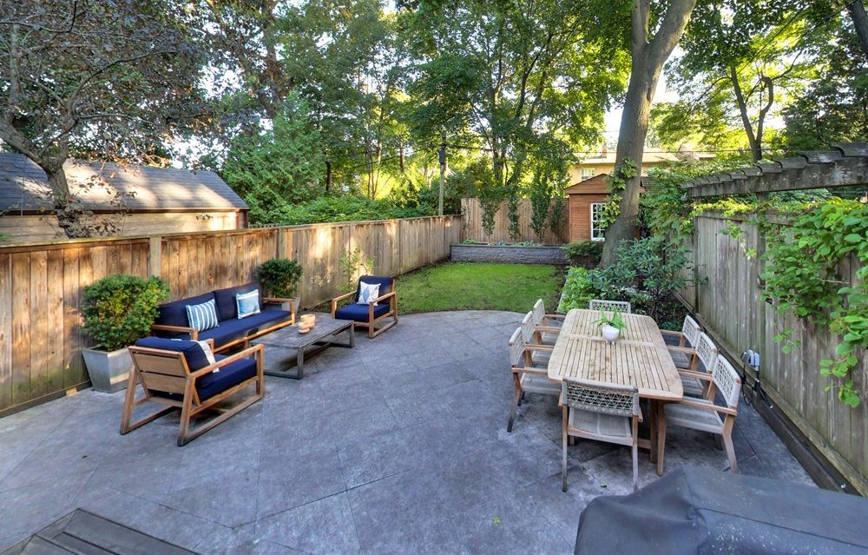
This Deer Park beauty is a true gem. Renovated top to bottom, featuring designer finishes and extensive custom millwork throughout. The formal living room with a wood-burning fireplace opens to a spacious dining room. The gourmet chef’s kitchen boasts premium appliances, extensive storage, and a breakfast bar. The large family room has floor-to-ceiling windows and a walk-out to a professionally landscaped backyard — a private sanctuary in the city with mature trees, a hardwood deck, raised planters, a custom shed with power, gas BBQ line, complete with an irrigation system and lighting. The main floor seamlessly blends indoor and outdoor living, a perfect space for relaxing and entertaining. Upstairs, the king-sized primary retreat includes a spa-inspired ensuite bathroom, a sitting room with vaulted ceilings, and a private deck. Two additional bedrooms with custom closets and a luxurious family bath complete this level. The finished lower level offers a versatile in-law/nanny suite, a recreation room with kitchenette, plus a den with a door, a 3-piece bathroom, and heated floors. Steps from Oriole Park, The Beltline Trail, top private and public schools (UCC, York School, BSS, Deer Park, Brown), Yonge Street dining, shops, and transit.
Property Details
Property ID
36013
Price
-
Property Size
2,000 sf
Bathrooms
3
Year Built
-
Property Type
Single-Family
Property Status
FOR SALE
Bedrooms
3
Address
Address
Map Address
City
State
Area
55 Walmsley Blvd, Toronto, ON M4V 1X7
Toronto
ON
ON
Get More Information
Discover Our Featured Listings
Haven is a leading real estate company that provides a wide range of services to clients.