


Bedroom
5
Bath
5
Year Built
-
Size
3 sqft
Property Type
Single-Family
Property Description
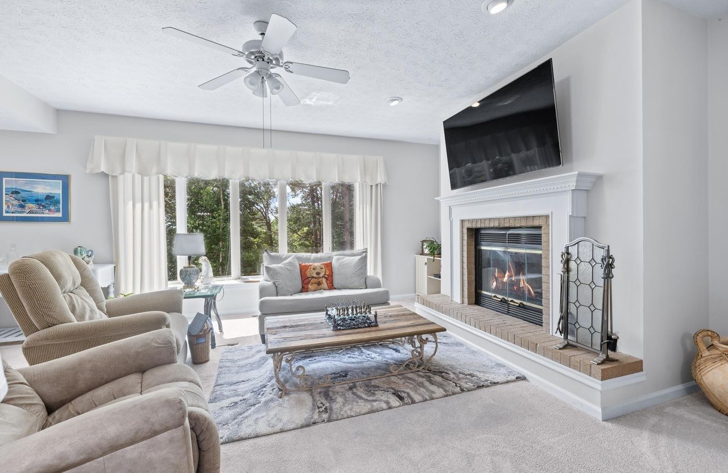
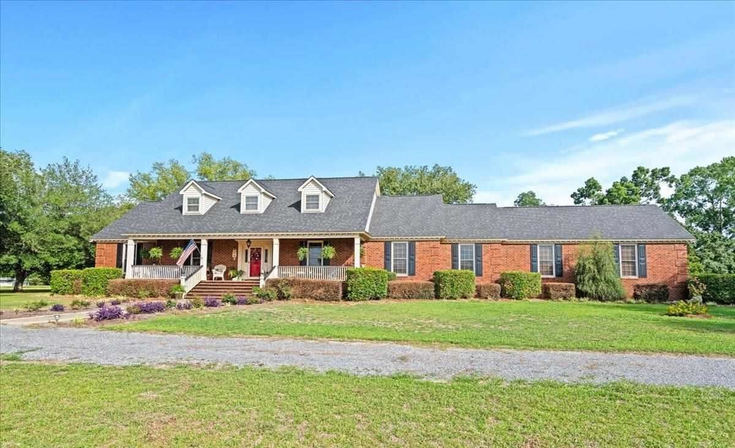
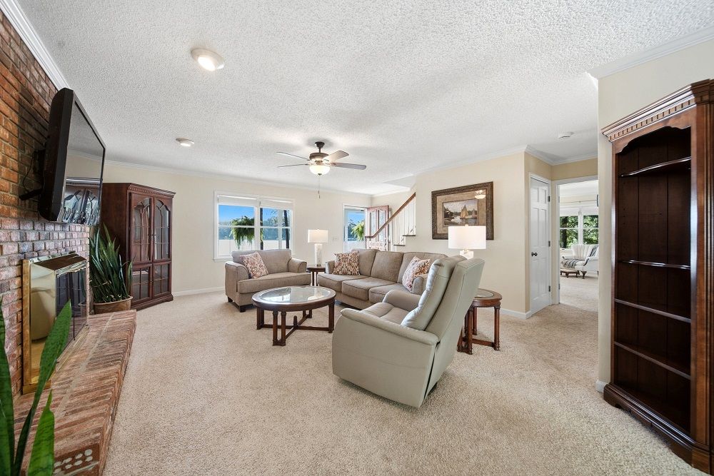
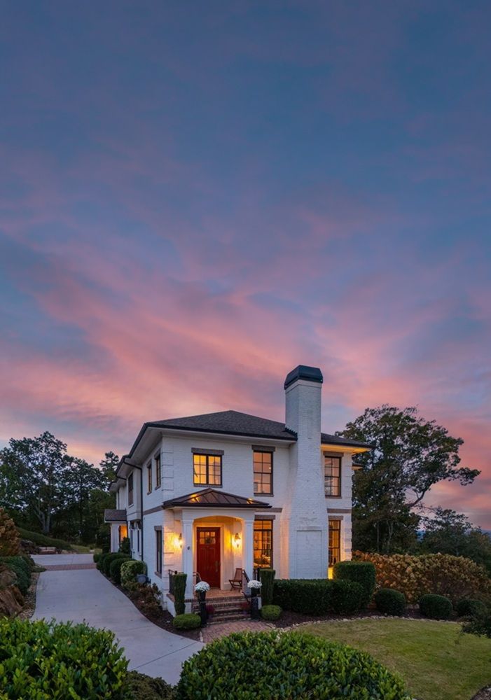
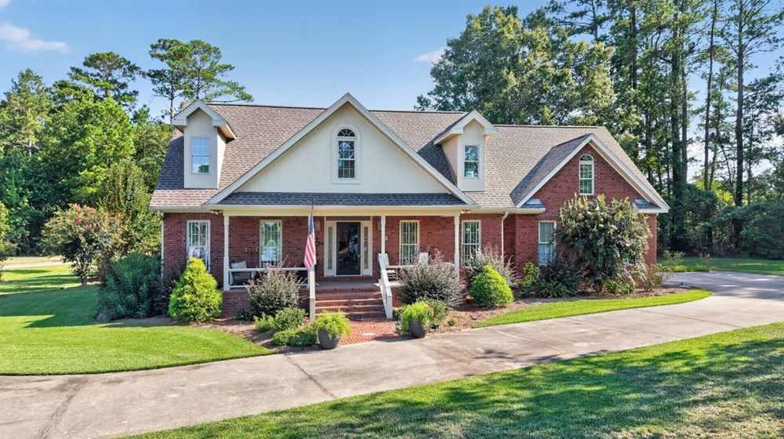
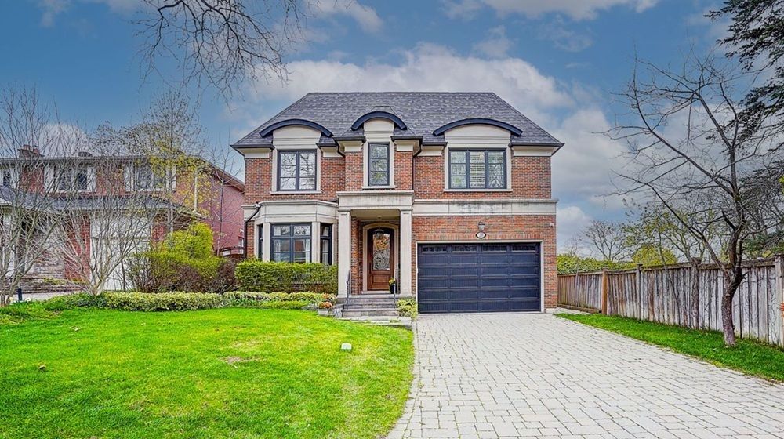
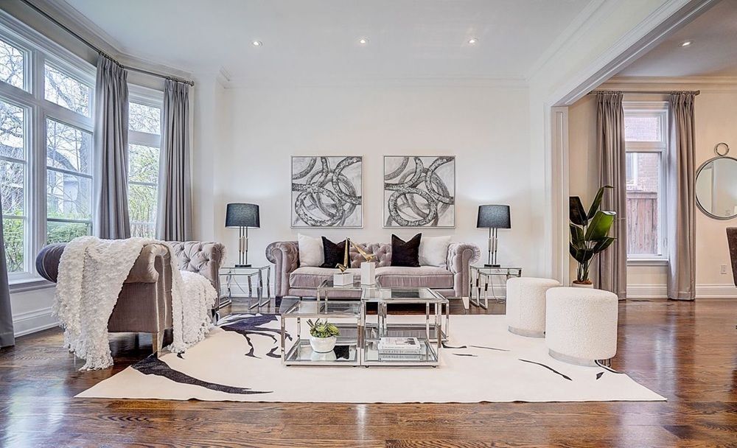
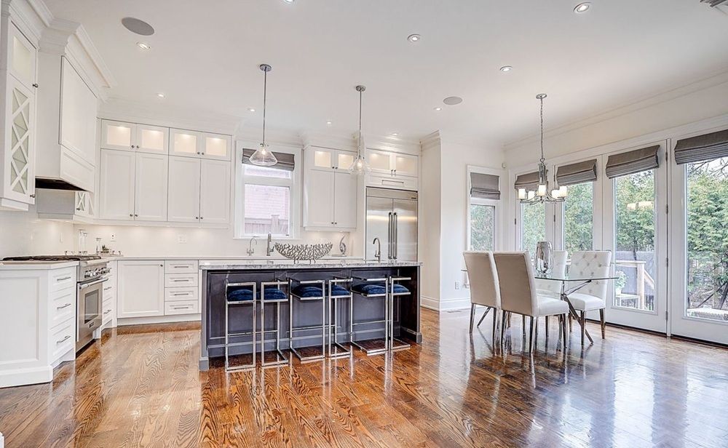
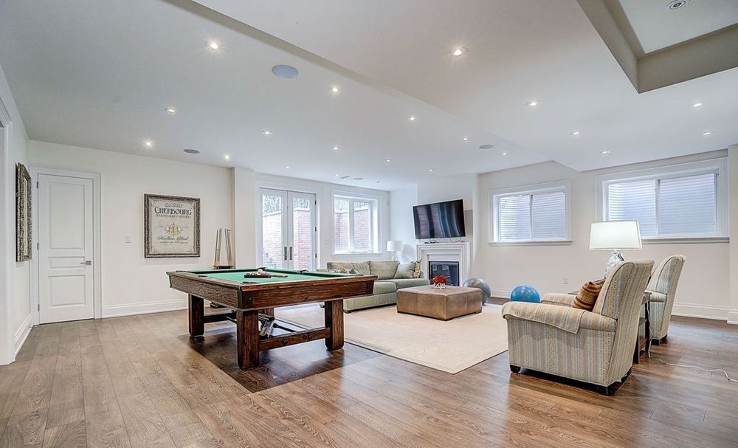
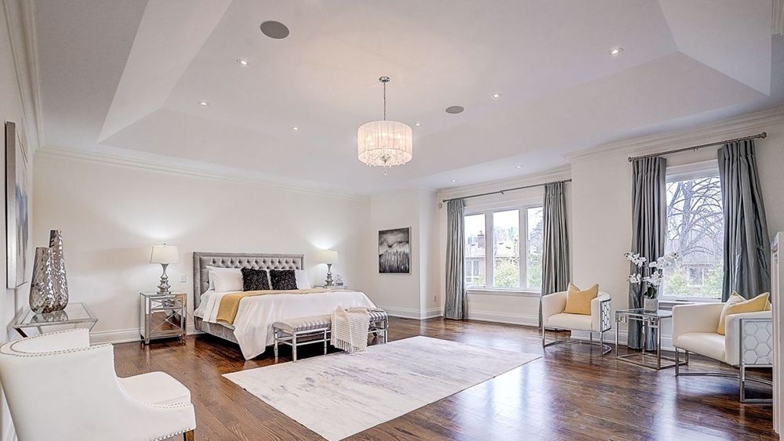
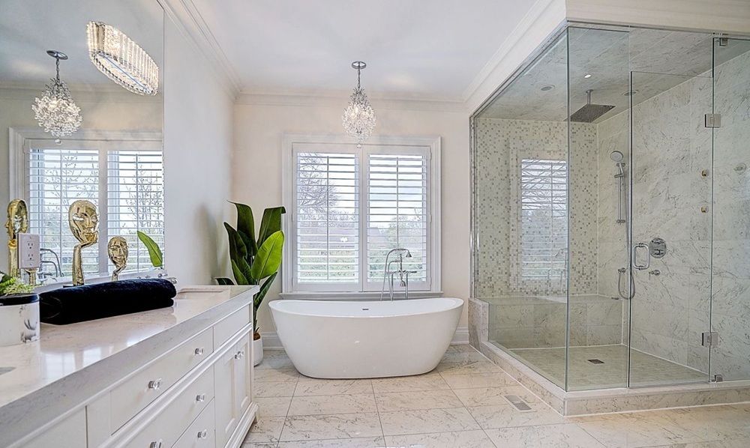
Nestled on coveted Carnwath Crescent in prestigious St. Andrews-Windfields, this custom home delivers 4,001 square feet of thoughtfully designed living space on a quiet street. Offering over 5,000 square feet of total living space, the home features hardwood flooring throughout, 9’, 10’, and 9’ ceilings, and three fireplaces. The custom chef’s gourmet kitchen is anchored by a natural stone island and opens to a grand, bright kitchen and family room. The breakfast area features a bay window and walkout to the garden. Additional highlights include a wine fridge and a private main-floor office. The primary retreat offers a luxurious 5-piece ensuite and lavish boudoir. The walk-up lower level includes a gym, fifth bedroom, and spacious recreation room. Additional features include a reverse osmosis water filtration system, water softener, central vacuum, security camera system, and a fully automated sprinkler system. Ideally located close to shops and renowned schools, this exceptional home is steps from Owen Public School and minutes from York Mills Collegiate Institute (IB program), Toronto French School (TFS), and Crescent School.
Property Details
Property ID
56270
Price
$4,490,000
Property Size
3 sqft
Bathrooms
5
Year Built
-
Property Type
Single-Family
Property Status
FOR SALE
Bedrooms
5
Address
Address
Map Address
City
State
Area
28 Carnwath Crescent, Toronto, ON M2P 1J5
Toronto
ON
ON
Get More Information
Discover Our Featured Listings
Haven is a leading real estate company that provides a wide range of services to clients.