



Bedroom
5
Bath
5
Year Built
-
Size
2,000 sf
Property Type
Single-Family
Property Description
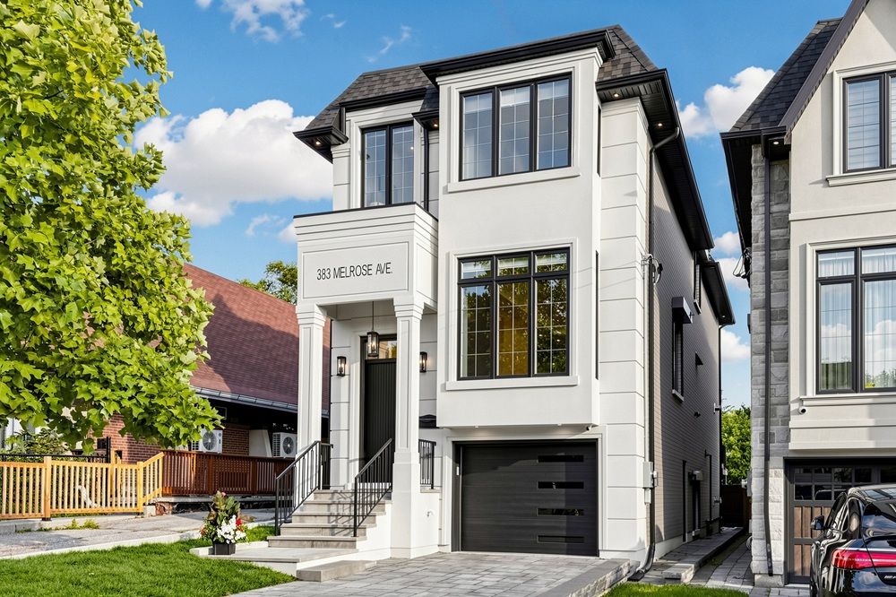
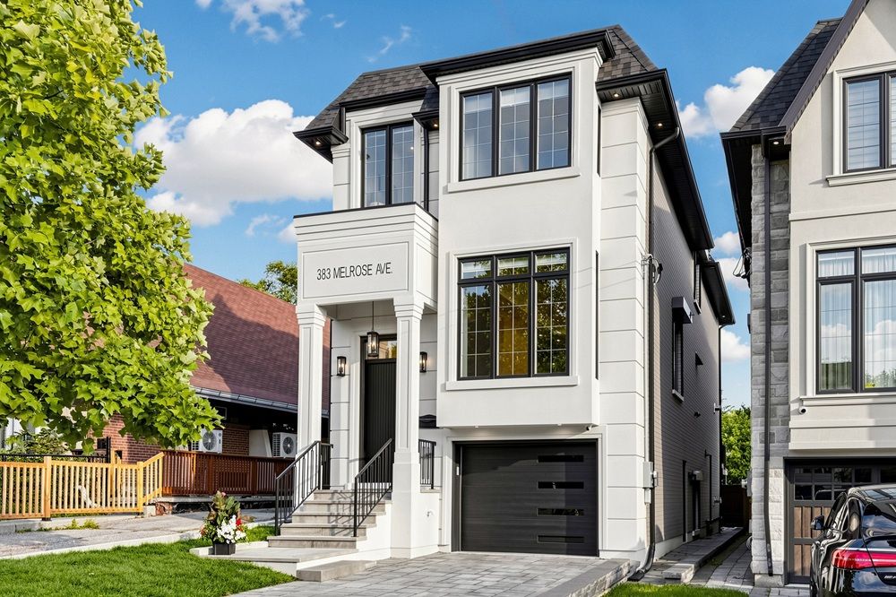
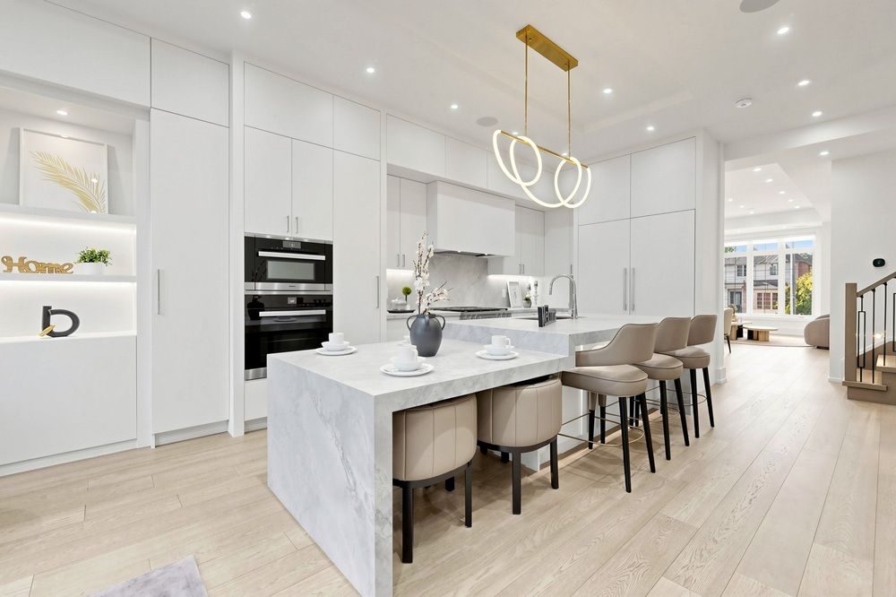
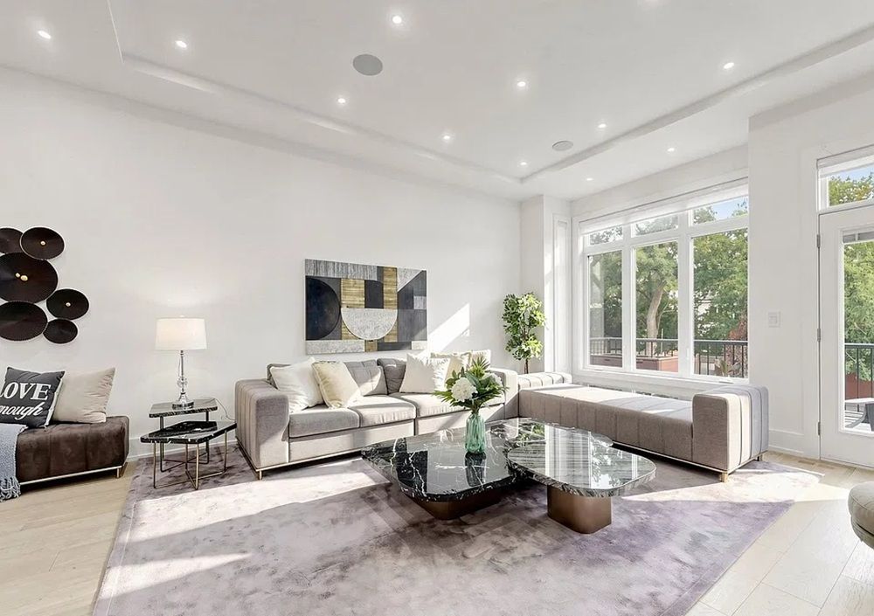
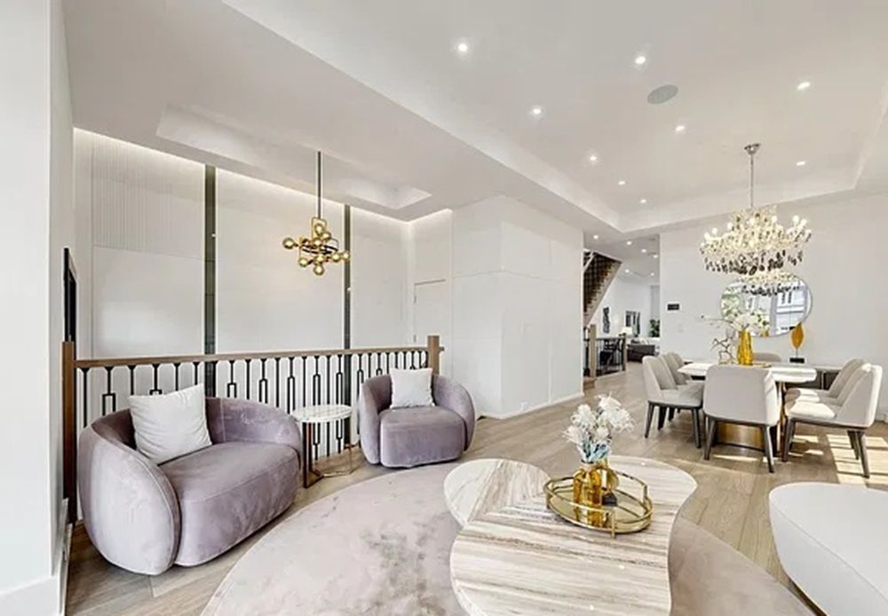
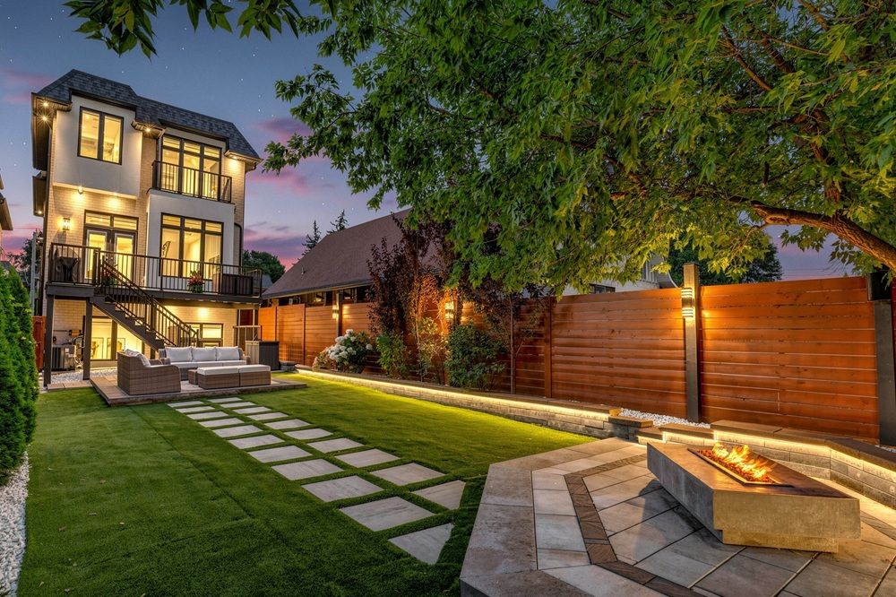
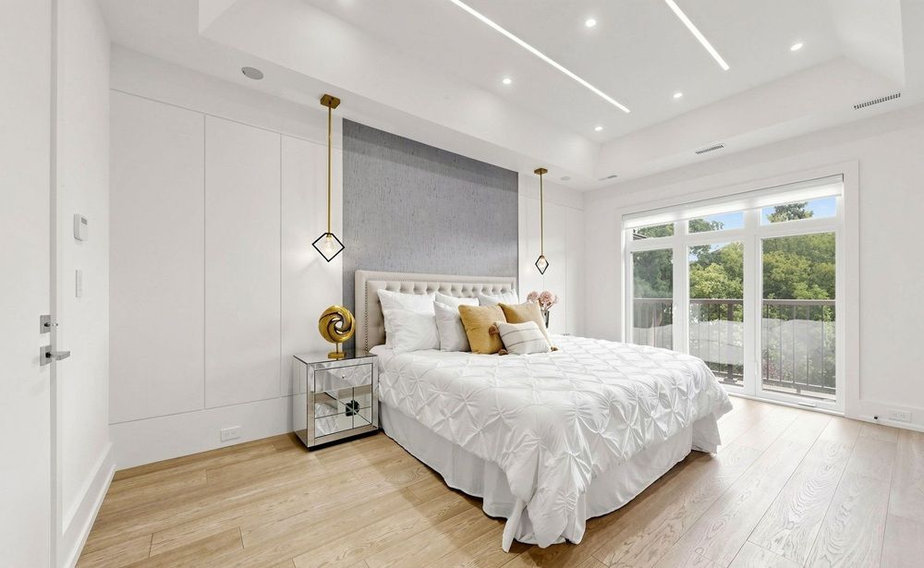
Custom-built in 2022, this Bedford Park smart home offers approx. 2,500 sq. ft. above grade on a 25 x 150 ft. lot, with 4+1 bedrooms, 5 bathrooms, a custom powder room and a walk-up basement with direct garage access and a separate entrance. Heated floors warm the foyer, primary bathroom and basement. Enjoy a snow-melt driveway! Quality finishes complement 10-ft. main-floor, 9-ft. upper-level and 11-ft. basement ceilings. Specialized bay windows in the living room, family room and one bedroom, plus multiple skylights, provide abundant natural light, complemented by adjustable pot lights and fixtures. Open-concept living/dining flows into a gourmet kitchen with high-quality porcelain countertops, an oversized porcelain waterfall island and extended breakfast bar. Premium Miele appliances include a 36-in. 6-burner gas range, custom-panelled built-in fridge and freezer, speed oven, full-size oven and dishwasher. The family room features a gas fireplace, custom TV wall and walkout to a deck with BBQ grill overlooking the landscaped backyard. Two additional fireplaces and custom TV walls are in the primary bedroom and basement. Features include integrated lighting and indoor/outdoor sound systems, security cameras, automatic sprinklers and an insulated garage with epoxy flooring. Move-in ready!
Property Details
Property ID
68505
Price
-
Property Size
2,000 sf
Bathrooms
5
Year Built
-
Property Type
Single-Family
Property Status
FOR SALE
Bedrooms
5
Address
Address
Map Address
City
State
Area
383 Melrose Ave, Toronto, ON M5M 1Z6
Toronto
ON
ON
Get More Information
Discover Our Featured Listings
Haven is a leading real estate company that provides a wide range of services to clients.








