


Bedroom
3
Bath
2
Year Built
2015
Size
2,359 sf
Property Type
Single-Family
Property Description
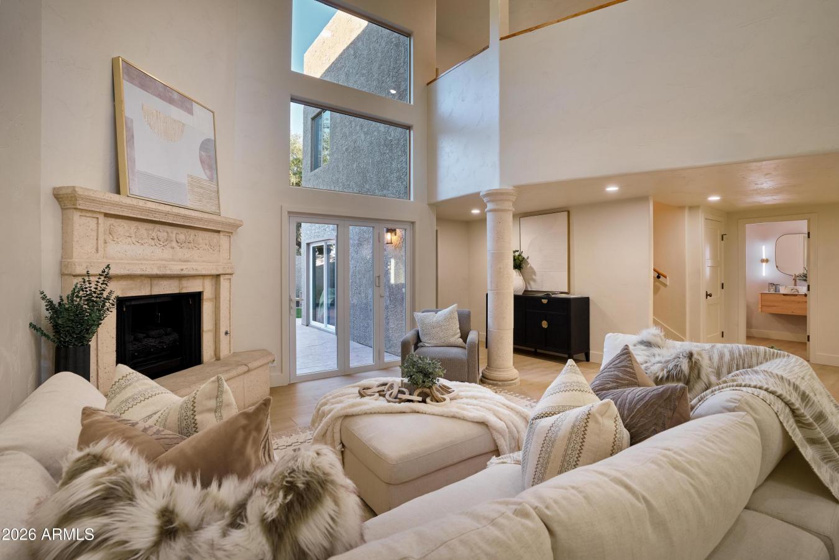
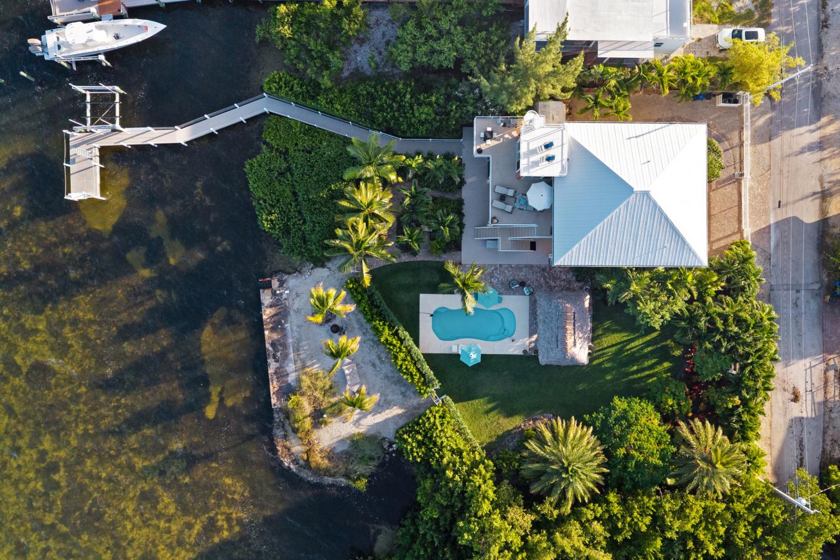
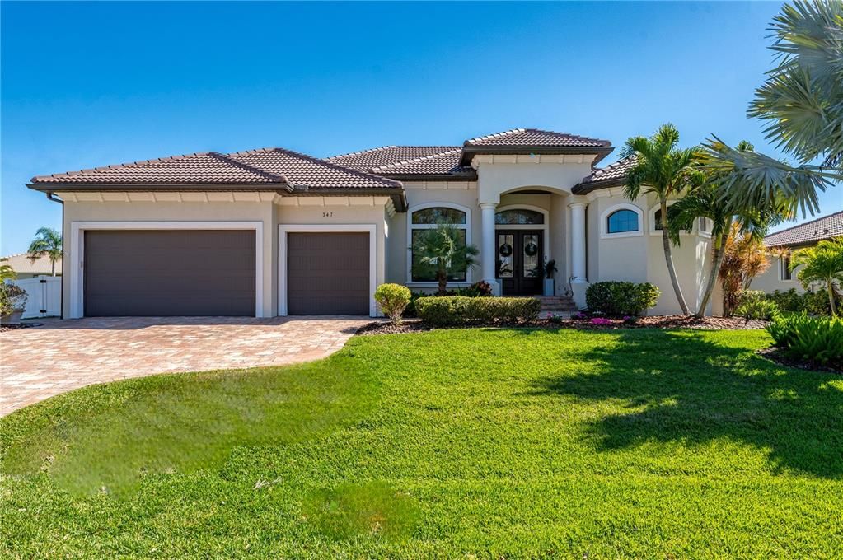
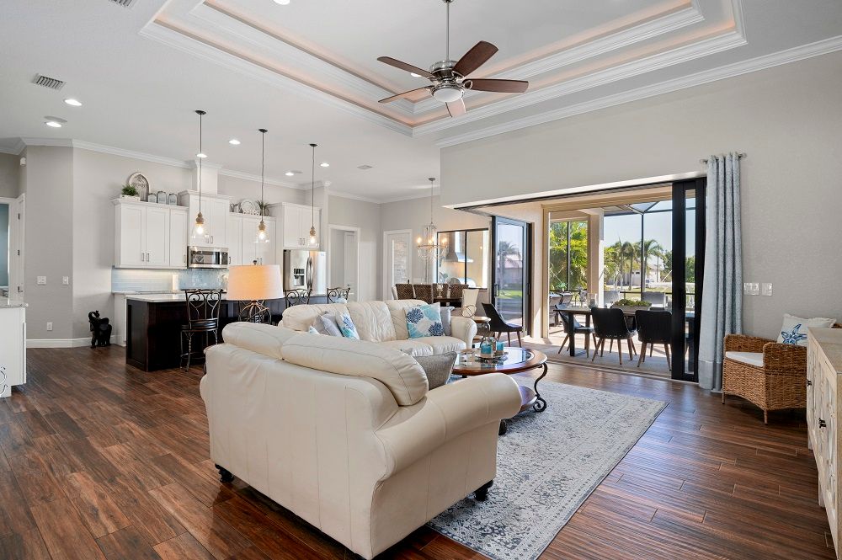
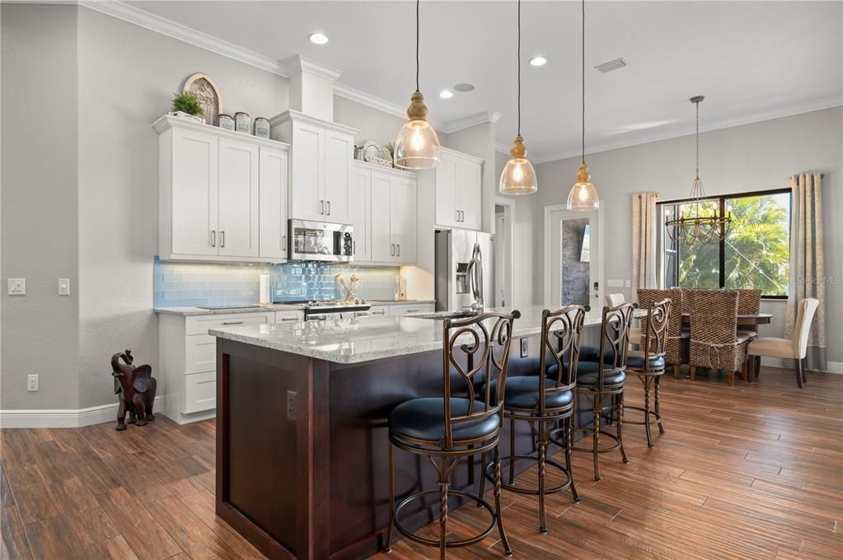
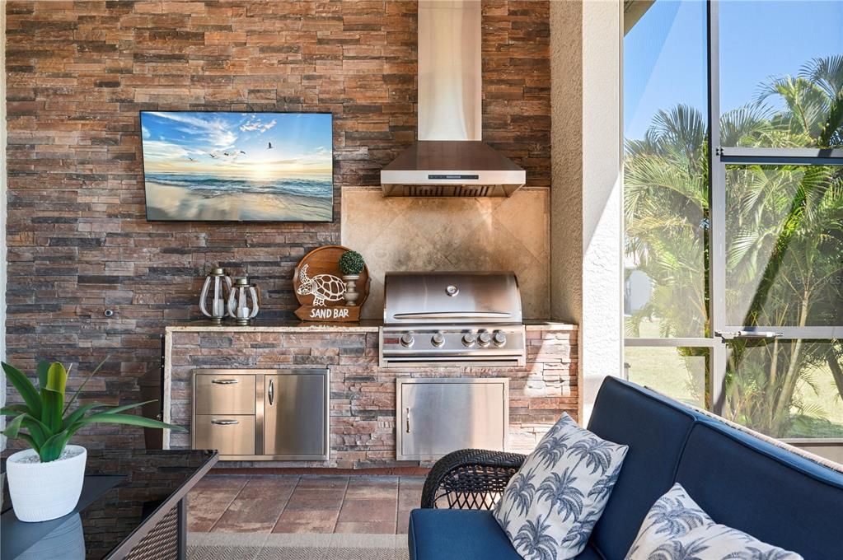
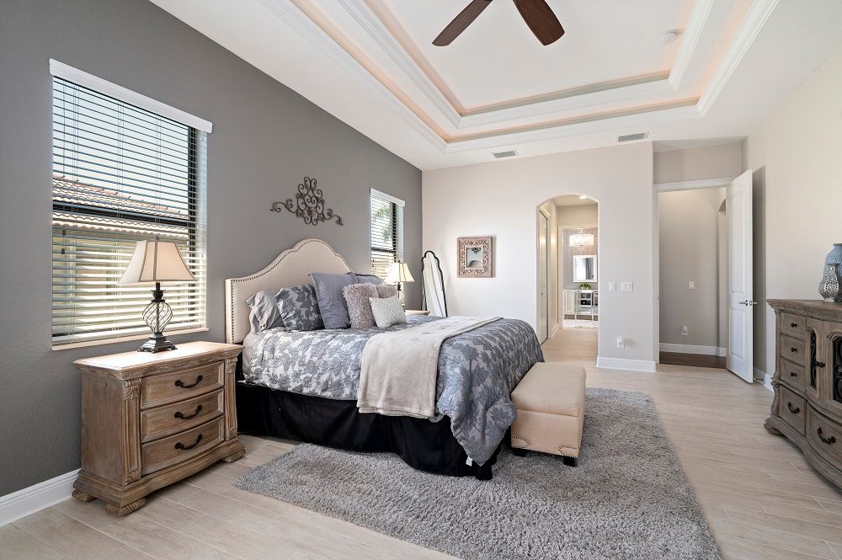
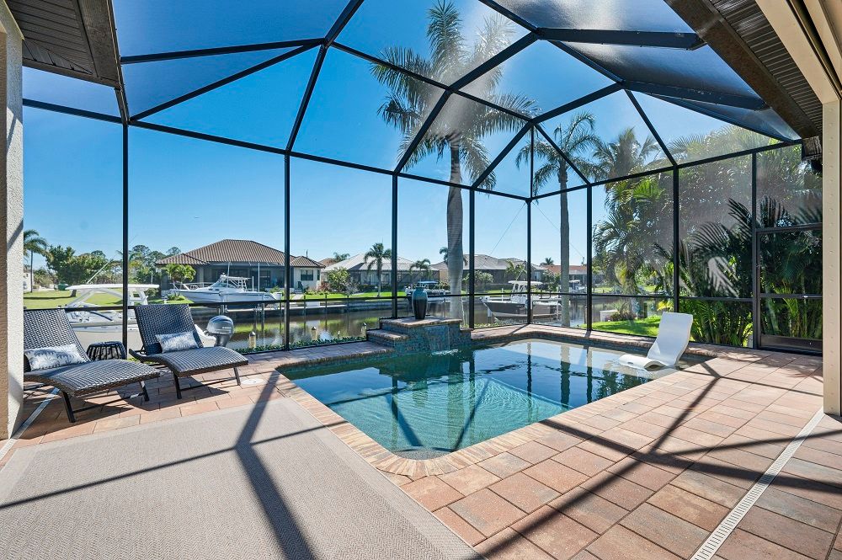
Luxury waterfront living awaits in this custom residence located in the sought-after boating community of Burnt Store Isles. Nestled on a quiet lot with coveted southern rear exposure, this 3-bedroom, 2-bath home with a 3-car garage showcases elegant design, soaring ceilings, and zero- corner sliders that reveal sweeping water views and an unforgettable lanai. The light-filled great room features tray and coffered ceilings, crown molding, 8’ solid-core doors, and wide-plank porcelain tile flooring that flows seamlessly throughout the home. Zero-corner pocket sliders fully retract to blend indoor and outdoor living, offering panoramic views of the water and pool. The gourmet kitchen is designed for entertaining, with rich wood cabinetry, granite countertops, a large center island, stainless steel appliances, walk-in pantry, built-in wine fridge, and a coffee bar. The owner’s suite is a peaceful retreat, offering dual walk-in closets and a spa-style bath featuring furniture-quality separate dual vanities, granite counters, a walk-through tile shower with rain head, wall-mounted and handheld sprayer fixtures, arched entries, designer tile, and a sparkling chandelier. A private water closet and elegant finishes elevate the experience. A flex room with double pocket doors offers a versatile space for a home office, den, or creative studio. Two guest bedrooms are positioned for privacy, and the oversized laundry room features granite counters, upper and lower cabinetry, front end washer & dryer and plenty of workspace. Step outside to a show-stopping lanai with tongue-and- groove wood ceilings, recessed lighting, and motorized Storm Smart Kevlar screens. The fully equipped Summer kitchen includes a built-in stainless grill, vent hood, beverage fridge, and a stacked-stone accent wall with mounted TV. The heated saltwater pool with a sun shelf and tranquil waterfall completes the private resort atmosphere. Additional luxury features include: Hurricane impact windows and doors. 2023 tile roof. Surround sound system. Hybrid water heater. Underground utilities & irrigation system. 40’ concrete dock with 10,000 lb boat lift. Fenced side yard with artificial turf—ideal for pets, gardening, or additional outdoor use. Located just minutes from Twin Palms Golf Club, historic downtown Punta Gorda’s waterfront parks, restaurants, boutique shops, markets & festivals—this is the lifestyle you’ve been waiting for.
Property Details
Property ID
26589
Price
$1,149,999
Property Size
2,359 sf
Bathrooms
2
Year Built
2015
Property Type
Single-Family
Property Status
FOR SALE
Bedrooms
3
Address
Address
Map Address
City
State
Area
347 Portofino Drive, Punta Gorda, FL 33950
Punta Gorda
FL
FL
Get More Information
Discover Our Featured Listings
Haven is a leading real estate company that provides a wide range of services to clients.