


Bedroom
4
Bath
2
Year Built
-
Size
1,774 sf
Property Type
Single-Family
Property Description
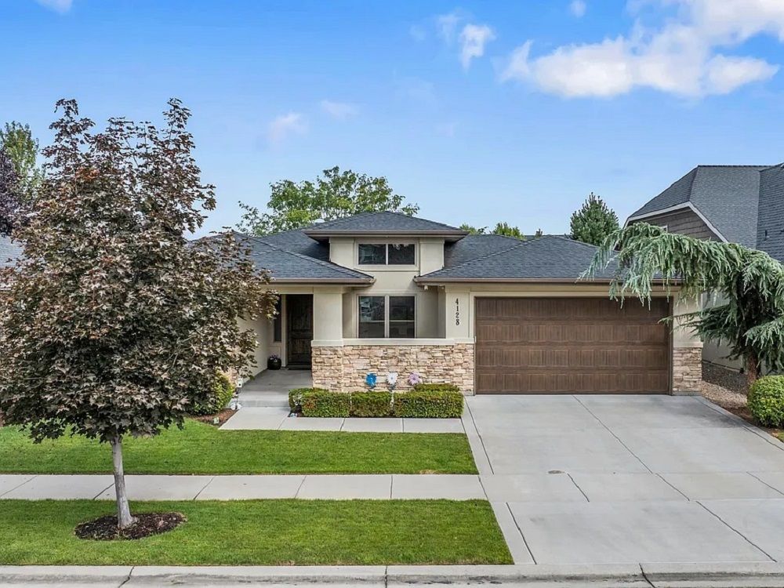
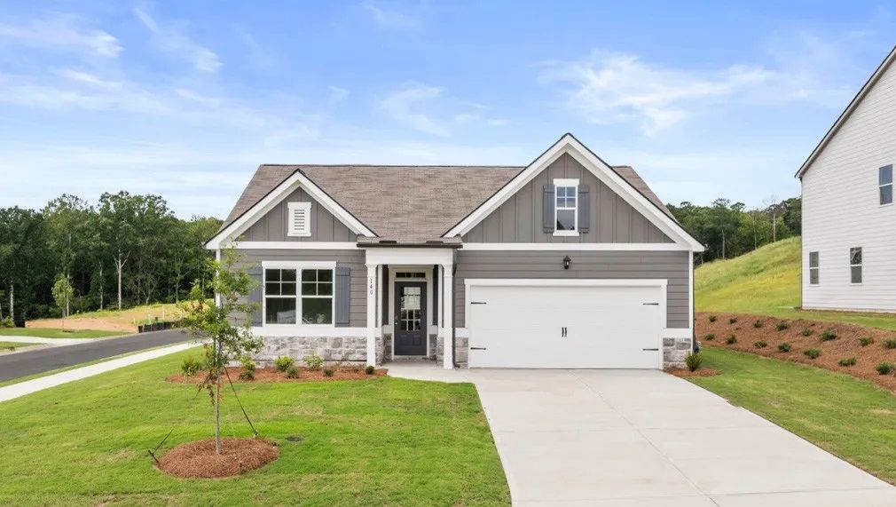
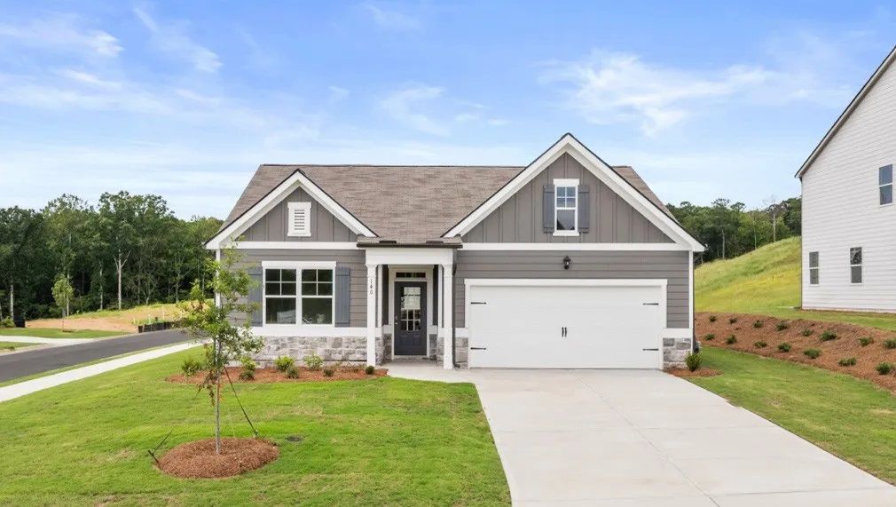
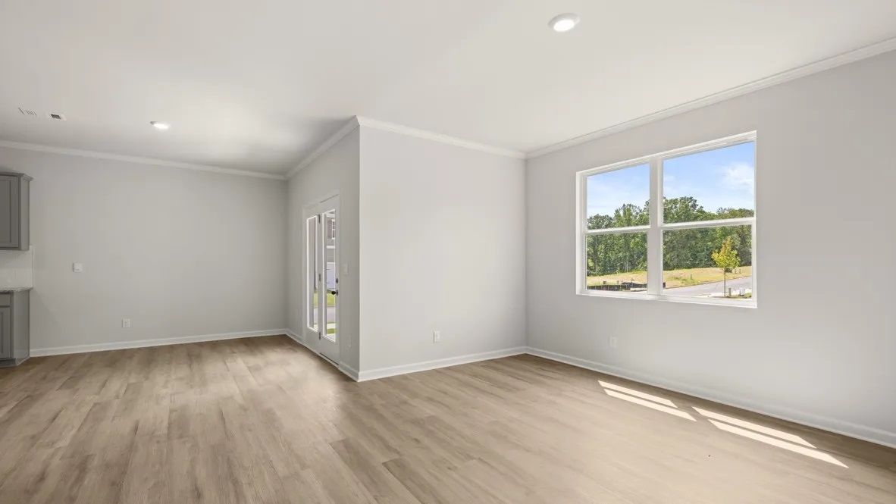
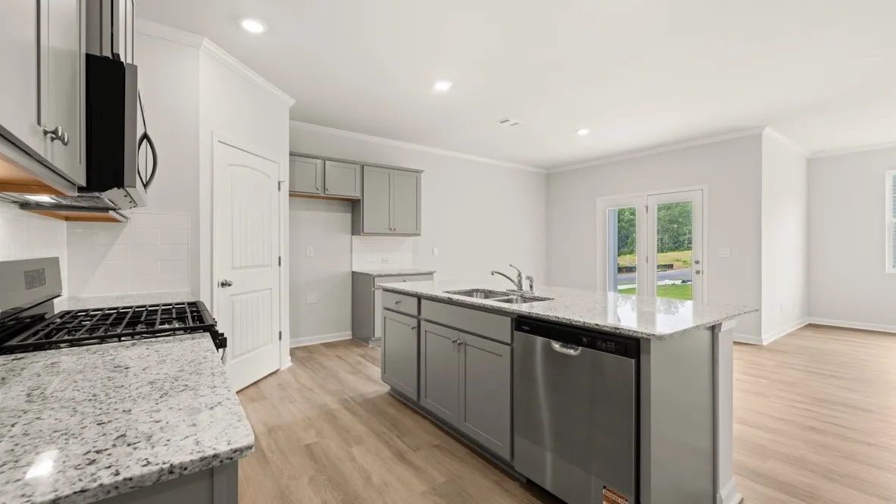
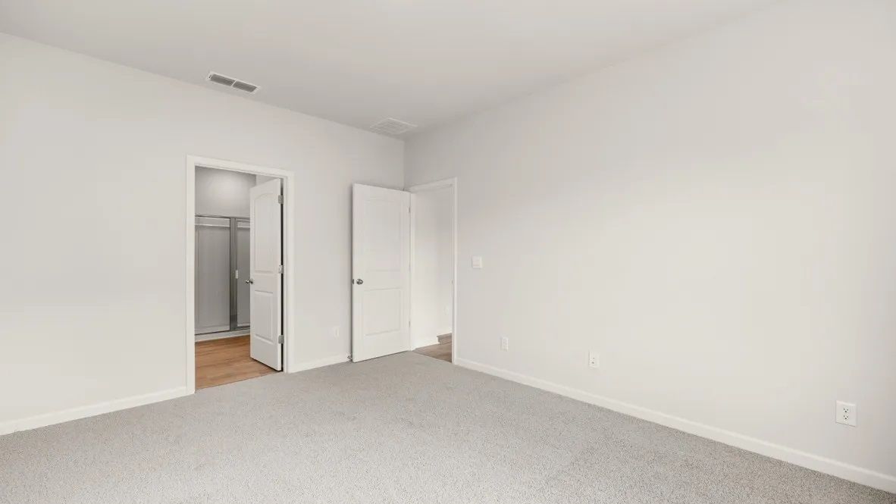
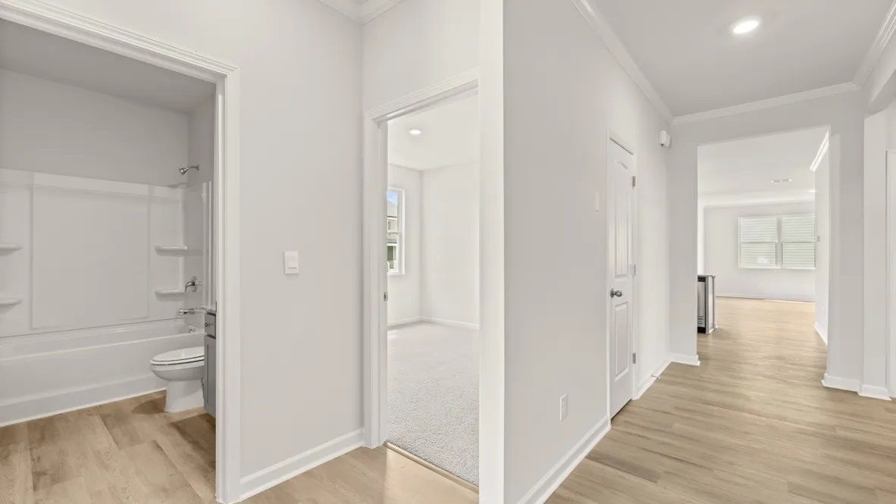
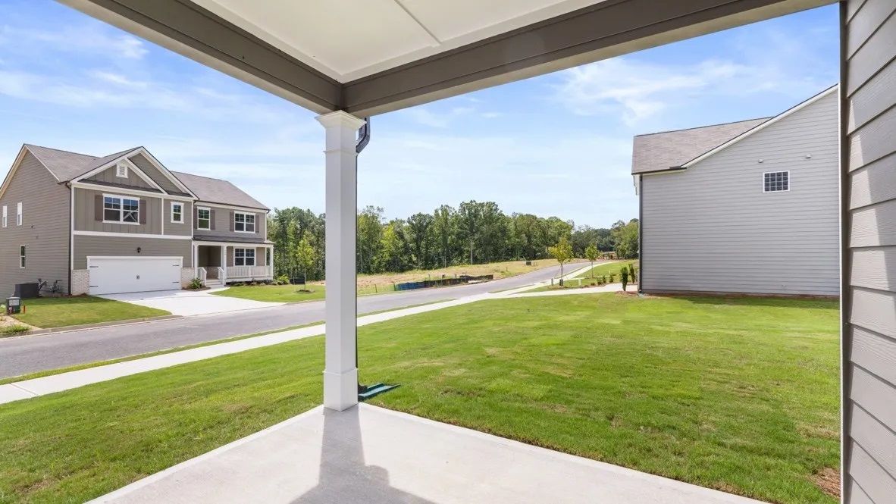
SOLD! Sheffield Highlands is home to the popular Cali floorplan Dallas, GA! This 4 bedroom, 2 bathroom ranch floorplan home also includes a 2-car garage. As you make your way off the front porch, a long foyer with a coat closet greets you. Along the hallway you find 2 additional bedrooms and a full bathroom with tile. Both front rooms offer ample space with walk-in closets. Down the hallway further to the left is the third additional bedroom, the laundry room, and access to the 2-car garage. Stepping into the main living area, homeowners will enjoy the open layout. The updated kitchen is situated with granite countertops, exquisitely crafted kitchen cabinets, stainless-steel appliances and more. A dining area sits right off the kitchen and living room with easy access to the covered back porch. All the main living areas, bathrooms, and laundry room boast durable luxury vinyl plank flooring, perfect for active households. Tucked in the back corner off the living room, homeowners can enjoy rest and relaxation in the primary suite. The primary suite offers a large walk-in closet, dual granite vanity, and separate soaking tub and walk-in shower. If the Cali plan sounds like the right fit for your family, give us a call at Sheffield Highlands to make Dallas, GA your home!
Property Details
Property ID
64008
Price
-
Property Size
1,774 sf
Bathrooms
2
Year Built
-
Property Type
Single-Family
Property Status
SOLD
Bedrooms
4
Address
Address
Map Address
City
State
Area
Cali Plan, Sheffield Highlands, Dallas, GA 30132
Dallas
GA
GA
Get More Information
Discover Our Featured Listings
Haven is a leading real estate company that provides a wide range of services to clients.