



Bedroom
8
Bath
7
Year Built
2025
Size
8,951 sf
Property Type
Single-Family
Property Description
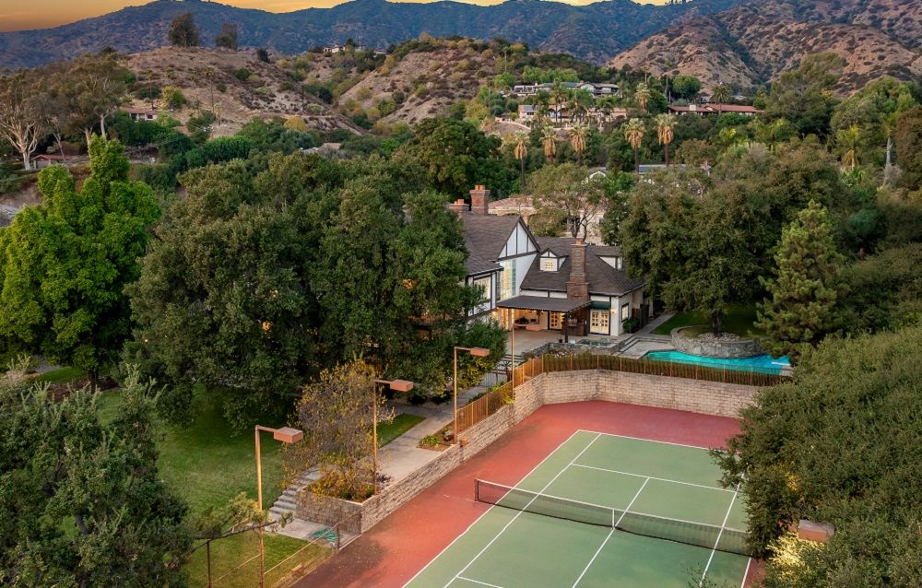
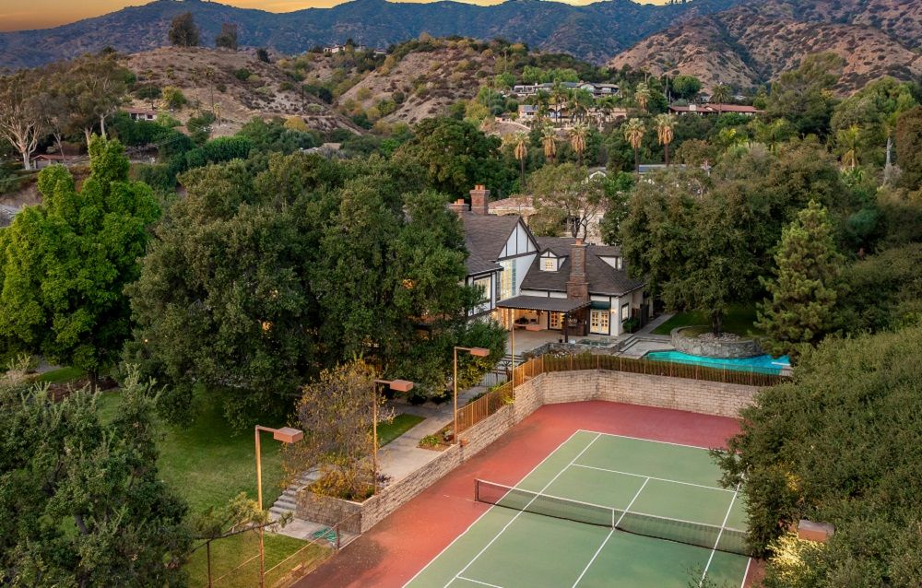
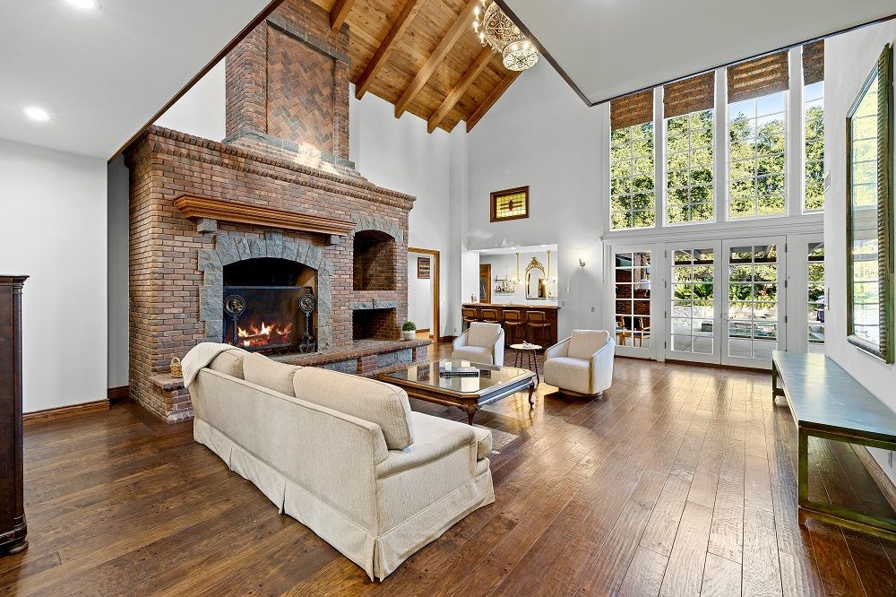
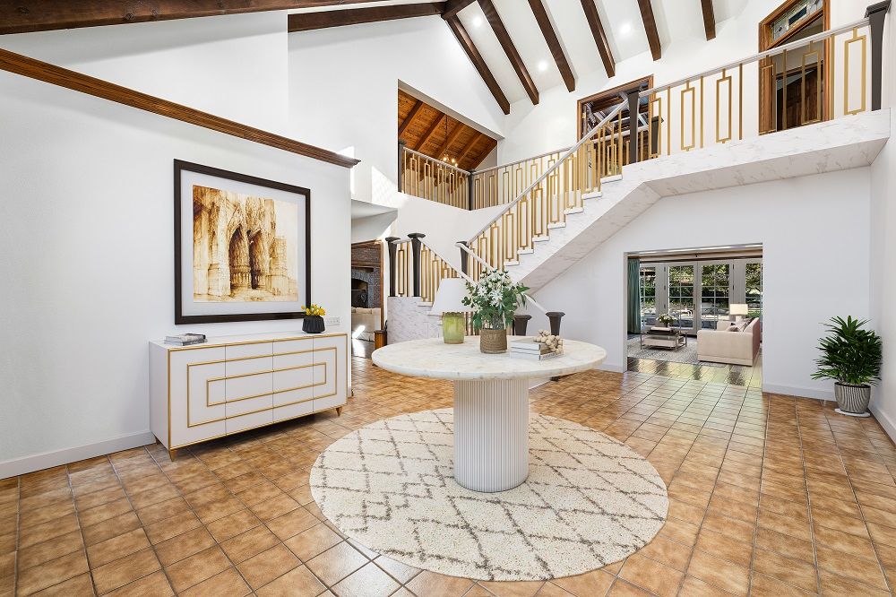
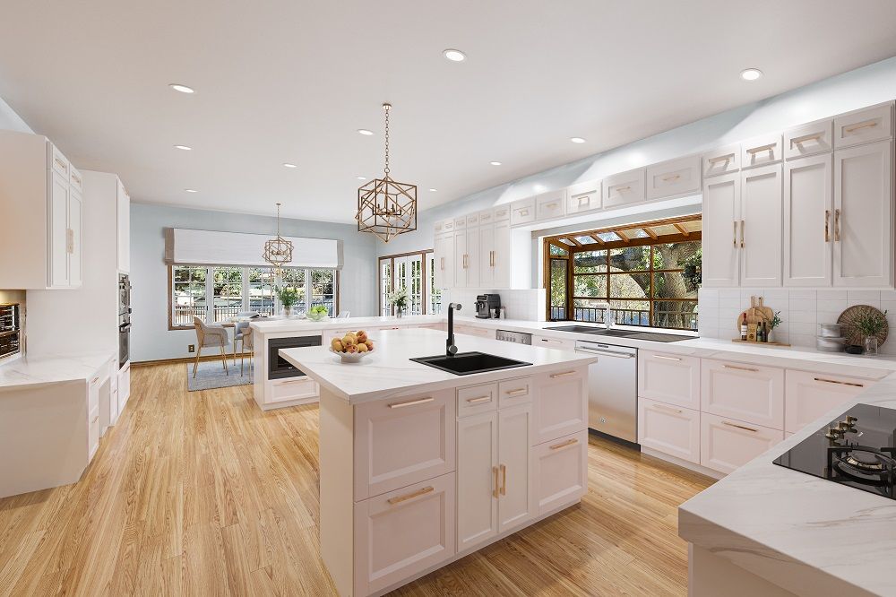
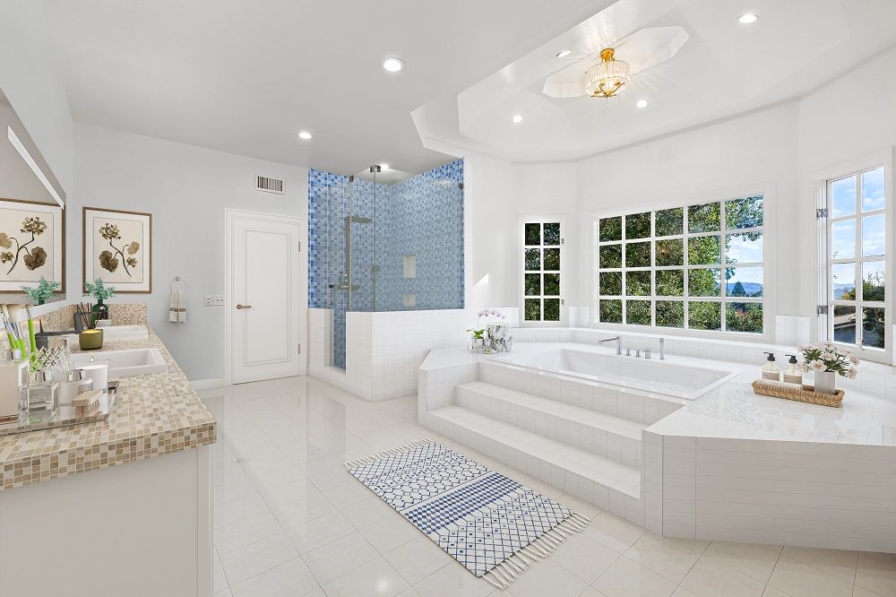
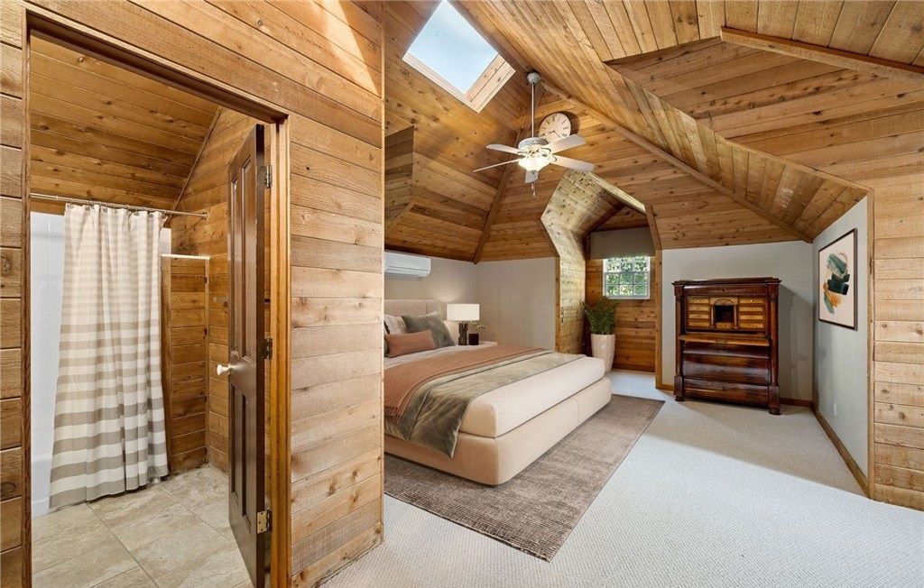
Welcome to this legacy Tudor estate, gracefully positioned on over an acre of private land. The front elevation captivates with its park- like, manicured grounds, surrounded by majestic oaks. A sweeping herringbone brick walkway leads you to a grand covered front porch, where double doors open into a breathtaking foyer featuring soaring vaulted ceilings with exposed beams and an impressive staircase. To your right, the formal living room, warmed by a fireplace, overlooks the front yard through beveled glass bay windows and connects to a deck via French doors, offering views of the expansive yard and the tennis court. Adjacent, the formal dining room provides both backyard views and easy access. The spacious kitchen offers rich wood cabinetry, tiled counters, an island featuring a prep sink and seating, recessed lighting, exposed beams, a walk-in pantry, and an eating area with views to the backyard. The family rm, with its brick fireplace and hardwood floors, opens up to the outdoors through a wall of doors and windows. The main level also includes a great rm perfect for entertaining, with a floor- to-ceiling fireplace, a wall of tall windows, French doors, exposed beam ceilings, a striking chandelier, and a built-in wet bar with countertop seating. Additional features on this level include an office with access to the front motor court, a cozy den with patio access, a powder rm, two bedrooms each with ensuite baths, and a third bedroom adjacent to another bath. A large laundry room and a secondary staircase leading upstairs complete this floor. Upstairs, a custom-milled office with a brick fireplace and a private balcony offers serene mountain views. The primary bdrm suite is a sanctuary with a retreat area, a fireplace, and double doors opening to a wide balcony. The primary bath indulges with a soaking tub, a custom walk-in shower, dual sinks, a dressing area, and two walk-in closets. A loft space, currently hosting a grand piano, overlooks the great room below. Further down the hall, two bedrooms share a Jack and Jill bath, while another room with an ensuite bath provides additional private space. An additional 2,415 ft.2 contiguous basement is ready to be recreated totaling the size to 10,366 ft.2. The backyard features a pebble-finished pool and spa, a newly refinished lighted tennis court, a covered patio, and grassy areas. The driveway leads through a porte-cochere to additional parking and a finished three-car garage.
Property Details
Property ID
11727
Price
$3,598,000
Property Size
8,951 sf
Bathrooms
7
Year Built
2025
Property Type
Single-Family
Property Status
FOR SALE
Bedrooms
8
Address
Address
Map Address
City
State
533 E Sierra Madre Ave, Glendora, CA 91741
Glendora
CA
Get More Information
Discover Our Featured Listings
Haven is a leading real estate company that provides a wide range of services to clients.










