


Bedroom
5
Bath
6.5
Year Built
2025
Size
8,000 sf
Property Type
Single-Family
Property Description
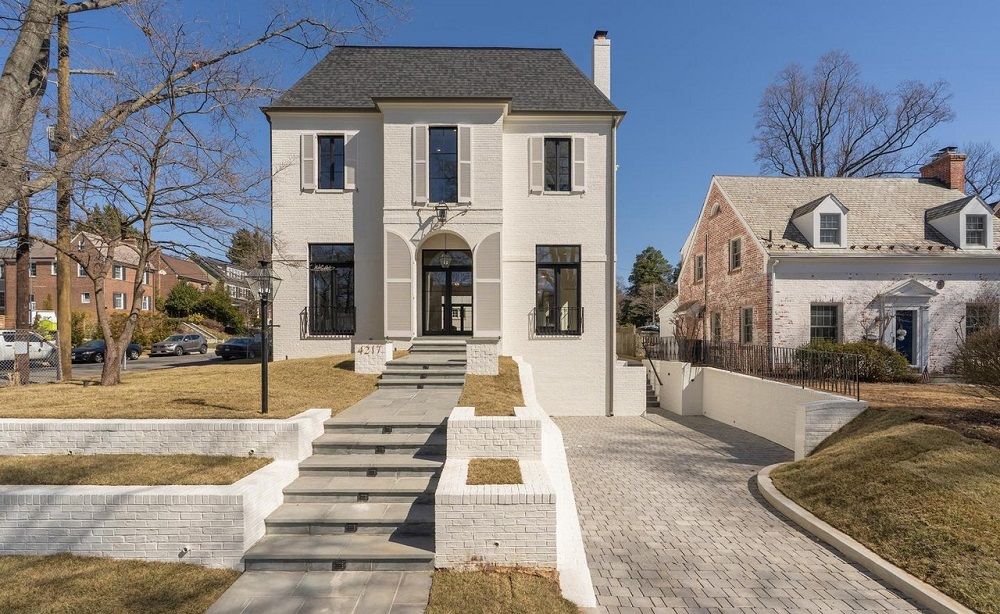
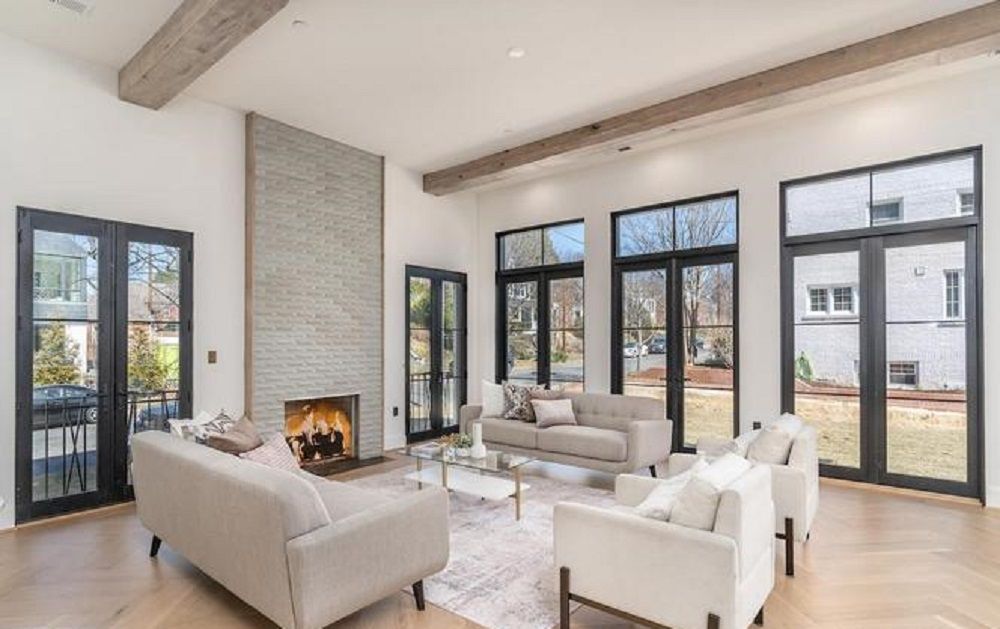
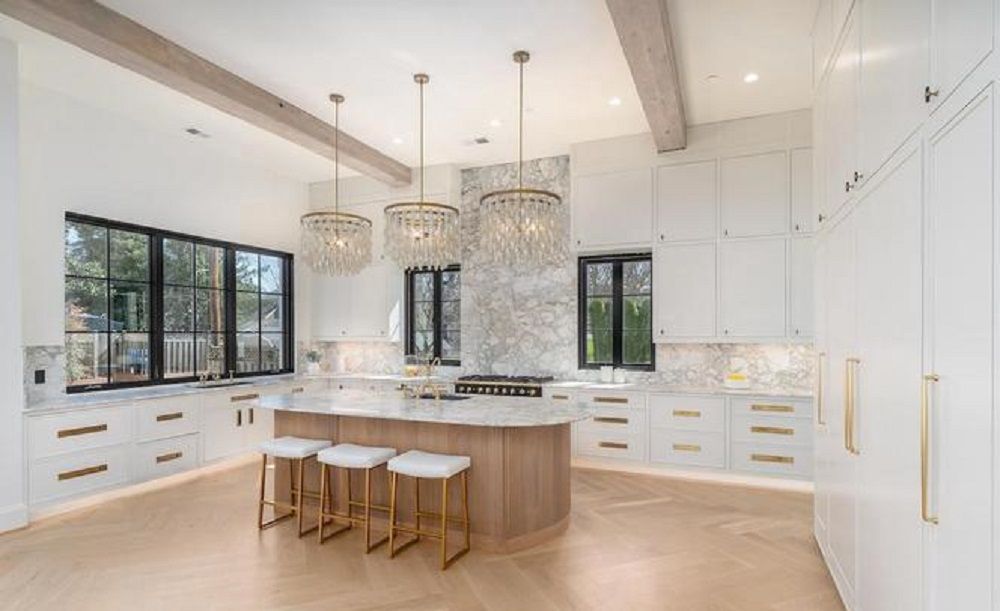
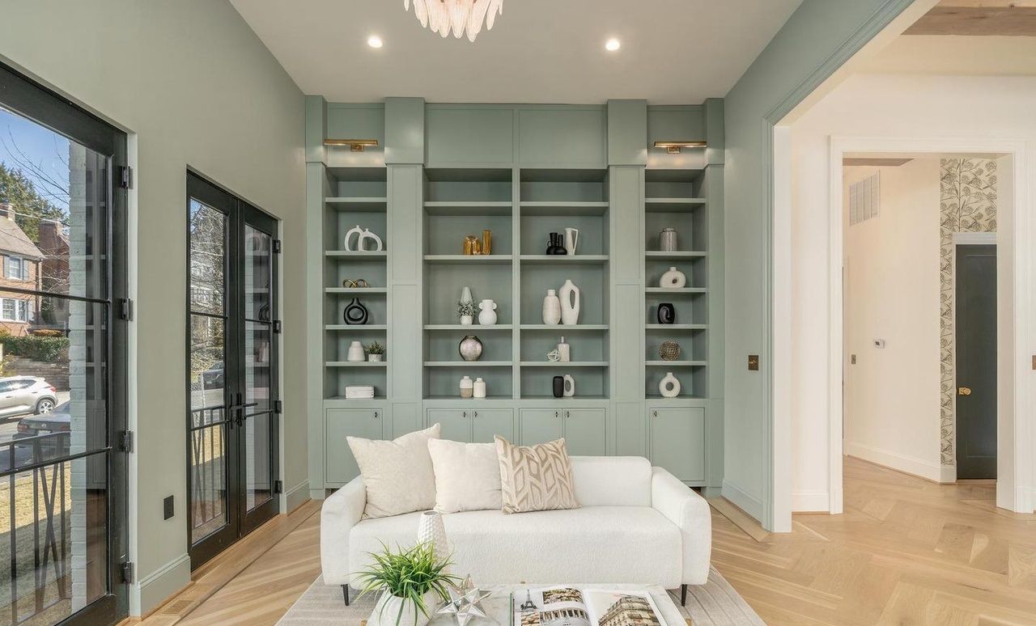
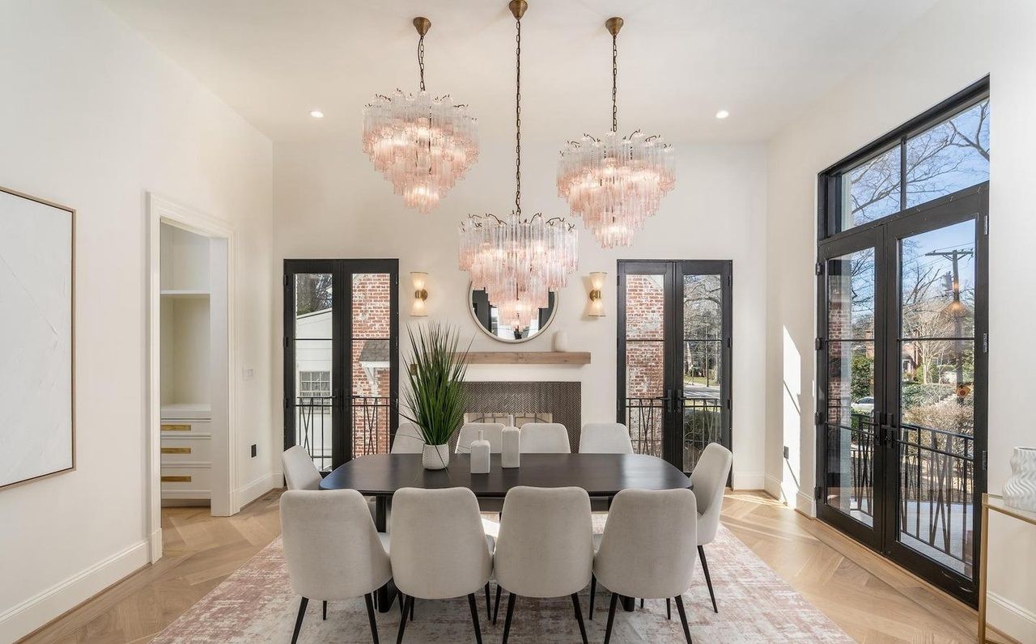
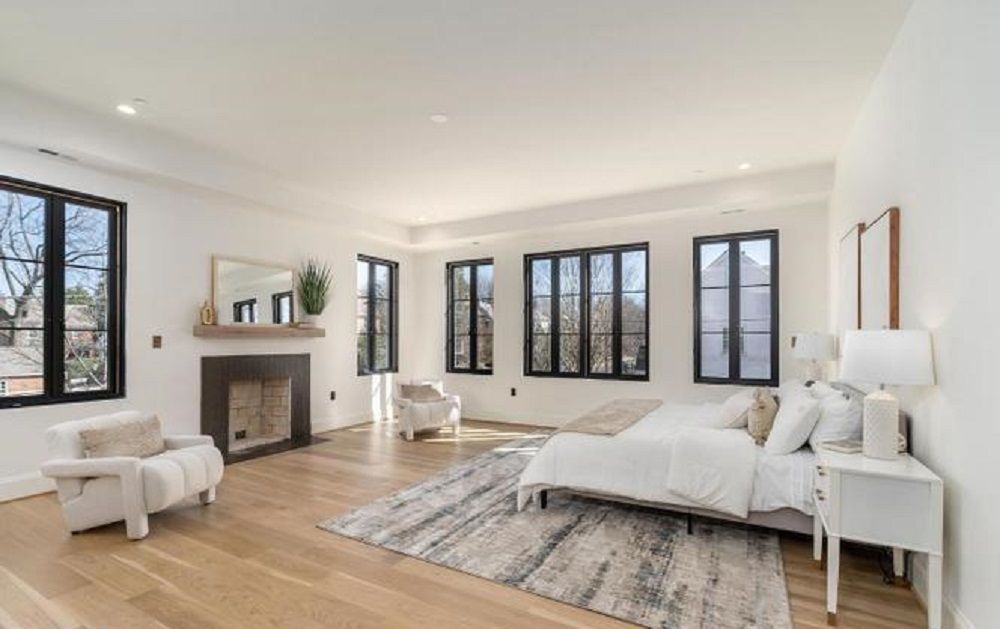
American University Park’s most anticipated new single family home reveal. An approximately 8,000 sqft Neoclassical meets Italian villa masterpiece has been curated by the best architecture, design, and construction teams from LA and DC. This is a unique opportunity to live in a custom built, new home, nestled on one of the largest corner lots near American University and Massachusetts Ave NW. Upon entry, you’ll be greeted by 12 foot ceilings and refined formal living and dining rooms. The formal dining room has a masonry, wood burning fireplace. Heirloom quality, European chandeliers grace many rooms on the main level. White oak wood ceiling beams add to the allure of the main level as do the white oak herringbone floors with brass inlay. A commercial-grade chef’s kitchen awaits the culinary enthusiast, complete with a La Cornue range, wood paneled 2 drawer Fisher & Paykel dishwasher, JennAir column refrigerator and freezer, Italian marble countertops, and huge island. Custom, skilled artisan crafted cabinets and built ins further elevate the timeless sophistication of the home. The upper-level boasts 10 foot ceiling height, three en-suite bedrooms, including a magnificent primary suite enjoying the third masonry wood burning fireplace as well as featuring a spa-inspired Italian marble bath with heated floors, stand alone pedestal tub, shower for two, and a huge bedroom sized dressing area/closet. All three bedroom suites utilize energy efficient, french casement windows to harken back to the elegance of an Italian Villa. All of the bathrooms on this level have heated floors. The separate 3rd floor suite has its own cozy sitting area/gameroom with wetbar, exterior terrace, huge dressing room/closet, and yet another spa-inspired Italian marble bath with heated floors, separate pedestal tub, and a bedroom sized shower with seating and multiple shower heads. The walk-out lower level features two separate exterior entrances. One enters from the parking pad into the main home mudroom with gorgeous painted floor tile and ample storage for shoes, coats, etc. Here you will find the main home recreation room with wetbar and full bathroom. The other entrance gets you into the intelligent and legal, 1 bedroom, 1 bath rental unit.
Property Details
Property ID
16665
Price
$4,500,000
Property Size
8,000 sf
Bathrooms
6.5
Year Built
2025
Property Type
Single-Family
Property Status
FOR SALE
Bedrooms
5
Address
Address
Map Address
City
State
Area
4217 46th St NW, Washington, DC 20016
Washington
DC
DC
Get More Information
Discover Our Featured Listings
Haven is a leading real estate company that provides a wide range of services to clients.