Welcome to Haven

606 Kilburn Rd

Wilmington, DE

property-image-4
property-image-5
property-image-6
Bedroom

4

Bath

3

Year Built

1972

Size

2,175 sf

Single-Family
Property Type

Single-Family

Property Description

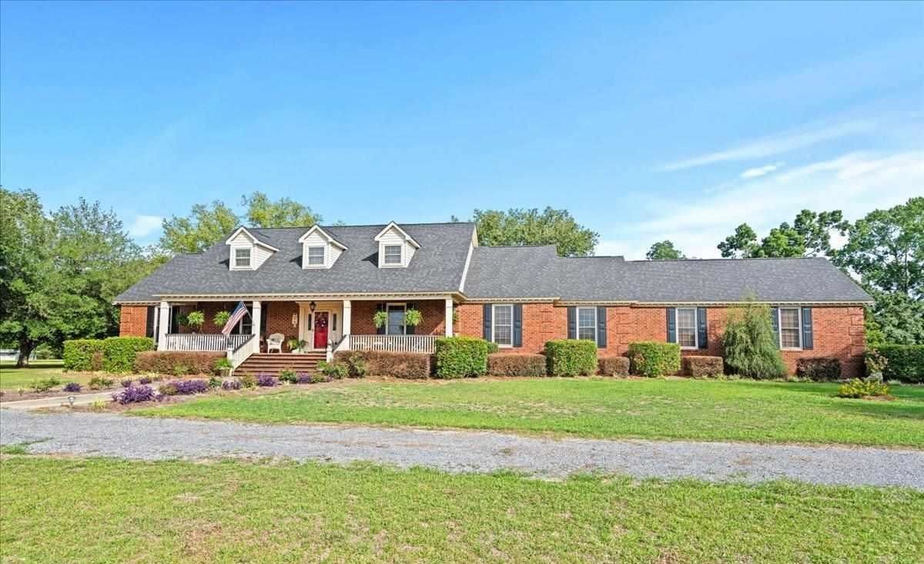
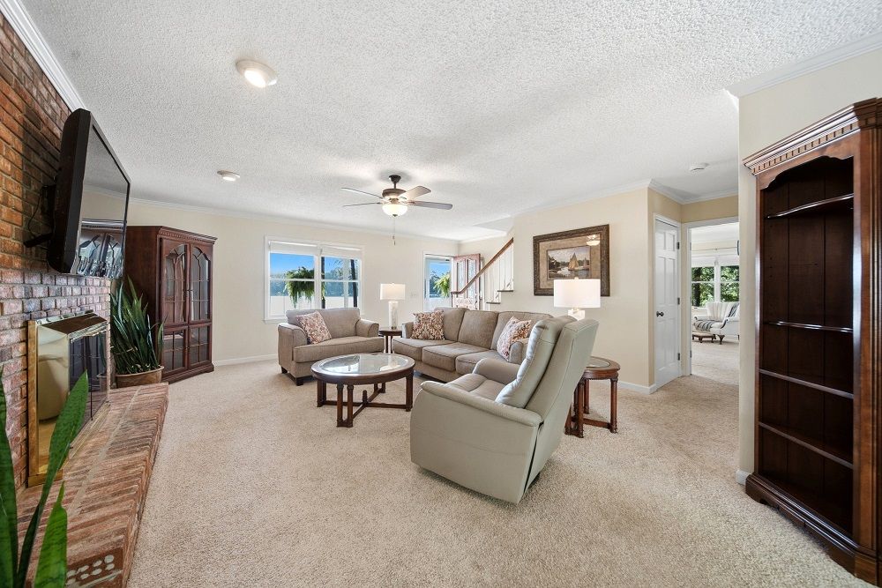
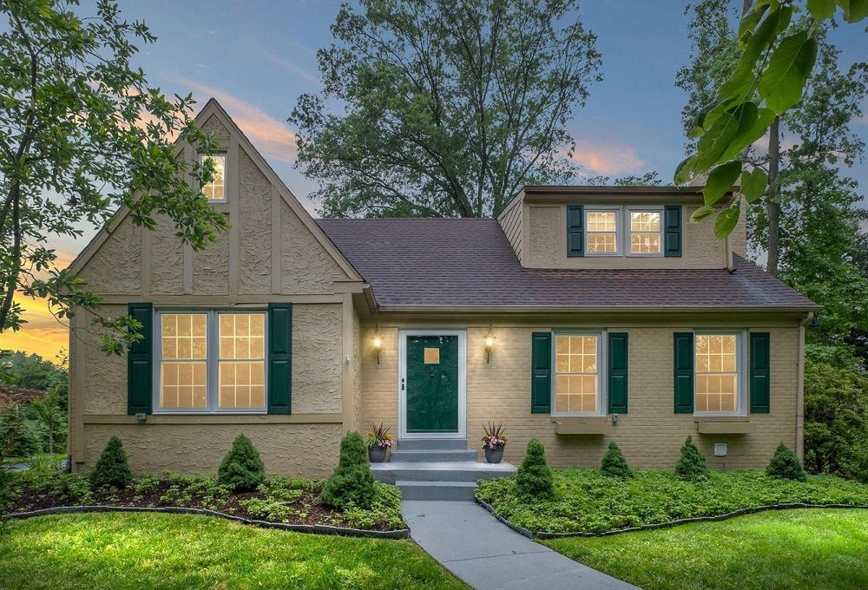
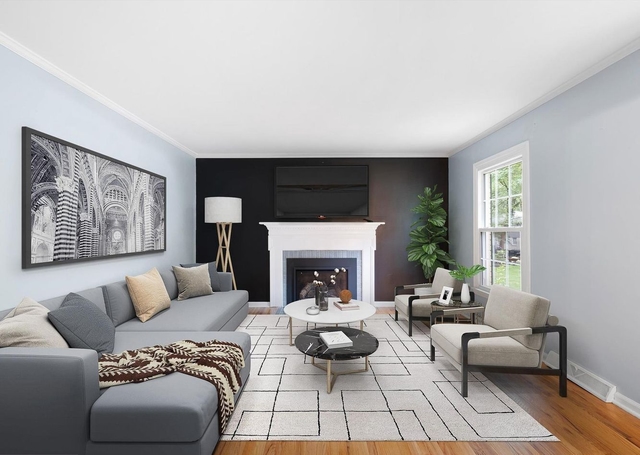
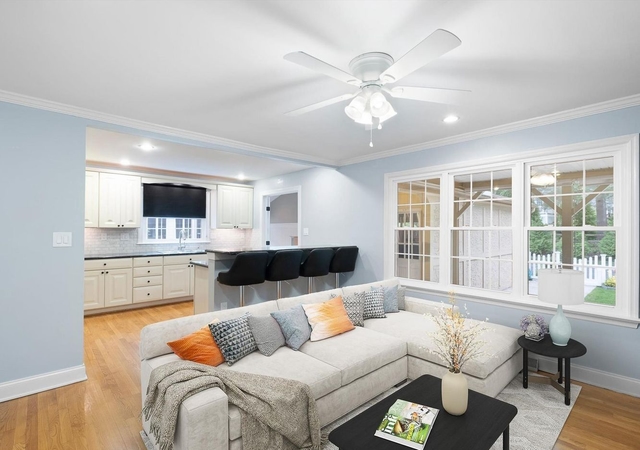
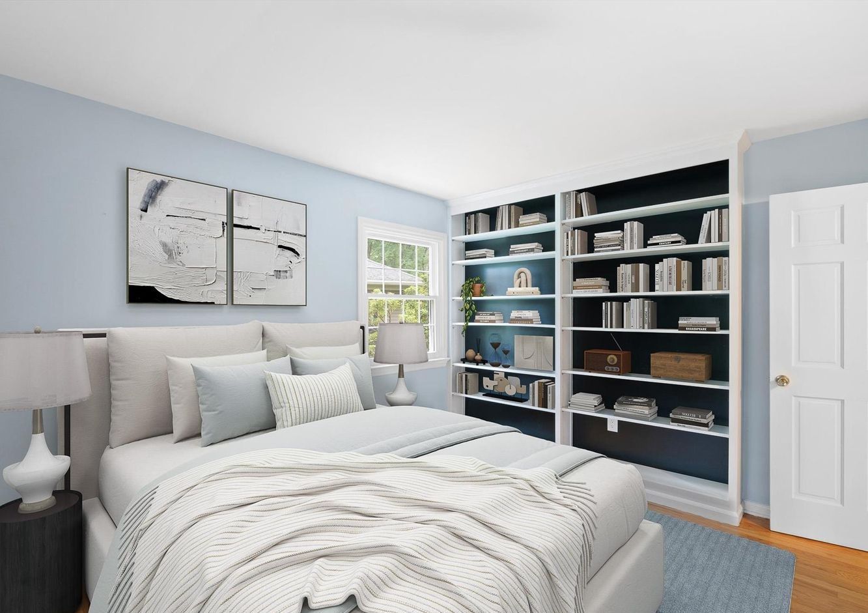
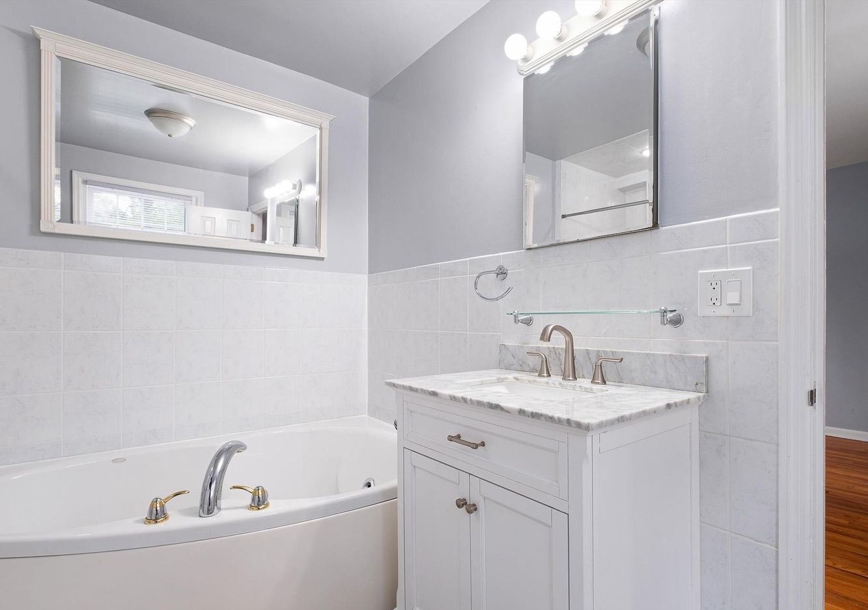
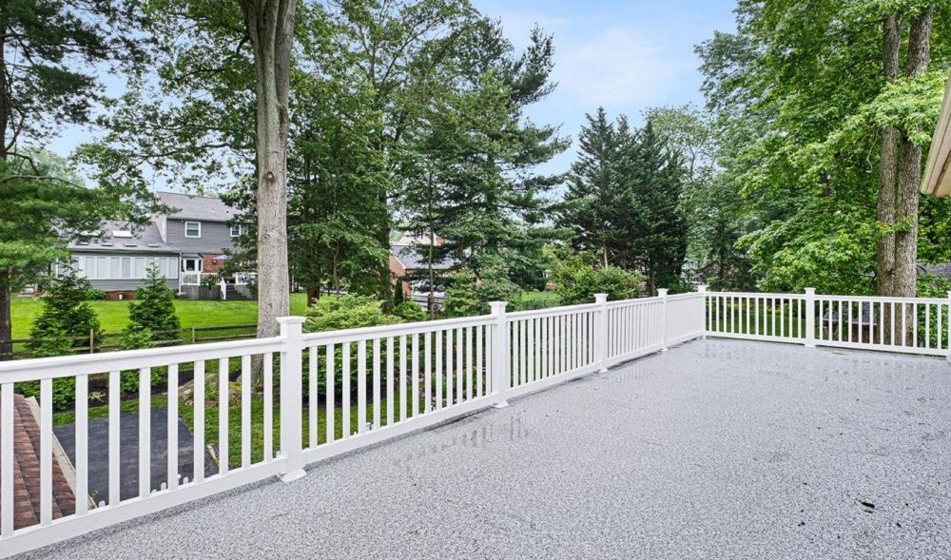
Captivating Cape Cod on Kilburn Rd.! Tucked in tranquil, tree-lined Tavistock community in desirable enclave of N. Wilm. is this renovated, all-around appealing 4BRs/2 ½ baths/2-car garage home touting charming character, special spaces, delightful nooks, and outdoor niches! This home has a distinct flair and sure-to-fall-in-love ambiance. Home upgrades include renovated primary BR walk-in closet, waterproofed crawl space, replaced sump pump battery (2025) new HVAC, 10-yr transferrable warranty, resealed driveway, landscaping/tree removal (2024), replaced deck/windows/(2) French doors, new fencing/shutters/storm doors/basement flooring, renovated mud room, installed breakfast room floor, new refrigerator/stove/oven/W & D/granite countertops, upgraded primary bath, converted FP to gas/electric wiring to copper, and installed invisible pet fence (2022), new water heater (2021), refinished hardwoods (2020), and more! Step through this 4-ft. wide hunter green door into immediate impressive space! Gorgeous new gray porcelain tile adorns foyer, deep inset alcove is home to spacious DD closet, and oak steps hug wall. Gracious greeting space! To right is large formal LR where flooring subtly shifts to original oak hardwood floors, crown molding is introduced and displayed on black accent wall is gas FP with artist’s signatory hearth in gray porcelain, echoed from foyer. Stunning! Opposite LR is equally impressive, oversized entranced vibrant cabernet red DR with white chair rail and inviting space. Fluid floorplan connects these rooms, while hall leads past tucked-away renovated mud room with series of cabinet/shelving along with W & D and easy maintenance gray washed LVT flooring. Worker friendly! Cool new neutral hues of dove/charcoal grays grace home, while floorplan opens to sun-infused rooms. Kitchen is a gourmet chef’s kitchen! Pristine white cabinets paired with black wrought iron hardware contrast beautifully with black granite countertops, and polished subway tile backsplash complements sleek SS appliances. Built-in bottle holder makes wine easy to grab and go, and 2-tier steel reinforced breakfast bar with cooktop is perfect for munchies and meals! French doors lead to gem of home. Appreciate vaulted ceiling, sun-drenched delightful all-window morning room with beadboard, built-in bench and beauty! Everything from morning coffee to sit-down dining, this room is perfect year-round and round the clock! Kitchen is seamless to FR offering one large space for conversation and company. FR features floor-to-ceiling gray brick FP with ½ moon raised hearth and white wood mantle, highlighted by inset desk area and enhanced by black accent wall and triple window! Skillfully placed FP can be appreciated by FR and kitchen, and both rooms enjoy FP’s warmth and whimsy. Back of home is full hall bath and sizable hardwood-floored BR/office/library with built-in bookcases, walk-in closet, and access to adorable wood-planked ceiling/ceiling fan screened-in porch, where one can enjoy interior comforts and outdoor splendor! Adjacent to screened-in porch is covered patio, lovely outdoor space to enjoy blooms and birds. Finished LL offers extra space with LVT flooring/wet bar/shelving/closet, plus 2nd separate room with built-in cabinets. LL is a blank canvas to create lifestyle rooms! All hardwood floored upper level consists of 2 spacious secondary BRs (1 BR boasts built-in shelves) with substantial closets and ample natural light, while hall bath offers tub/shower and private water closet. Primary suite is sprawling. From incredible 2-room walk-in closet with built-ins and vaulted ceiling dressing room with window to primary bath with oval jacuzzi, all-tile shower and cabinet vanity to walk-out sweeping 2 nd level open terrace with bird’s eye view of surrounding picturesque community. This suite is all-encompassing, all-enticing! Home is 1 mile to Rt. 202, 15 mins. to city of Wilm. and ½ hour to Phil. Airport. Top-notch home

Property Details

Property ID

26824

Price

-

Property Size

2,175 sf

Bathrooms

3

Year Built

1972

Property Type

Single-Family

Property Status

FOR SALE

Bedrooms

4

Address

Address

Map Address

City

State

Area

606 Kilburn Rd, Wilmington, DE 19803

606 Kilburn Rd, Wilmington, DE 19803

Wilmington

DE

DE

Get More Information

I'm a buyer
Get More Information

Discover Our Featured Listings

Haven is a leading real estate company that provides a wide range of services to clients.
Tranquil Private Retreat
FOR SALE
$378,676
Tranquil Private Retreat

Salem, SC

2 bed 1,527 sfCondo Condo

D. Bostrom 9 hours
Custom Home, Riverfront Acreage
FOR SALE
$2,270,000
Custom Home, Riverfront Acreage

Effingham, SC

5 bed 3,758 sfSingle-Family Single-Family

N. Folkens 9 hours
Waterfront Retreat On Lake Murray
FOR SALE
$949,999
Waterfront Retreat On Lake Murray

Leesville, SC

3 bed 3,585 sfSingle-Family Single-Family

R. Jumper 9 hours
4859 Camp Creek Road
FOR SALE
$1,295,000
4859 Camp Creek Road

Lancaster, SC

3 bed 1,840 sfSingle-Family Single-Family

L. Whitley 9 hours
412 Montebello Drive
FOR SALE
$1,850,000
412 Montebello Drive

Greenville, SC

5 bed 4,443 sfSingle-Family Single-Family

M. Coult 9 hours
Panoramic Cooper River Views
FOR SALE
$1,650,000
Panoramic Cooper River Views

Mount Pleasant, SC

2 bed 2,023 sfCondo Condo

M. Costanzo 9 hours
303 Tarpon Boulevard #519
FOR SALE
$235,000
303 Tarpon Boulevard #519

Fripp Island, SC

1 bed 325 sfCondo Condo

K. Natoli 9 hours
491 Chapel Creek Drive
FOR SALE
$570,000
491 Chapel Creek Drive

Santee, SC

3 bed 3,051 sfSingle-Family Single-Family

315 Griffith Lane
FOR SALE
$539,000
315 Griffith Lane

Elloree, SC

3 bed 2,286 sfSingle-Family Single-Family

294 Nates Store Road
FOR SALE
$799,000
294 Nates Store Road

Cameron, SC

3 bed 2,232 sfSingle-Family Single-Family