Property Description
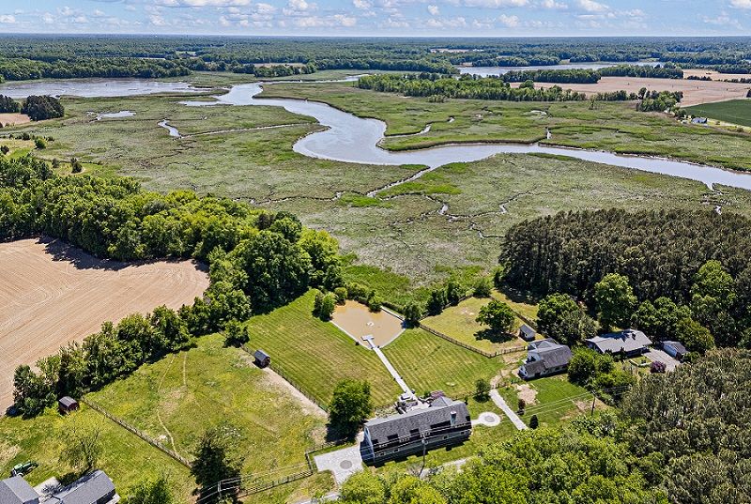
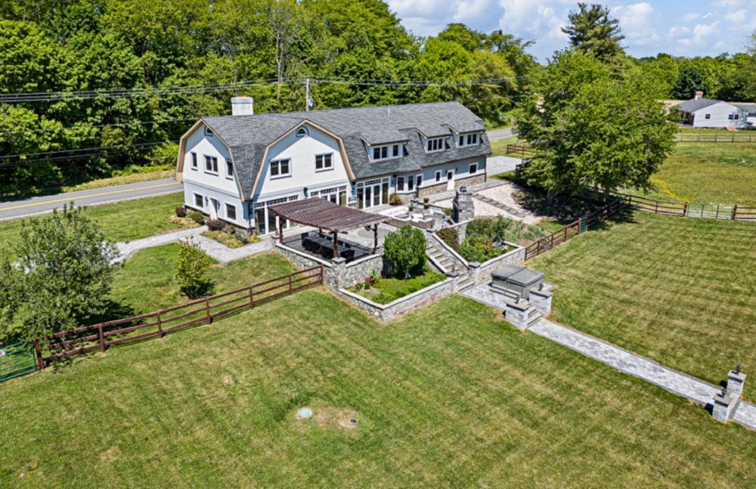
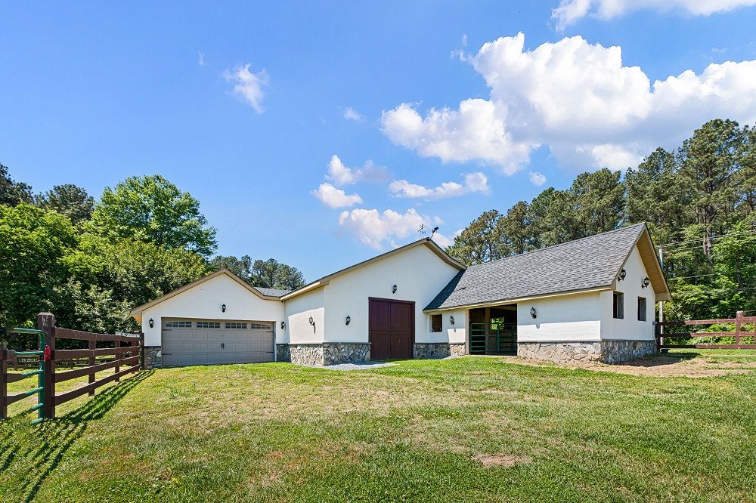
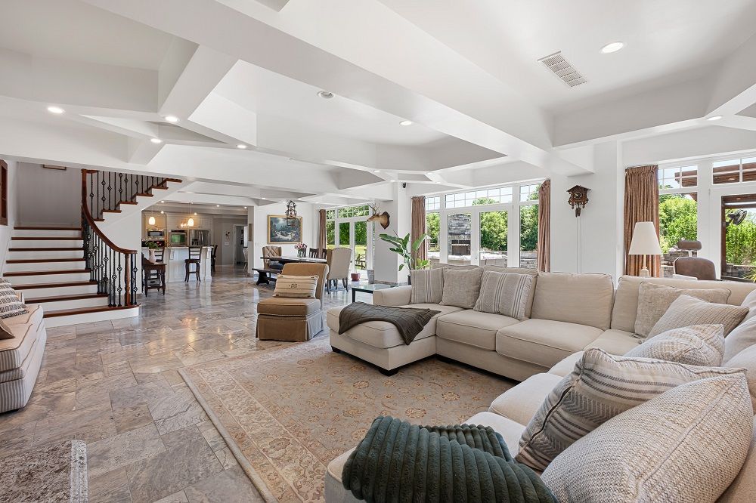
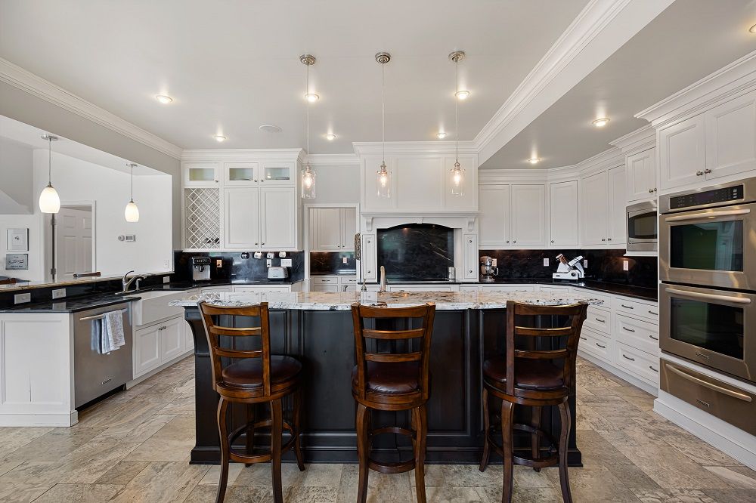
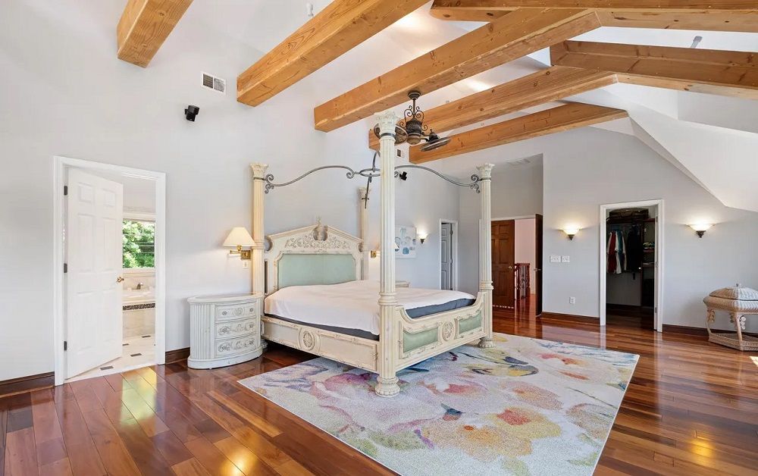
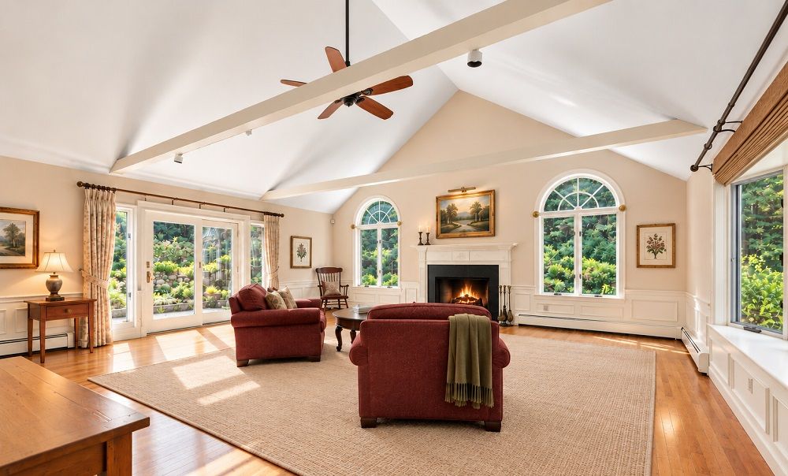
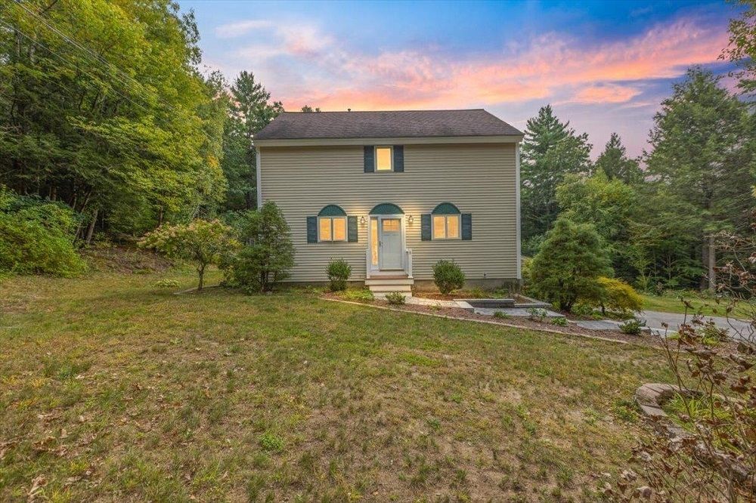
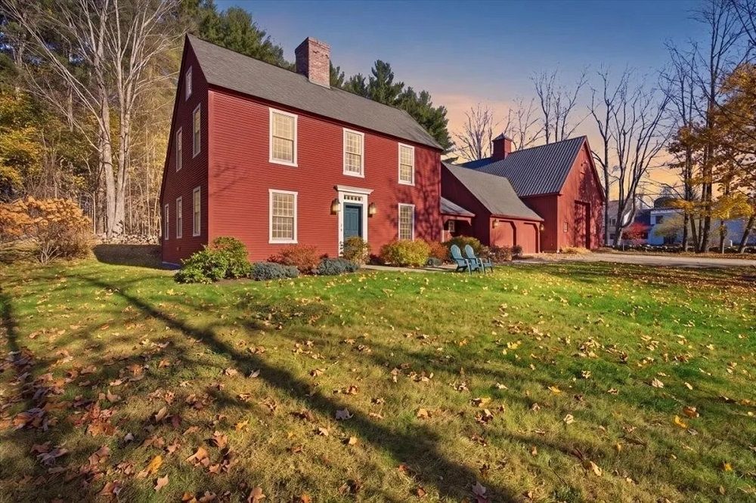
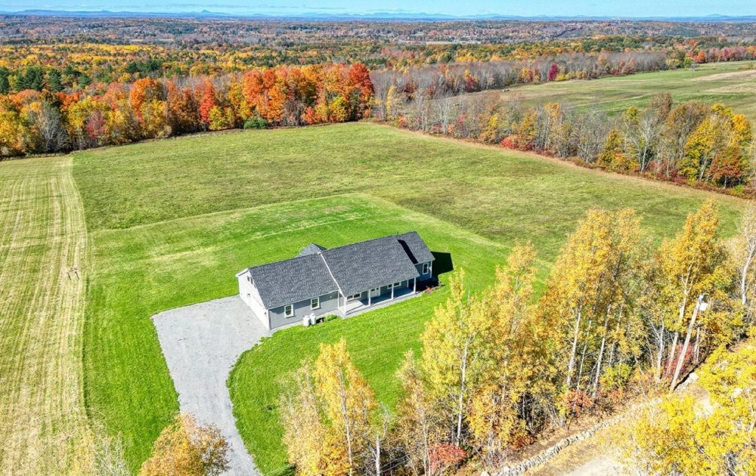
What began as a 1905 barn has been transformed into one of Townsend’s most extraordinary private residences. Rebuilt from the ground up in 2011 with intention, craftsmanship, and uncompromising attention to detail, this custom luxury estate blends the soul of its historic origins with the elevated design and functionality of a modern retreat. Set on 4.64 picturesque acres surrounded by open land, marsh views, mature trees, and water in the distance, the property offers a level of privacy and serenity that feels worlds away while still remaining accessible. The exterior maintains the striking character of the original barn with its classic gabled architecture, stucco finish, and stone facade, while a long paved driveway, detached two-car garage, and additional barn structure create a true estate-like arrival. Inside, the scale and natural light immediately leave an impression. The main level was designed for both everyday living and unforgettable entertaining, with soaring ceilings, custom tray details, and an entire wall of windows and doors framing the surrounding landscape like artwork. Heated travertine flooring flows throughout the first floor, while a dramatic stone wood-burning fireplace anchors the expansive living and dining spaces. At the center of the home is a truly exceptional chef’s kitchen. Thoughtfully designed and beautifully executed, it features extensive custom cabinetry, black granite countertops, a massive contrasting island with seating, dual farmhouse sinks, two dishwashers, stainless steel appliances, induction cooktop with exterior vented hood, beverage cooler, walk-in butler’s pantry, and a dedicated eat-in area surrounded by views of the property. Every detail was considered, from the soft-close cabinetry to the custom lighting and built-in workspace. The home continues to impress upstairs, where over 10-foot ceilings and tigerwood hardwood flooring carry throughout the second level. The primary suite feels like a private sanctuary, complete with cathedral ceilings, exposed wood beams, dual walk-in closets, and a spa- inspired ensuite featuring heated marble floors, towel warmer, jacuzzi tub, double vanity, and an oversized rain shower. Two additional guest bedrooms each offer walk- in closets, while a large bonus room provides flexibility for a fourth bedroom, office, studio, or additional lounge space. The secondary full bath mirrors the same elevated finishes with heated travertine floors, double vanities, soaking tub, and a spacious walk-in shower. Beyond the home itself, the lifestyle this property offers is what truly sets it apart. Step outside onto an expansive paver patio designed for gathering and entertaining, complete with a wood-burning outdoor fireplace, multiple seating areas, and illuminated stone walkways leading you through the property. The private pond becomes a centerpiece of the landscape, surrounded by walking paths, additional seating areas, and a floating sun deck that invites quiet mornings and sunset evenings alike. The grounds are fully fenced and thoughtfully arranged with two open pastures, each with dedicated shelters for animals, making the property ideal for hobby farming, equestrian use, or simply enjoying the openness of the land. Two acres are maintained by an automated robotic lawn system included in the sale. An additional detached barn structure offers extraordinary flexibility and potential. Currently configured around the owner’s passion for koi fish breeding, the space includes substantial infrastructure and storage, but could easily be reimagined into stables, workshop space, studio space, car storage, or countless other possibilities depending on the next owner’s vision. This is not simply a home. It is a property built around lifestyle, craftsmanship, privacy, and passion. A truly rare offering where luxury living meets rural tranquility in a way that is almost impossible to replicate.
Property Details