



Bedroom
3
Bath
5
Year Built
2025
Size
4,531 sqft
Property Type
Single-Family
Property Description
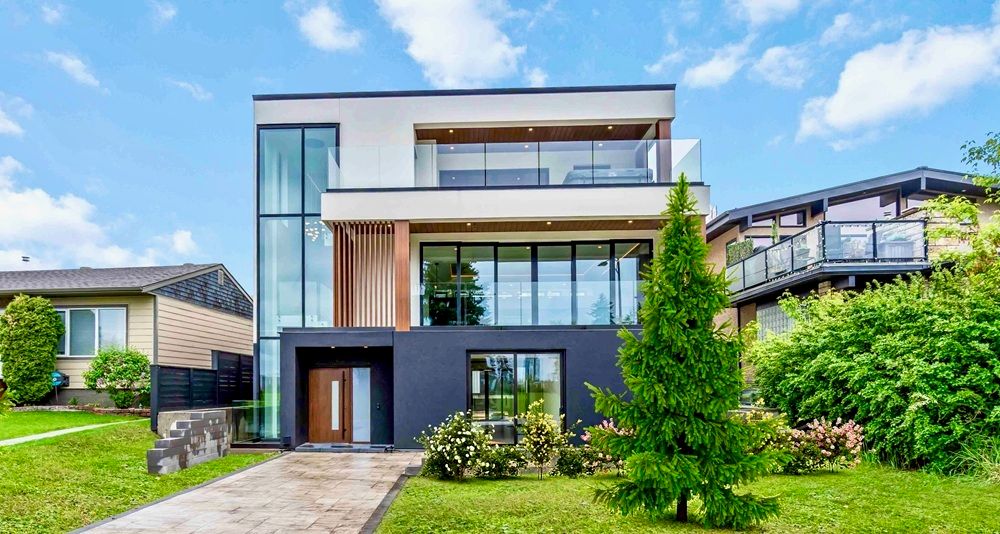
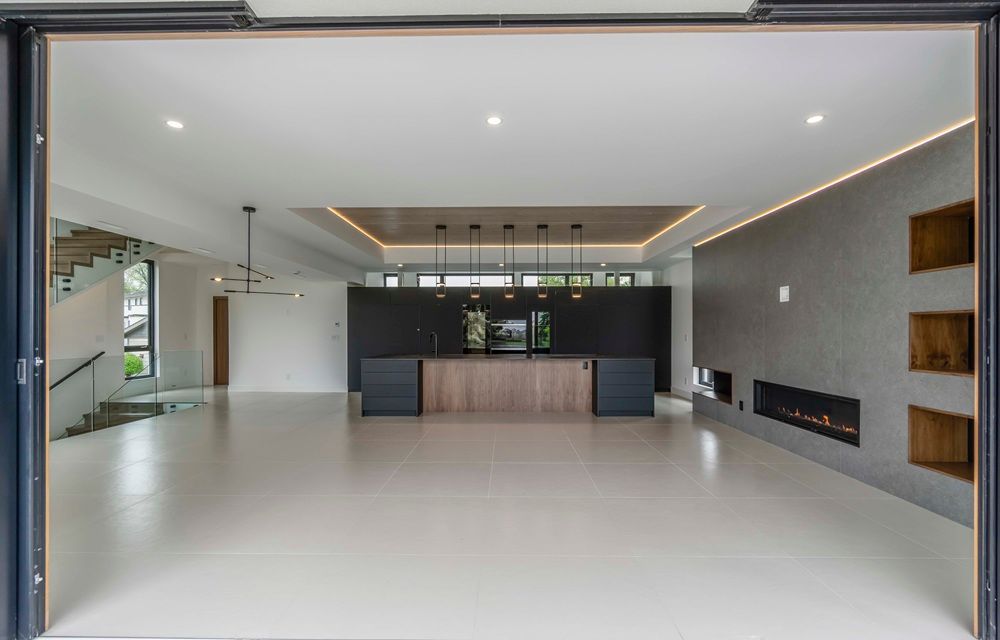
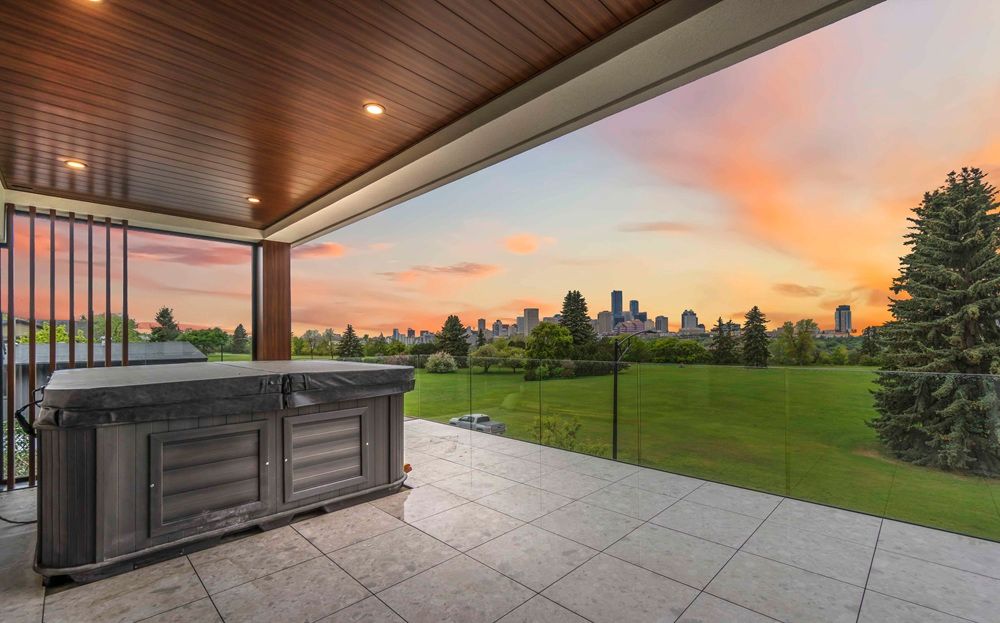
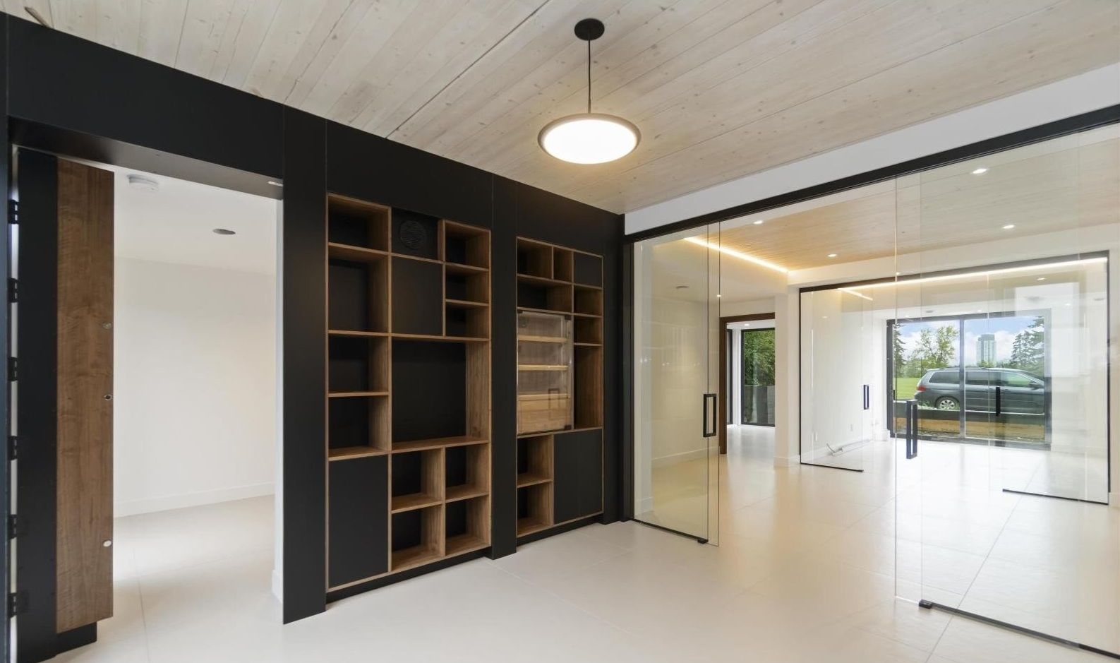
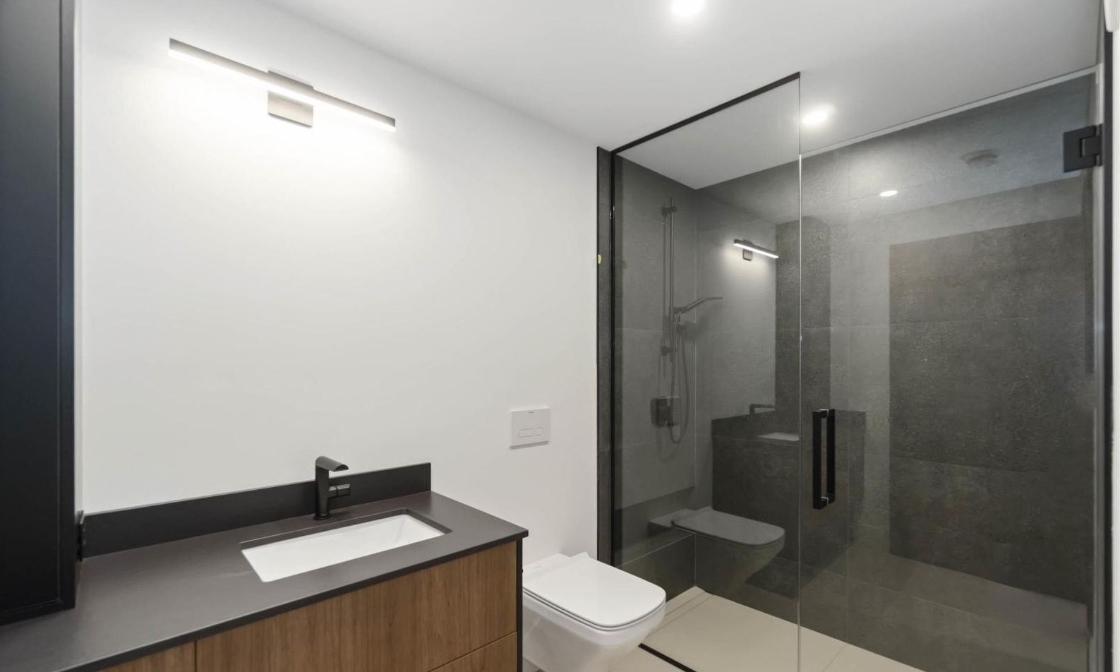
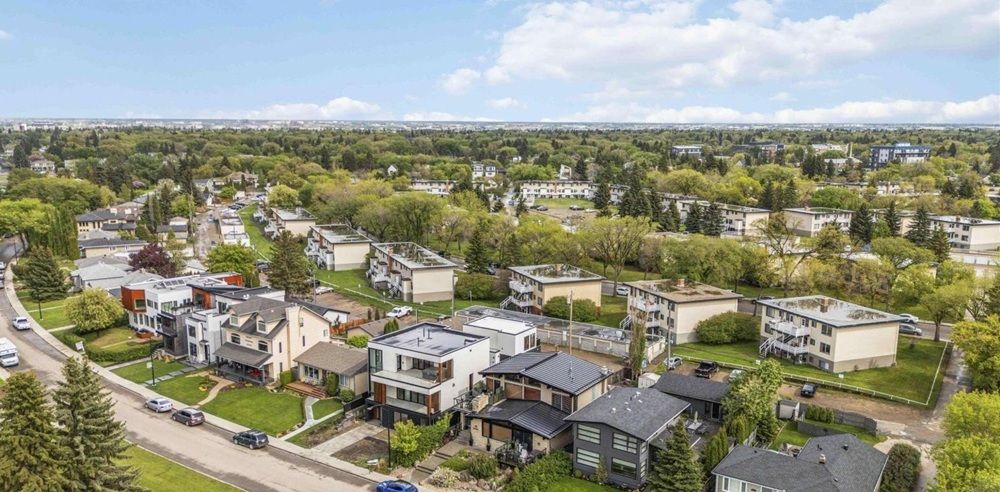
Discover unmatched luxury in this award-winning Mass Timber home—the first of its kind in Alberta— offering over 6,300 sq. ft. of living space across four levels. Designed by POSTMARK with custom millwork by Scott Arthur, this architectural showpiece is perfectly positioned to capture stunning valley views and exemplifies modern sophistication. The top floor is a serene retreat, featuring a spacious primary suite with a walk-through closet, spa-inspired bathroom, and a private hot tub with panoramic views. Thoughtful details include in-floor heating, two elegant fireplaces, and timeless finishes. On the main floor, a refined library with a built-in humidor leads through a hidden entrance to a private poker room and ventilated cigar lounge—an exceptional space for entertaining. The media room delivers the ultimate cinematic experience, while the one-bedroom, one-bath garage suite offers versatile guest or rental potential. A double detached garage completes this remarkable property. This home is more than a residence—it’s a bold statement!
Property Details
Property ID
62500
Price
$5,000,000
Property Size
4,531 sqft
Bathrooms
5
Year Built
2025
Property Type
Single-Family
Property Status
FOR SALE
Bedrooms
3
Address
Address
Map Address
City
State
Area
8915 Strathearn Dr NW, Edmonton, AB T6C 4C8
Edmonton
AB
AB
Get More Information
Discover Our Featured Listings
Haven is a leading real estate company that provides a wide range of services to clients.








