



Bedroom
7
Bath
8
Year Built
2023
Size
0
Property Type
Single-Family
Property Description
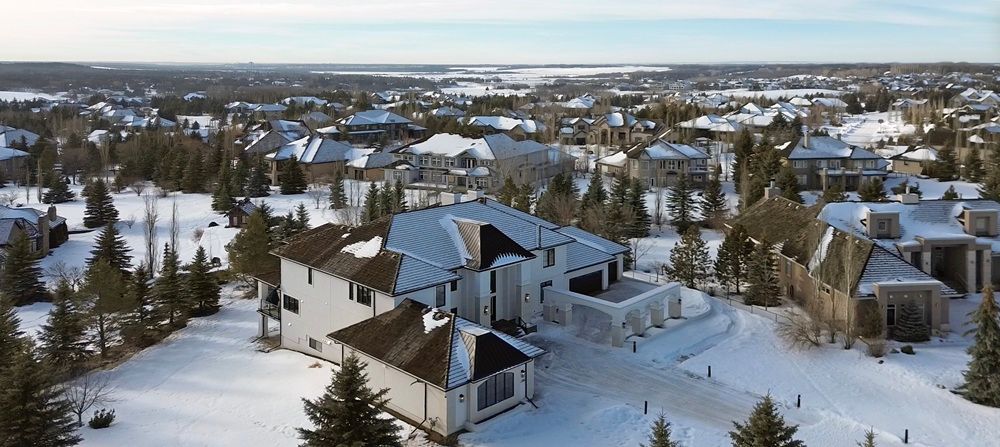
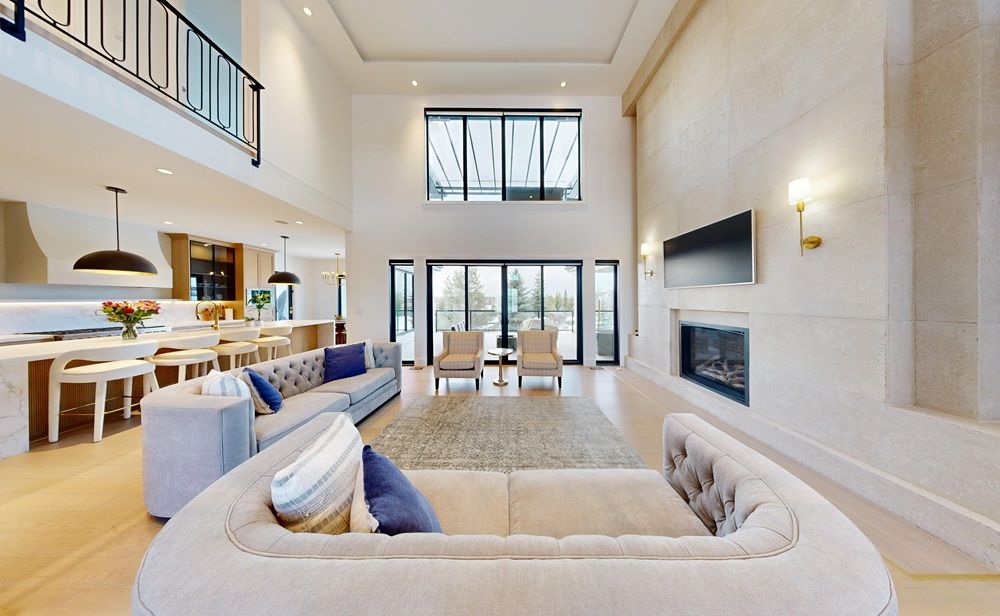
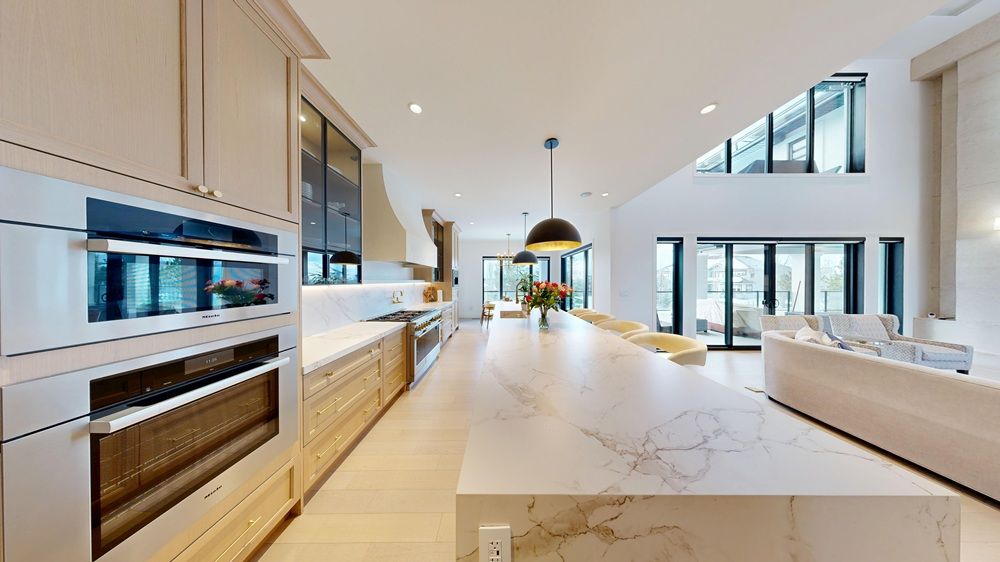
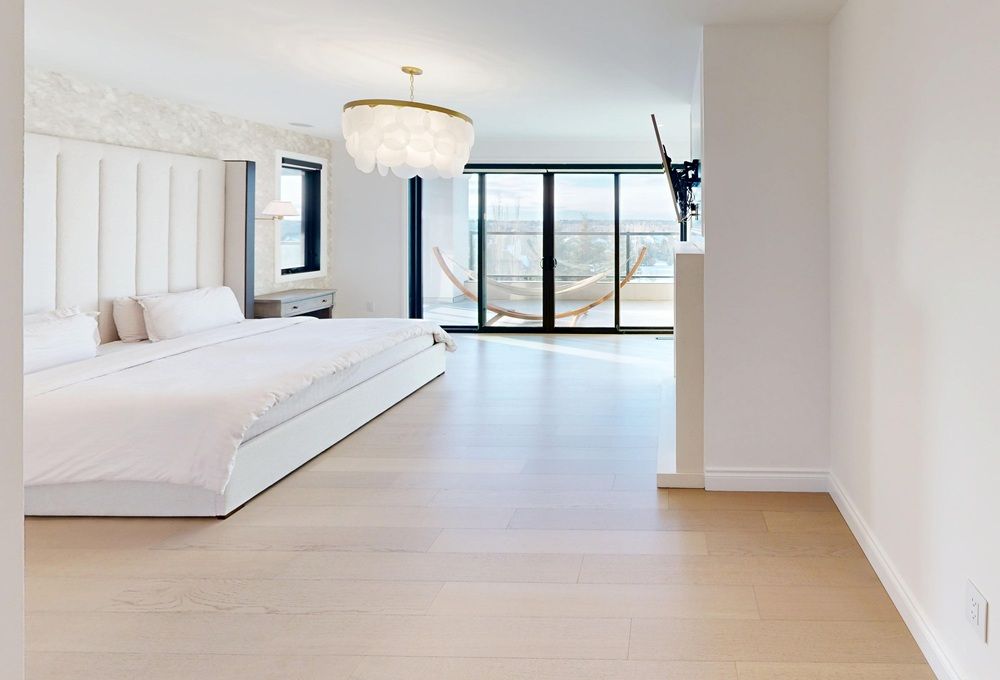
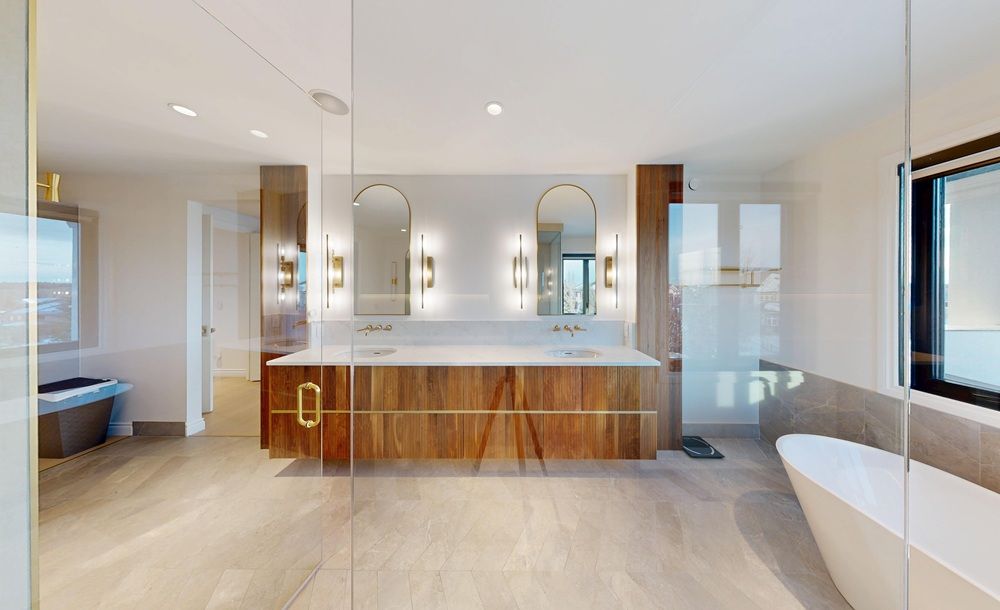
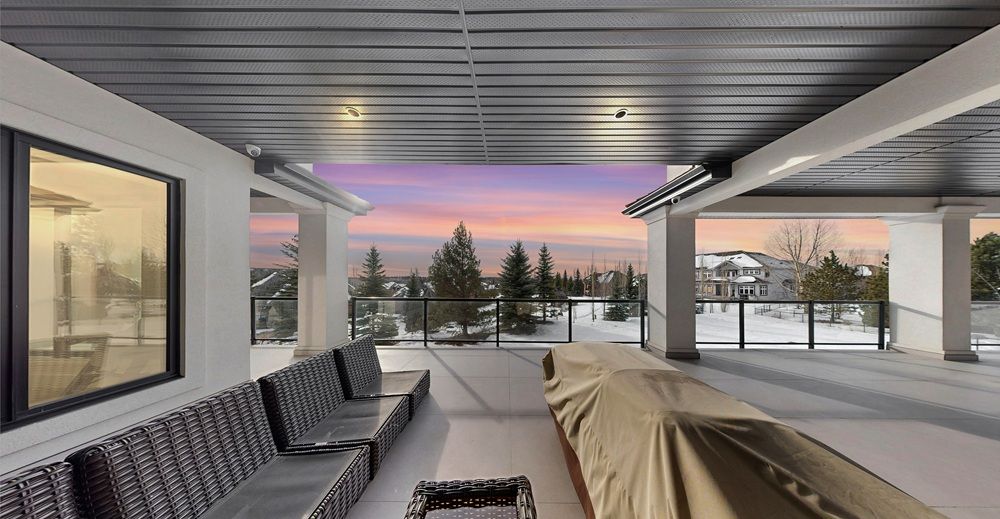
• Grand Entrance Double-Height Foyer and Statement Chandelier • Travertine Limestone Fireplace Feature Wall -- by Tuscan Stoneworx • Custom Forge 53 French Doors & Artisanal Matte Black Steel Custom Side Mount Metal Railing (Similar to Connor McDavid’s house install) • Executive Soundproof Office on the Main Floor with Custom Cabinetry and LED • Curated Gallery Hallway Designed for Fine Art Display and Lighting • 10' High Ceilings on the Main Floor • 3-Floor Elevator (will be Included and Provided by Sellers after Completion) • Chef's Gourmet Kitchen & adjoining Butlers' Kitchen with Pantry • Ultra High-end Miele (et. al.) Gourmet Appliances • Oversized Italian Island with Waterfall Countertop on both sides • Integrated Kitchen Sink plus Limestone Plaster Hood Pan • Formal Dining Room • Breakfast Nook with Garden Views • Heated Italian Tiles & Oak-Engineered Floors • Ultra Premium Light Fixtures (Chandeliers, Pendants, Sconces, Lamps, Pot Lights) Installed throughout the Home • Kasa Link on all Switches (can be Controlled from App) • Remote-Controlled Window Coverings throughout Main Floor and Primary En Suite • Designer Powder Room Featuring a Custom Arabescato Corchia Marble Vanity; and White Marble Vanity for Base- ment Bar • Walk-in Closets and Full En Suite Baths Featured for Most Bedrooms • Huge Private Balcony + Rooftop Terrace with Views of the Valley and City • Premium Brizo & Riobel Plumbing Fixtures Throughout the Main and Upper Levels -- • High-Performance Triple-Glazed Floor-Ceiling Windows with Sleek Black-Clad Finishes on Both Front and Rear Façades • Expansive 2000 sq. ft. of Premium-Tiled Outdoor Living Across Two Levels -- Featuring a 1200 sq. ft Main-Level Deck and an 850 sq. ft. Upper Terrace • Private Gym with Yoga Studio (Sauna can be added) • Art Studio or Creative Space (Kids' Playroom) • Game Area with Wet Bar and Room for Large Pool Table, etc. • Home Theatre with Tiered Seating in a Fully-Soundproofed Room • Wine Room / Cigar Lounge with Exhaust and Marble Floors • Guest Suite (on Main Level) with Full En Suite (Carrera Marble Sink and Shower), Walk-in Closet, Sliding Doors, and Outdoor Deck • Nanny Suite (on Lower Level) • Integrated Audio & IT Switch for Direct Networking through out the Home • Visual Intercom with Video and Sound (Provides Front Door Security) • Southeast and Southwest for Solar -- Extra Wire Outlet Available for Wiring • 2 High-Efficiency Furnaces (Main and Second Floors) plus 2 Air Conditioning Units • Utility Room Boiler System for Basement In-Floor Heating, with Wi-Fi Controllers • Central Vacuum System with Kitchen Vacuum Sweeps • Whole-Home Water Softener System • TELSCO Alarm Security System: Motion-Sensor for Drive way, 360° PTZ Camera, plus 14 Additional Cameras with Advanced Access Control System • Cedar Shakes Roof with Featured Metal Roof • 1600+ sq. ft. Radiant-Heated Garage Space (East & West Garage Wings, each with Electric Vehicle Chargers) • Lift in East Wing Garage for Senior / Accessibility Person • Private Long Driveway with Bollard Lights Both Sides for Night Lighting • Outdoor Patio with Natural Gas Line • Courtyard with Extra Driveway Space and Planters for Privacy • 0.75 Acres: Rough-Grade Landscaping Certificate to be Included and Provided by Sellers after Completion • Within convenient driving access of St. Albert, Morinville, North Edmonton, and Anthony Henday
Property Details
Property ID
42074
Price
$3,588,000
Property Size
0
Bathrooms
8
Year Built
2023
Property Type
Single-Family
Property Status
FOR SALE
Bedrooms
7
Address
Address
Map Address
City
State
Area
River Heights Ln #136, Sturgeon County, AB T8T 1H8
Sturgeon County
AB
AB
Get More Information
Discover Our Featured Listings
Haven is a leading real estate company that provides a wide range of services to clients.








