


Bedroom
4
Bath
2.5
Year Built
-
Size
2,176 sf
Property Type
Single-Family
Property Description
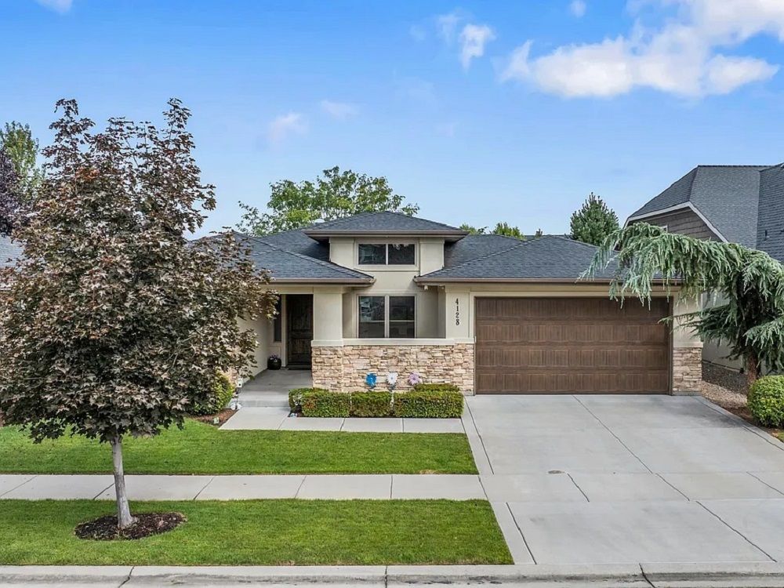
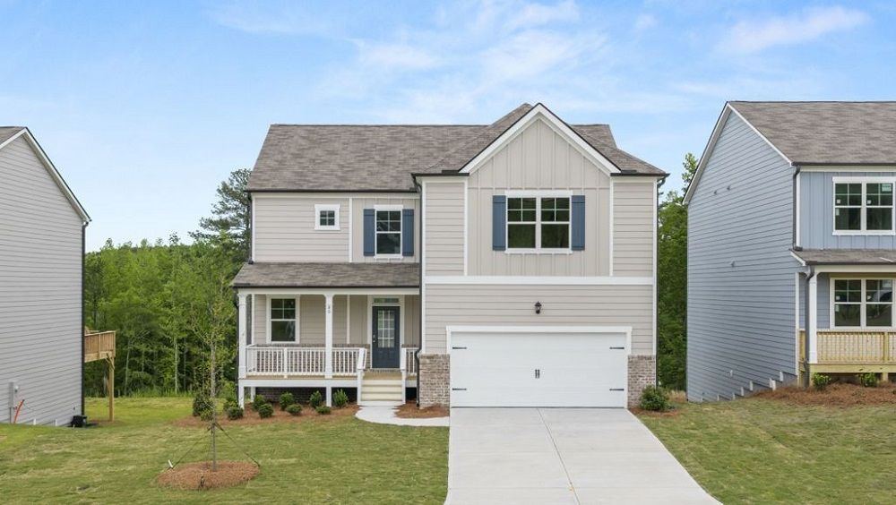
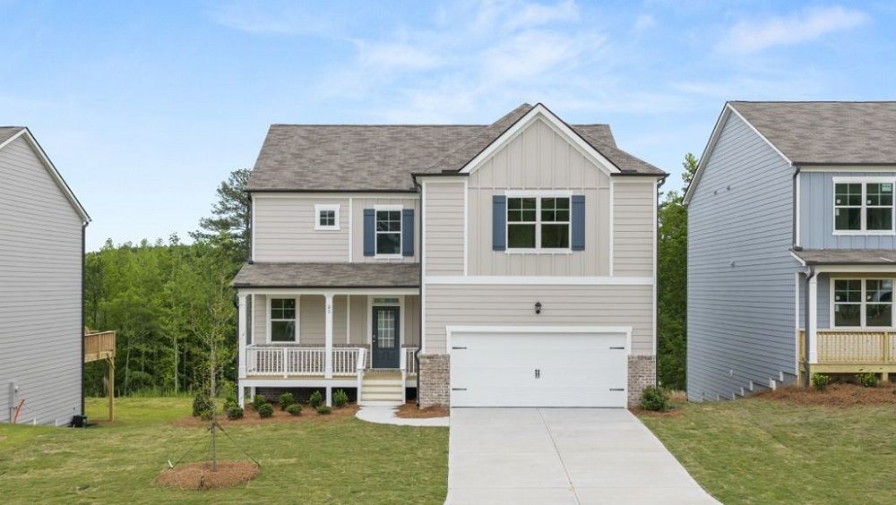
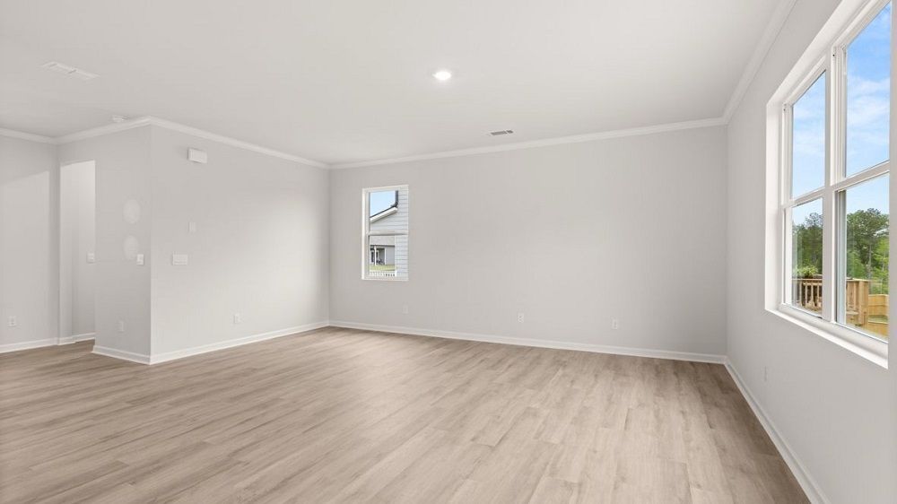
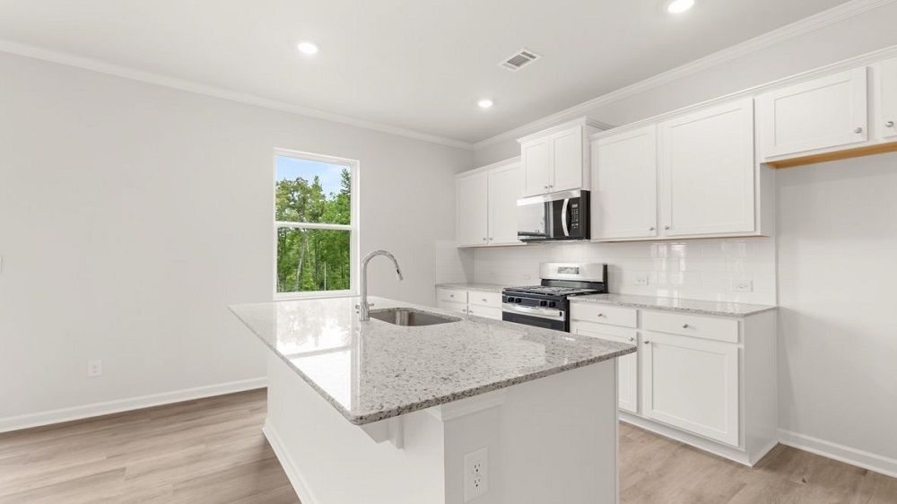
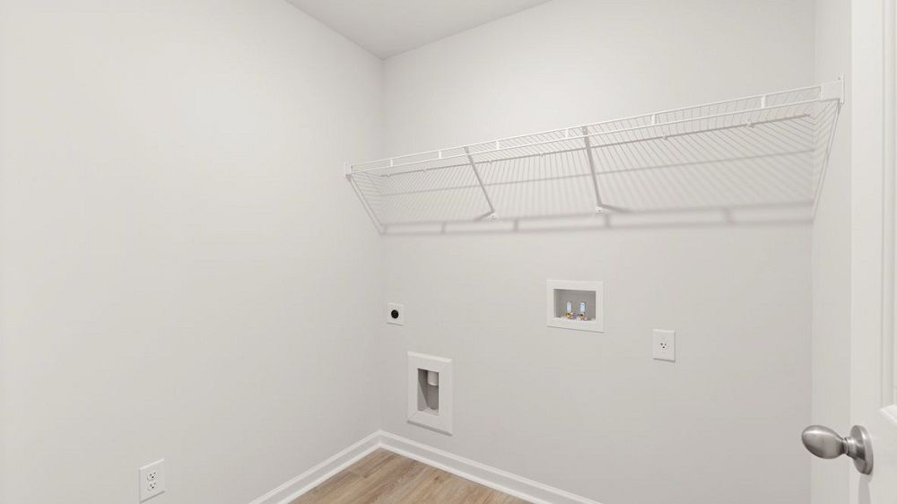
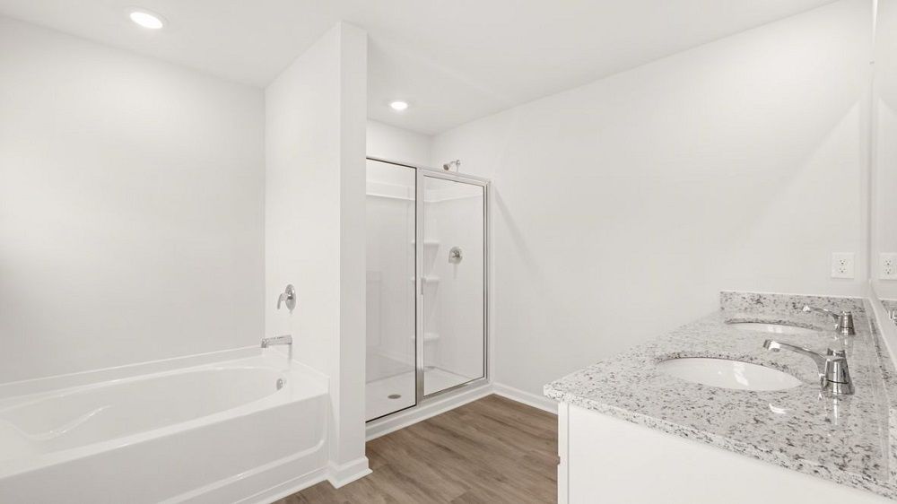
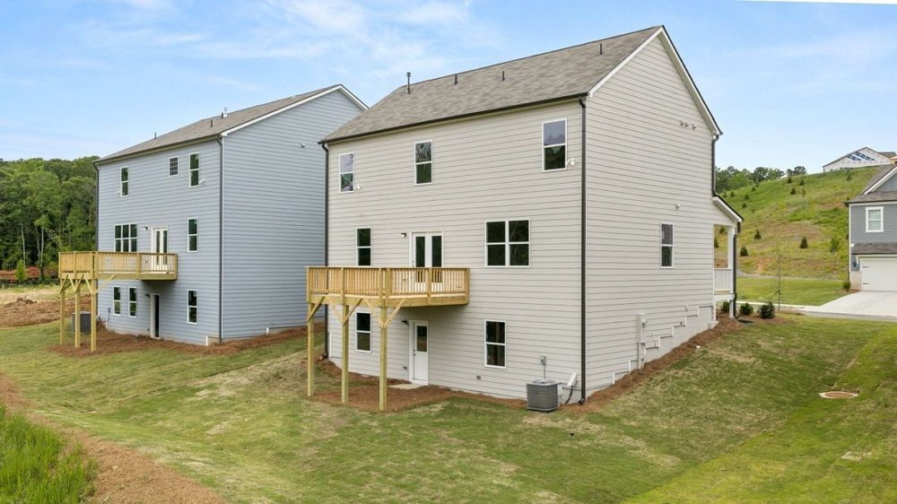
SOLD! Introducing the stunning Flora plan in Dallas, GA at our welcoming Sheffield Highlands community. This plan is the perfect amount of space for any family, with 4 bedrooms and 2.5 bathrooms in 2,176 square feet on a basement. Step off the large front porch into the open foyer area, with a coat closet and powder room immediately to the right. A large great room greets you from the foyer and flows seamlessly into the kitchen. This open concept allows you to be cooking in dinner in the kitchen while still conversating with family and friends gathered in the living area. The kitchen boasts beautifully crafted cabinets, granite countertops, and all stainless-steel appliances. A quick walk up the staircase from the great room, unfolds the second floor with the laundry room immediately to the left. The primary suite is right off the laundry room, allowing easy access for laundry day. In the primary suite, homeowners can enjoy the walk-in closet, dual vanity, and separate soaking tub and walk-in shower. All 3 additional bedrooms line the other side of the second floor with a dual vanity bathroom at the end of the hallway for easy access. Come out to Sheffield Highlands today to see the beautiful Flora home!
Property Details
Property ID
64009
Price
-
Property Size
2,176 sf
Bathrooms
2.5
Year Built
-
Property Type
Single-Family
Property Status
SOLD
Bedrooms
4
Address
Address
Map Address
City
State
Area
Flora Plan, Sheffield Highlands, Dallas, GA 30132
Dallas
GA
GA
Get More Information
Discover Our Featured Listings
Haven is a leading real estate company that provides a wide range of services to clients.