



Bedroom
3
Bath
2
Year Built
1966
Size
2,226 sf
Property Type
Single-Family
Property Description
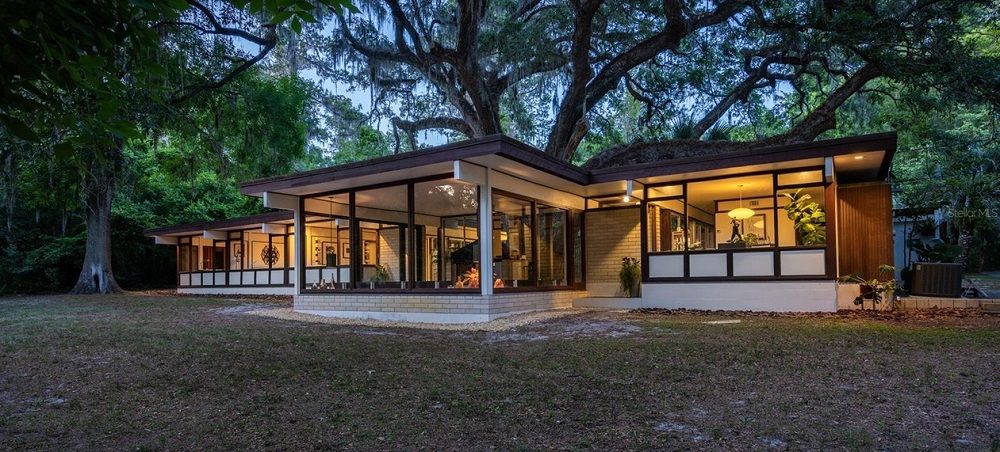
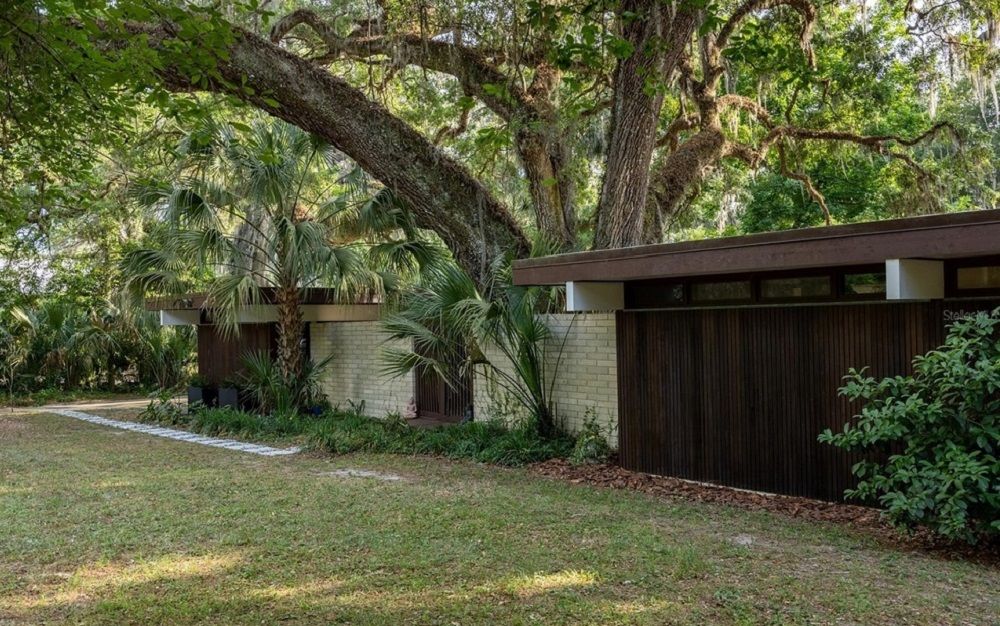
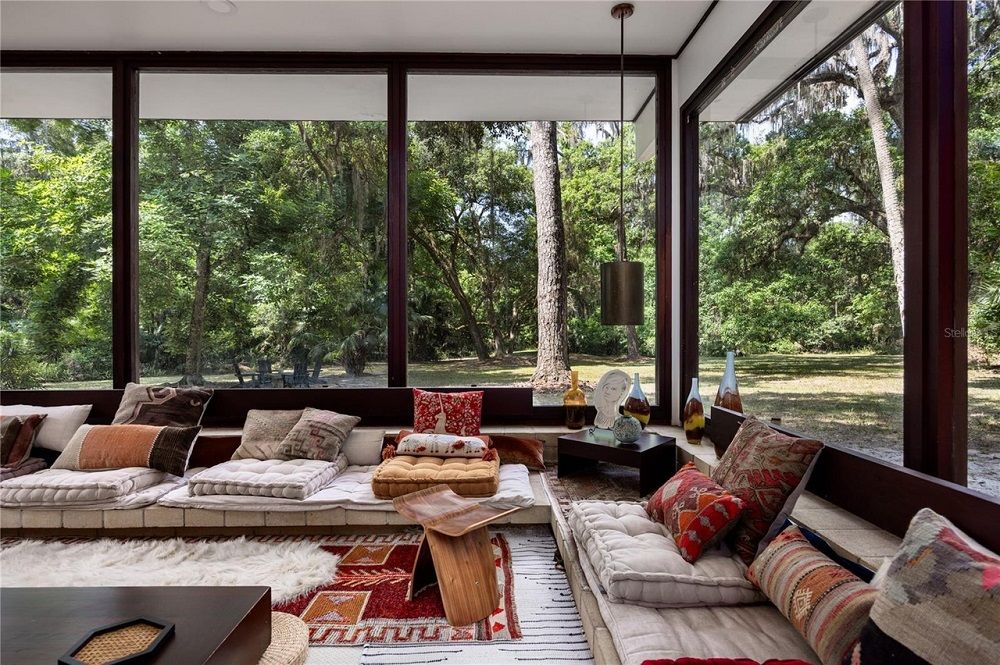
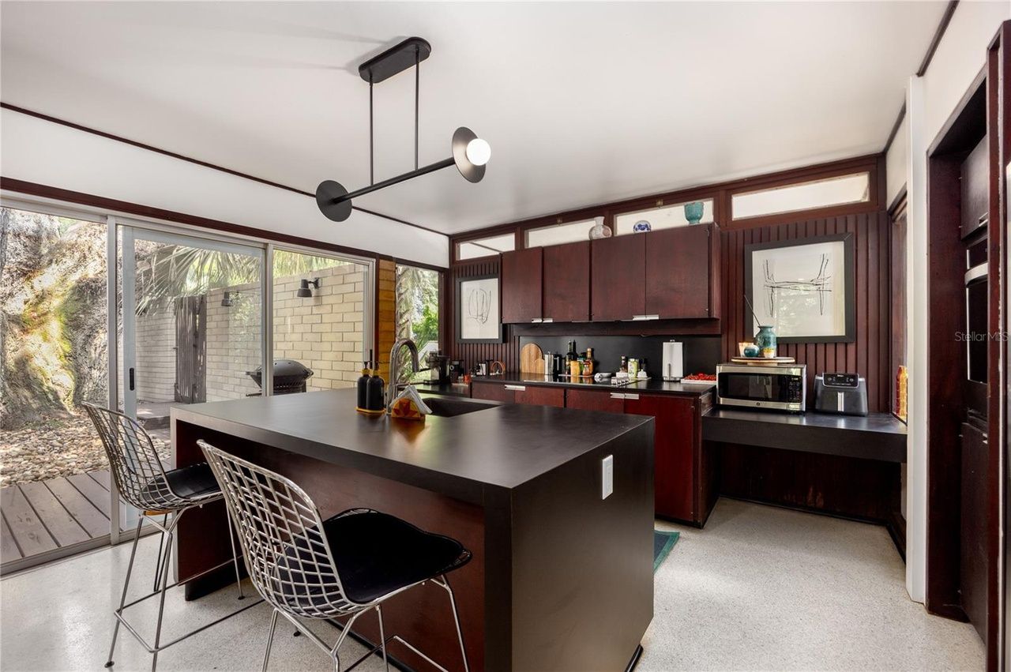
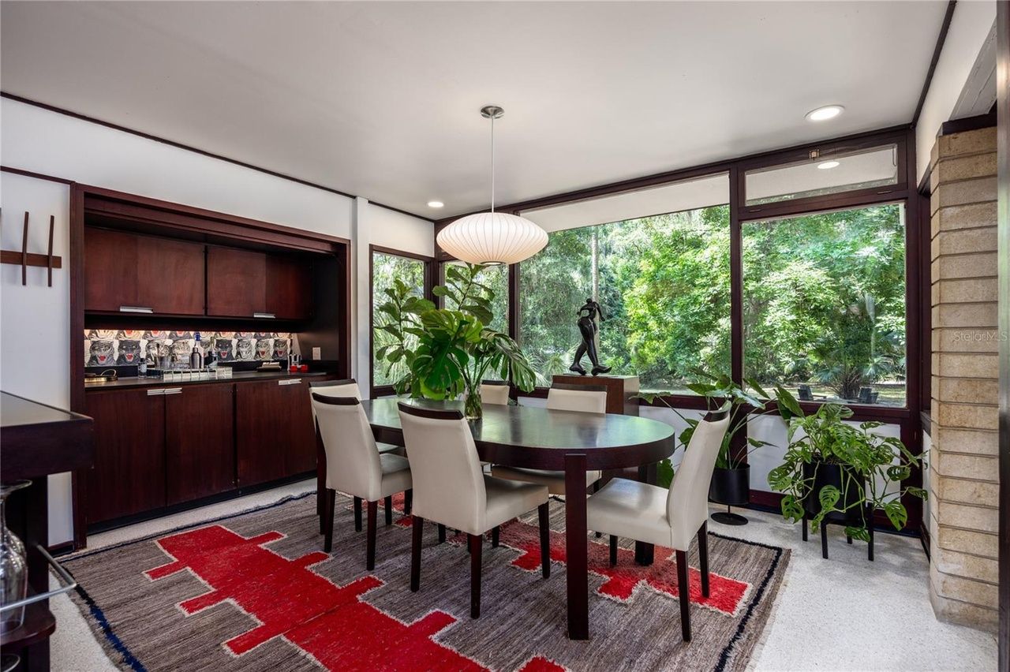
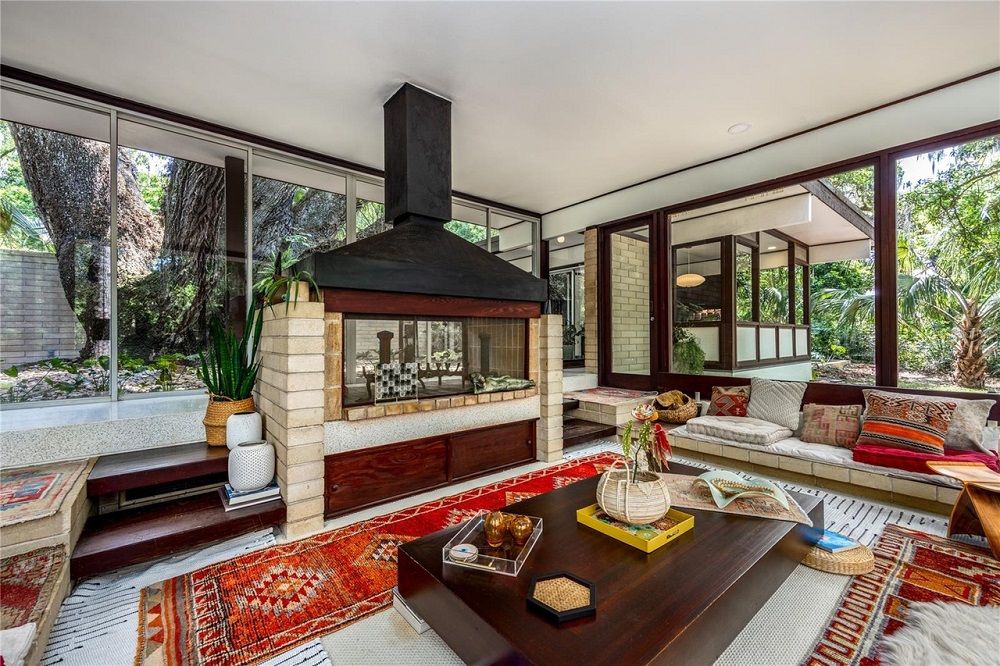
With its clean lines and harmonious integration with nature, the Haynes Residence is a Mid-Century Modern masterpiece. Designed by Architect Harry Merritt in 1966 and inspired by the Case Study Houses of South- ern California and Frank Lloyd Wright’s Usonian Houses, this courtyard home embodies tranquility and architectural clarity with a palette of redwood siding, Ocala block walls, and terrazzo floors. Its expansive glass walls look out over a 1.65-acre property, which backs onto undis- turbed forest just steps from Newnans Lake. This 3 bedroom plus office, 2 bathroom home respects its original design while breathing new life into its iconic elements with subtle sophistication. Extensive updates in- clude a new commercial grade roof, repaired eaves, improvements to the plumbing and electrical systems, paint, wallpaper, and meticulously restored terrazzo floors. The home is centered on a 350-year-old Live Oak in the courtyard, which is visible from every living space through continuous glass walls. The courtyard’s deck and generous eaves cre- ate a dynamic outdoor living space that connects to the kitchen and dining rooms through a wall of sliding glass doors. The kitchen has been updated with stainless steel appliances, refinished wood cabinets, cen- ter island with breakfast bar and two pantries. Off the kitchen is the dining room with a George Nelson Bubble chandelier, recessed built-in buffet and large windows overlooking the expansive backyard. Around the corner is the dramatic sunken living room with wood burning fire- place and custom metal hood. This space features signature elements of Merritt’s designs: its lofty height, Ocala block built-in seating and fire- place mantle, and walls of glass offering panoramic views. Around the corner is the more intimate family room with built-in seating (featuring hidden storage), windows to the backyard and another set of sliding glass doors to the courtyard. A hallway leads to an updated, full guest bathroom and two guest bedrooms with walls of windows overlooking the rear garden. At the end of the hall is the large primary suite. This room has a built-in vanity with a wall of shelves. All the bedrooms have custom closet systems by California Closets. The master bedroom has another Merritt signature feature, a wall of Redwood siding and clere- story windows.
Property Details
Property ID
26143
Price
$749,000
Property Size
2,226 sf
Bathrooms
2
Year Built
1966
Property Type
Single-Family
Property Status
FOR SALE
Bedrooms
3
Address
Address
Map Address
City
State
Area
1820 SE 64th Way, Gainesville, FL 32641
Gainesville
FL
FL
Get More Information
Discover Our Featured Listings
Haven is a leading real estate company that provides a wide range of services to clients.








