


Bedroom
4
Bath
3.5
Year Built
-
Size
2,890 sf
Property Type
Single-Family
Property Description
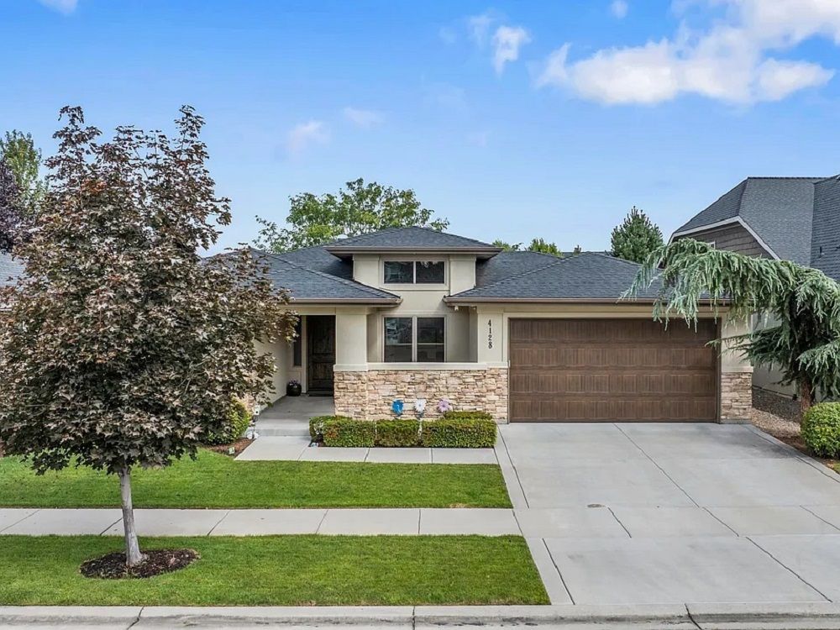
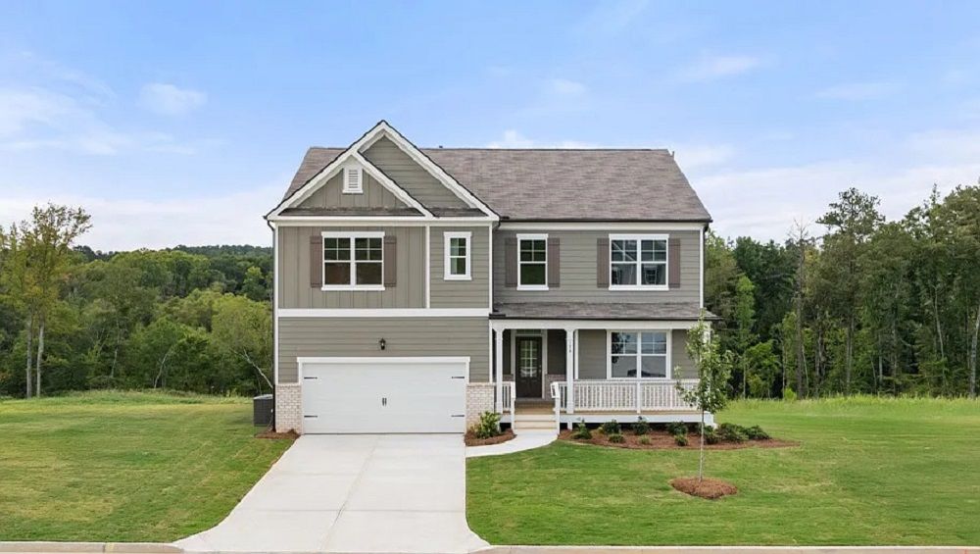
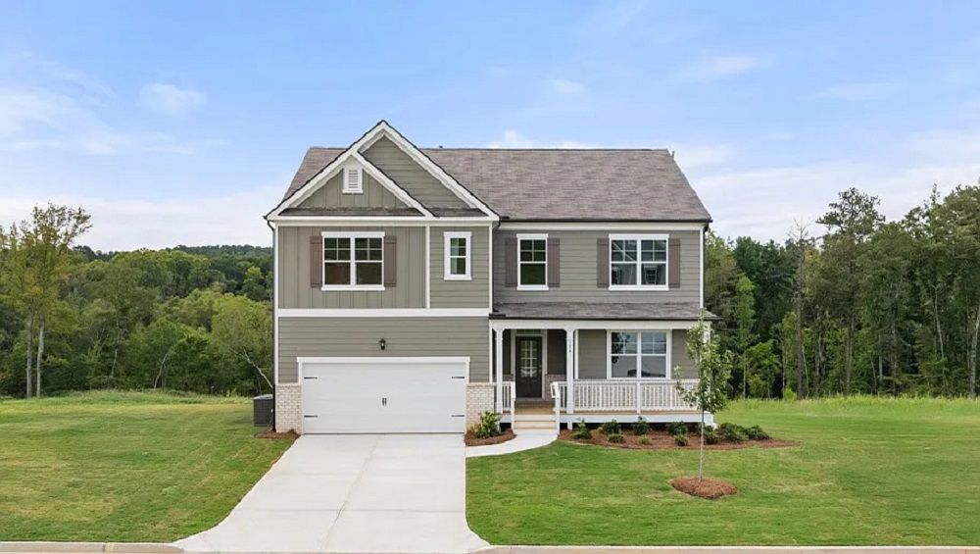
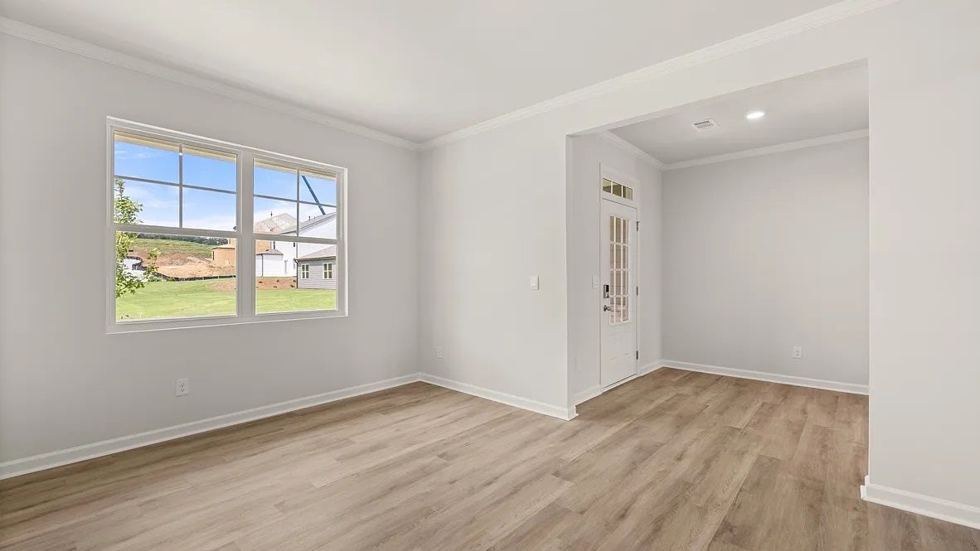
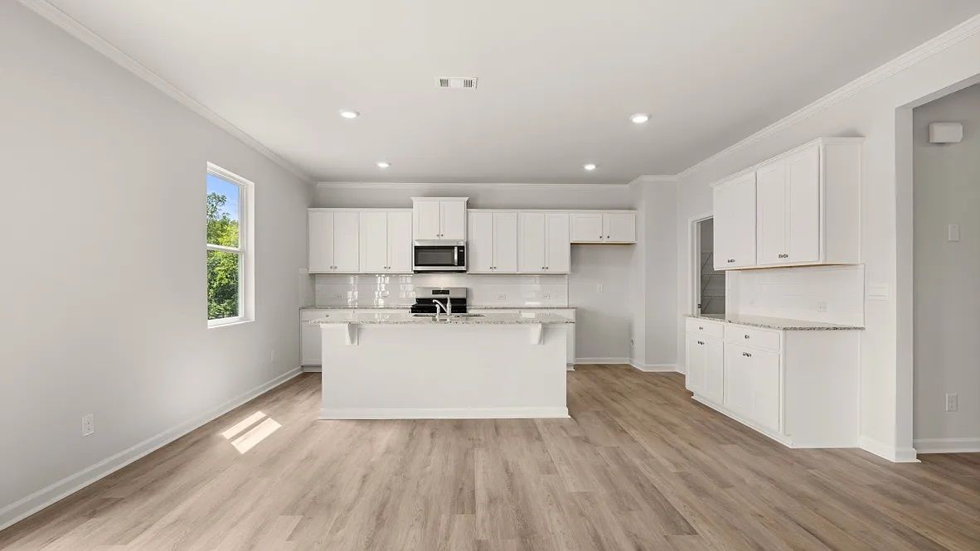
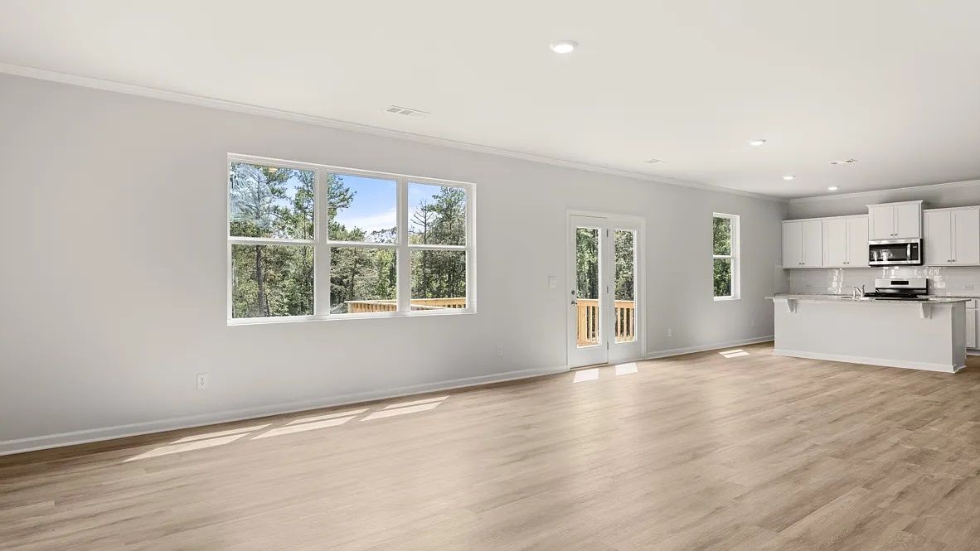
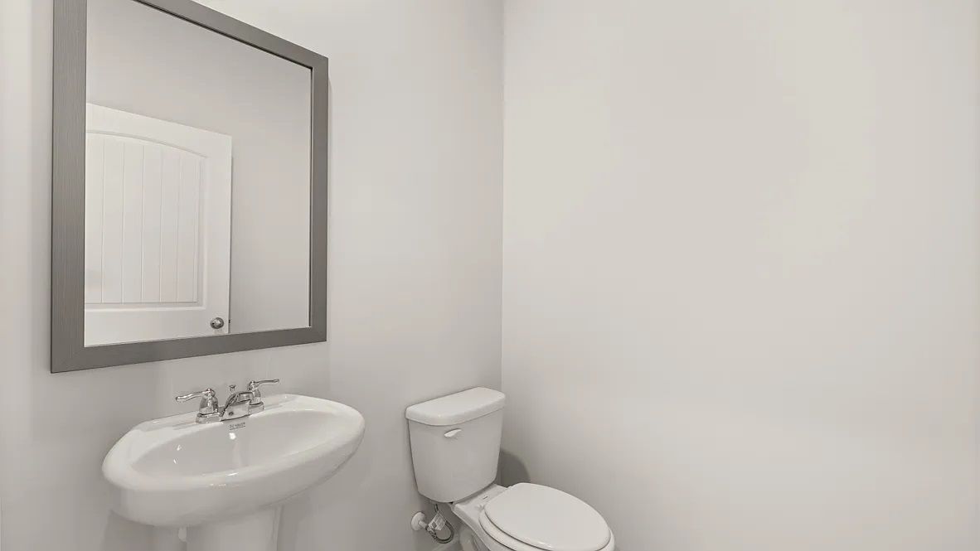
SOLD! The desirable new community, Sheffield Highlands, is home to one of our newest floorplans available in Dallas, GA, the Green. This two-story plan boasts 2,890 square feet, with 4 bedrooms and 3 bathrooms, giving your family ample space. Stepping from the large front yard into the home, you have the opportunity to welcome guests into the multipurpose flex room right off the entrance. A powder room sits just across from the coat closet under the stairs. In the heart of the home is the expansive great room which seamlessly opens to the updated kitchen. Boasting granite countertops, stainless steel appliances, a large corner pantry, and more, the chef of the family will enjoy cooking meals for everyone. Heading up to the second level, you are welcomed into an open living space that allows homeowners to create a second living space. All 4 of the home's bedrooms sit on the second level along with all 3 full baths and the laundry room. The primary bedroom boasts two walk-in closets that lead into the magnificent primary bathroom. The primary bath boasts dual vanity with granite countertops and a separate walk-in shower. Come out to Dallas, GA today to get the first glimpse of our Green floorplan home in the Sheffield Highlands community today!
Property Details
Property ID
64013
Price
-
Property Size
2,890 sf
Bathrooms
3.5
Year Built
-
Property Type
Single-Family
Property Status
SOLD
Bedrooms
4
Address
Address
Map Address
City
State
Area
Green Plan, Sheffield Highlands, Dallas, GA 30132
Dallas
GA
GA
Get More Information
Discover Our Featured Listings
Haven is a leading real estate company that provides a wide range of services to clients.