


Bedroom
5
Bath
3
Year Built
-
Size
2,382 sf
Property Type
Single-Family
Property Description
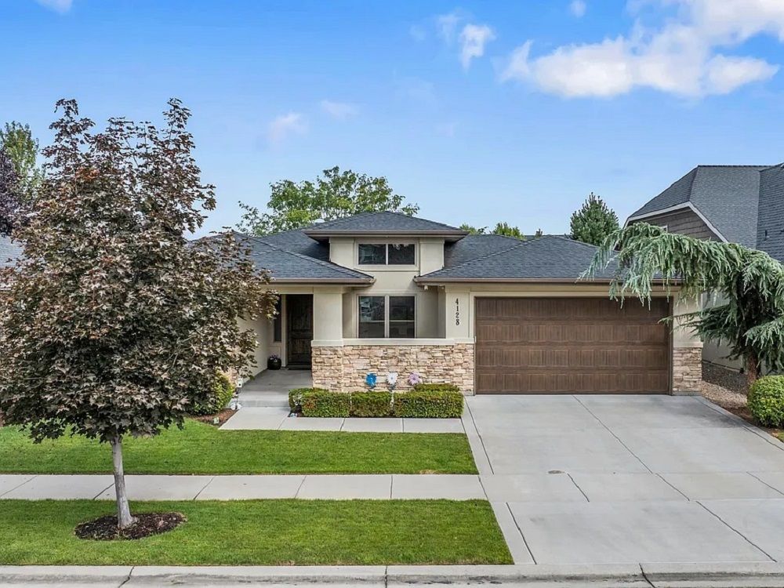
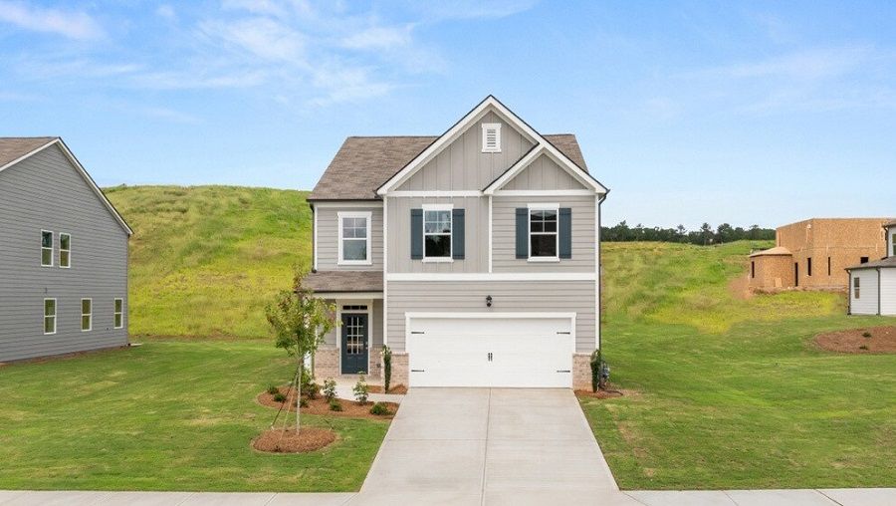
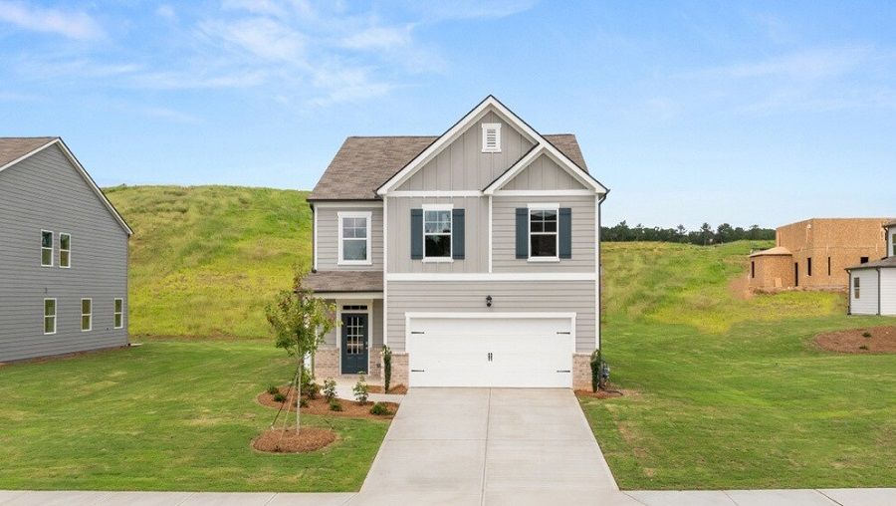
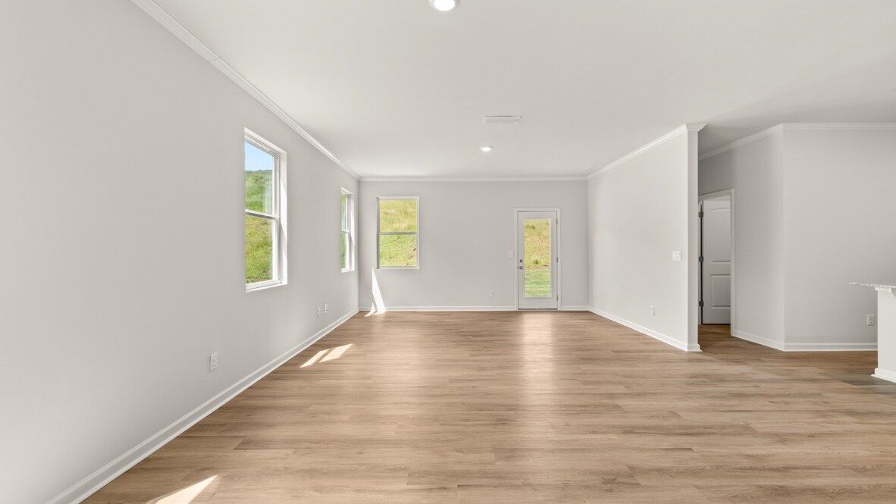
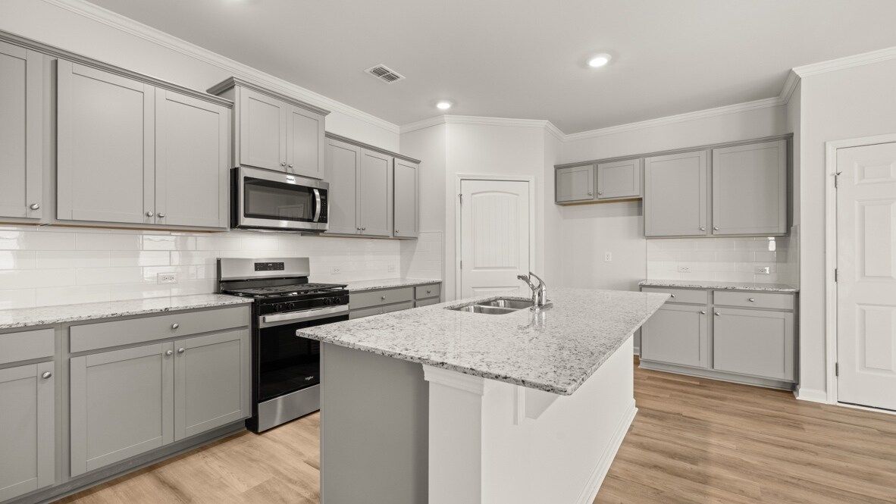
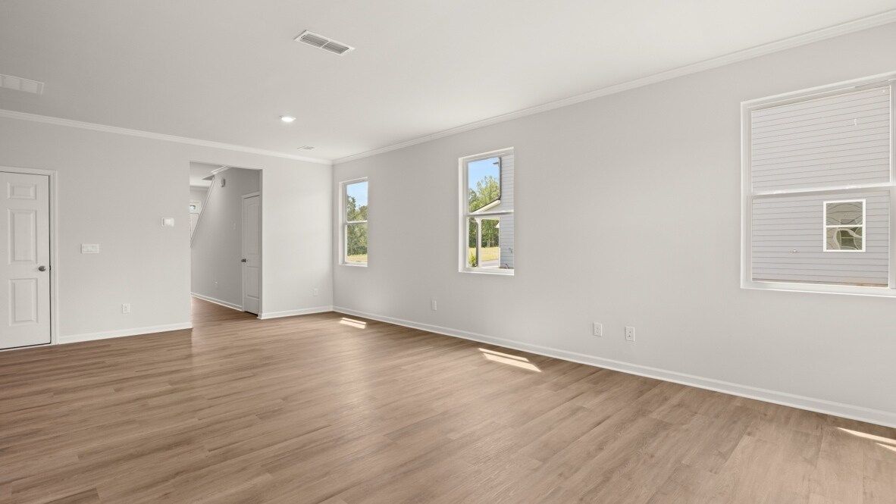
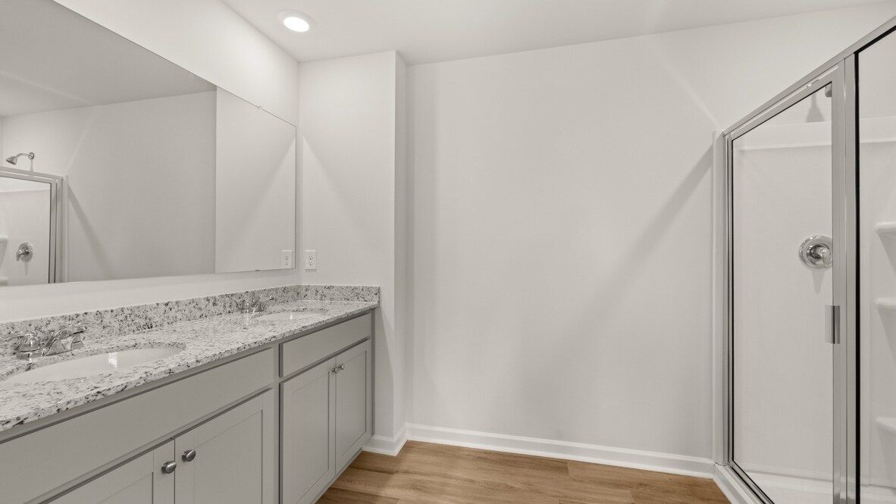
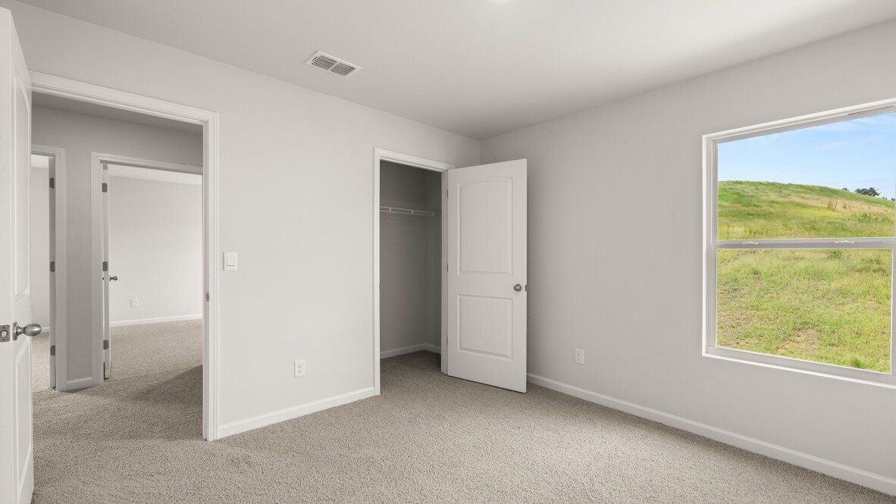
SOLD! Tour the stunning Harbor floor plan at Sheffield Highlands in Dallas, GA. This spacious 5-bedroom, 4-bath new construction home by D.R. Horton offers the perfect blend of comfort, style, and functionality for modern living. Designed with an open-concept layout, the kitchen overlooks the great room and dining area, creating a seamless space ideal for entertaining and everyday life. The kitchen features granite countertops, energy-efficient stainless steel appliances, designer tile backsplash, and luxury plank flooring throughout the main level. A convenient main-level bedroom with a full bath is perfect for guests or multi-generational living. Upstairs, a versatile loft provides additional living space for a media room, playroom, or home office. The spacious primary suite includes a large walk-in closet, dual vanity, and a separate tub and shower designed for relaxation. Three additional bedrooms and a centrally located laundry room complete the upper level. Located in Sheffield Highlands, this thoughtfully designed Harbor plan delivers quality craftsmanship, upgraded finishes, and the space today’s homebuyers are looking for. Schedule your tour today and discover why this 5-bedroom home stands out in Dallas, GA!
Property Details
Property ID
64010
Price
-
Property Size
2,382 sf
Bathrooms
3
Year Built
-
Property Type
Single-Family
Property Status
SOLD
Bedrooms
5
Address
Address
Map Address
City
State
Area
Harbor Plan, Sheffield Highlands, Dallas, GA 30132
Dallas
GA
GA
Get More Information
Discover Our Featured Listings
Haven is a leading real estate company that provides a wide range of services to clients.