


Bedroom
5
Bath
3
Year Built
-
Size
2,511 sf
Property Type
Single-Family
Property Description
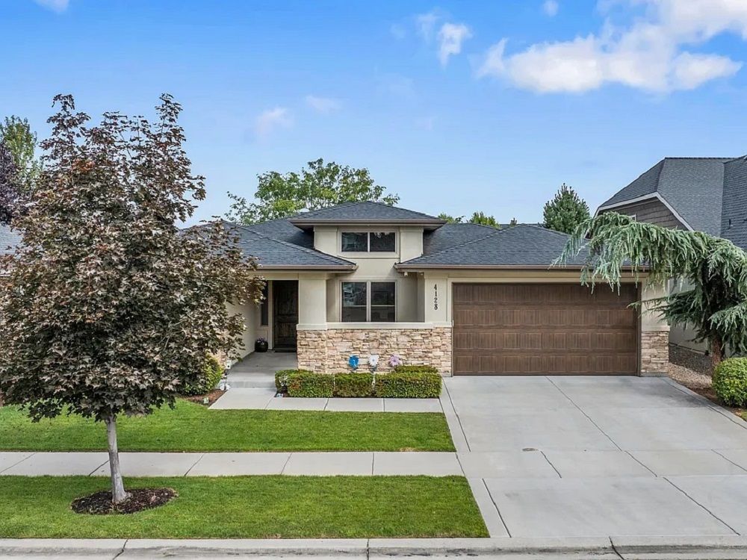
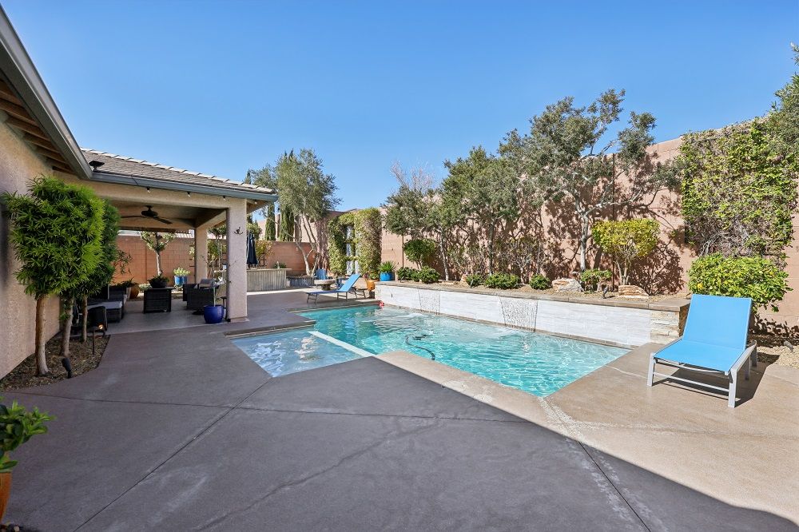
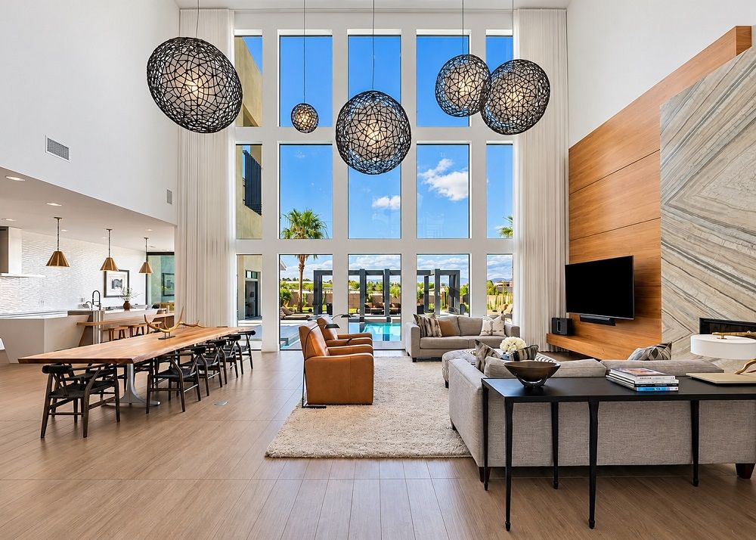
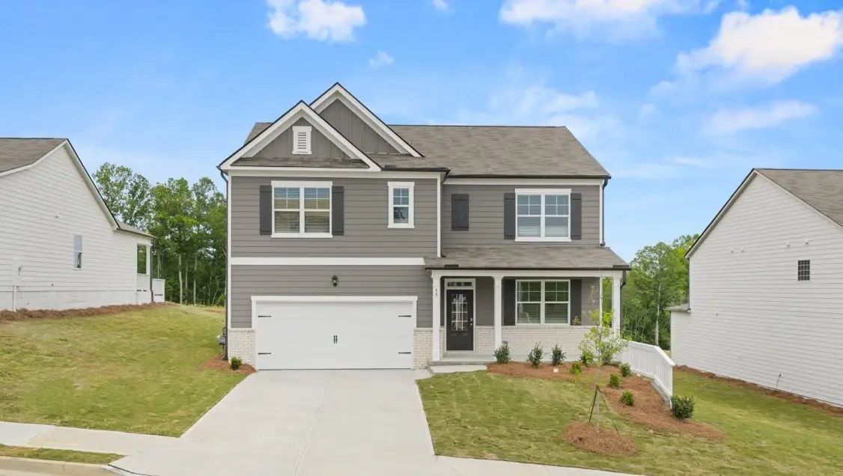
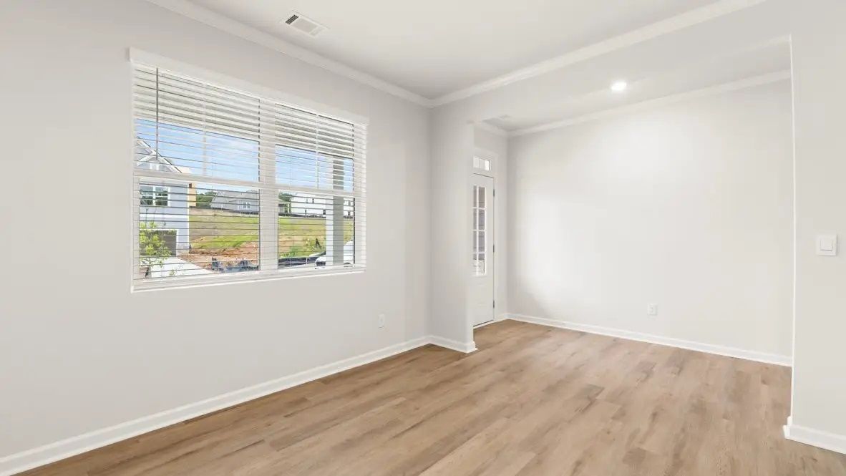
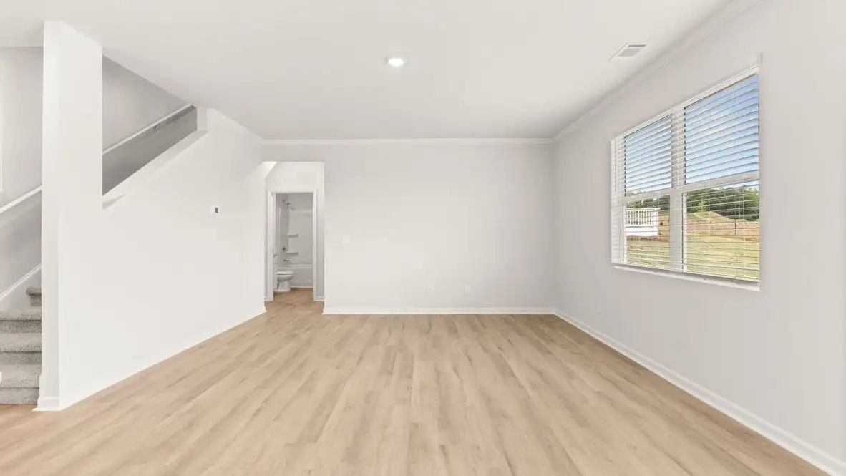
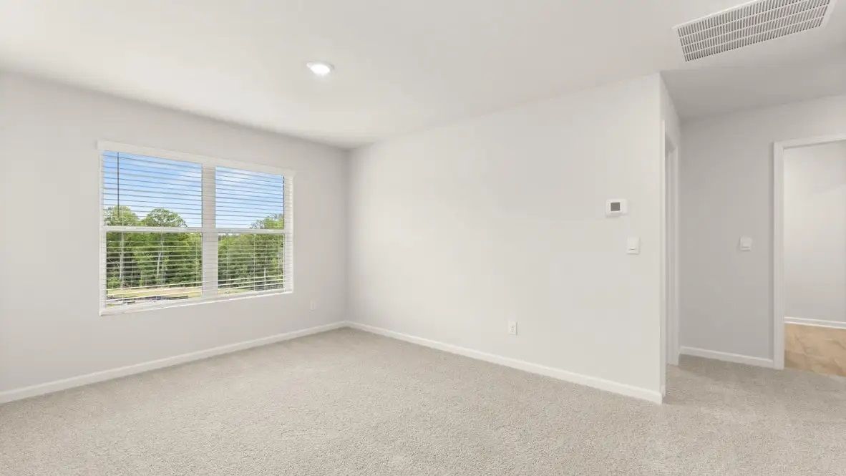
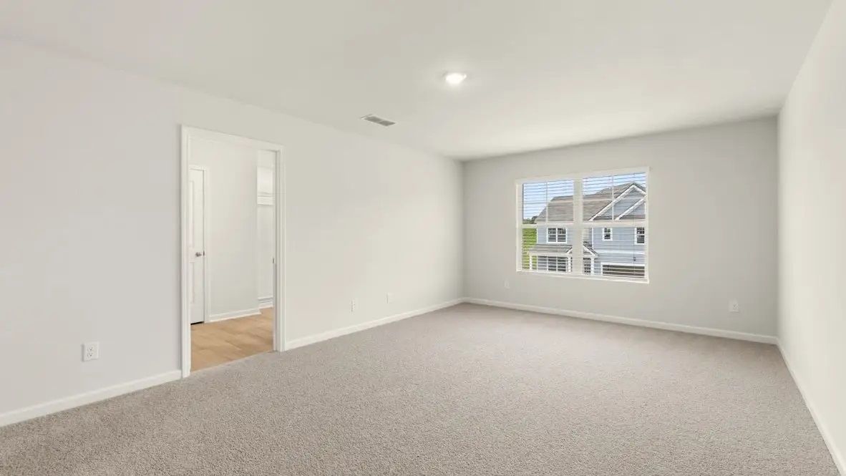
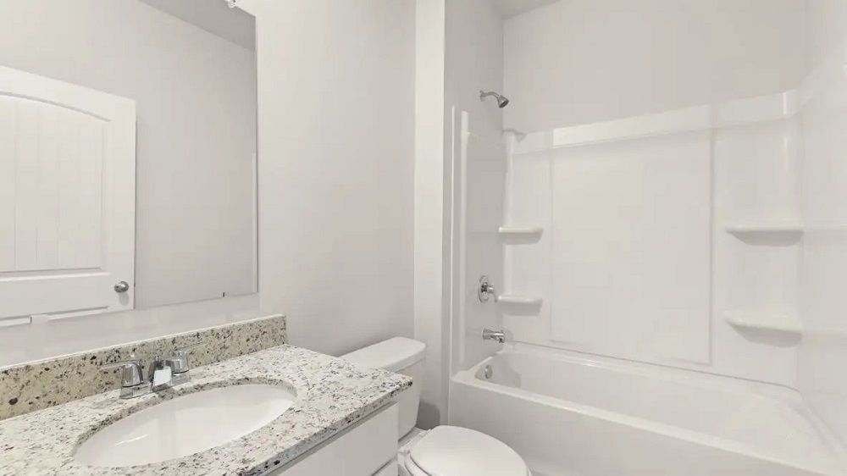
SOLD! The Hayden floorplan at Sheffield Highlands in Dallas, GA offers 2,511 sq. ft. of thoughtfully designed living space with 5 bedrooms, 3 bathrooms, and a 2-car garage. Available in three unique exterior elevations, this popular two-story home combines flexibility, comfort, and modern style for growing families. Just off the foyer, a versatile flex room provides the perfect space for a dining room, home office, study, or playroom. The open-concept main level is designed for both everyday living and entertaining. The spacious kitchen features a large center island, walk-in pantry, stainless-steel appliances, and an adjoining dining area. Overlooking the inviting living room, the kitchen creates a seamless flow throughout the home. A main-level bedroom and full bathroom add convenience for guests, in-laws, or multigenerational living. Upstairs, the private primary suite offers a spacious bedroom, double vanity, separate tub and shower, water closet, and a large walk-in closet. A centrally located loft provides additional living space and connects three secondary bedrooms, a full bathroom, and the laundry room. With abundant storage, including two linen closets, a dedicated storage closet, and generous bedroom closets, the Hayden delivers exceptional functionality. Discover the space and versatility that make the Hayden a standout home at Sheffield Highlands in Dallas, GA.
Property Details
Property ID
64011
Price
-
Property Size
2,511 sf
Bathrooms
3
Year Built
-
Property Type
Single-Family
Property Status
SOLD
Bedrooms
5
Address
Address
Map Address
City
State
Area
Hayden Plan, Sheffield Highlands, Dallas, GA 30132
Dallas
GA
GA
Get More Information
Discover Our Featured Listings
Haven is a leading real estate company that provides a wide range of services to clients.