



Bedroom
3
Bath
2
Year Built
1977
Size
1,983 sqft
Property Type
Single-Family
Property Description
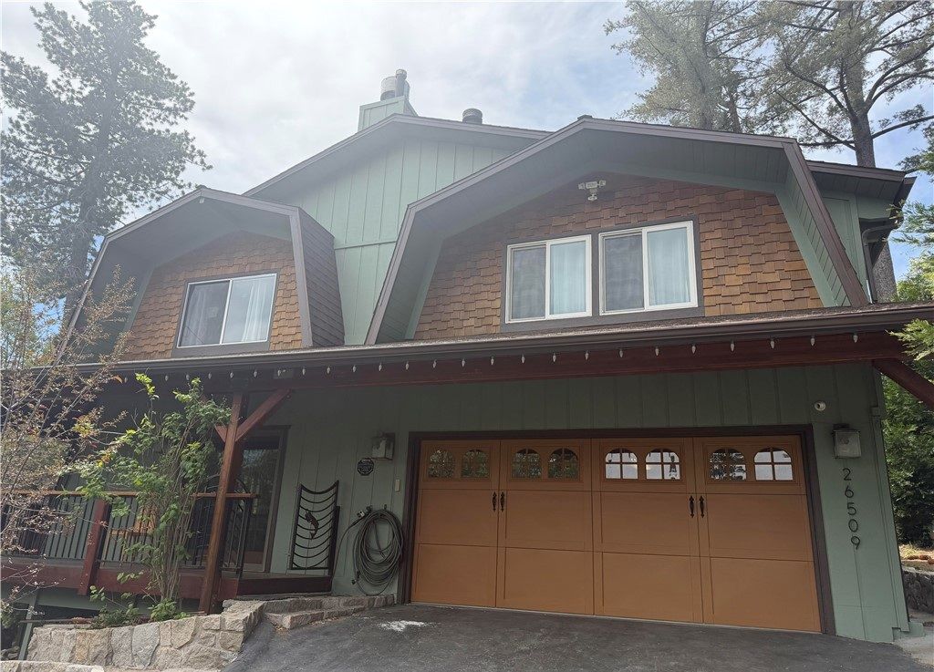
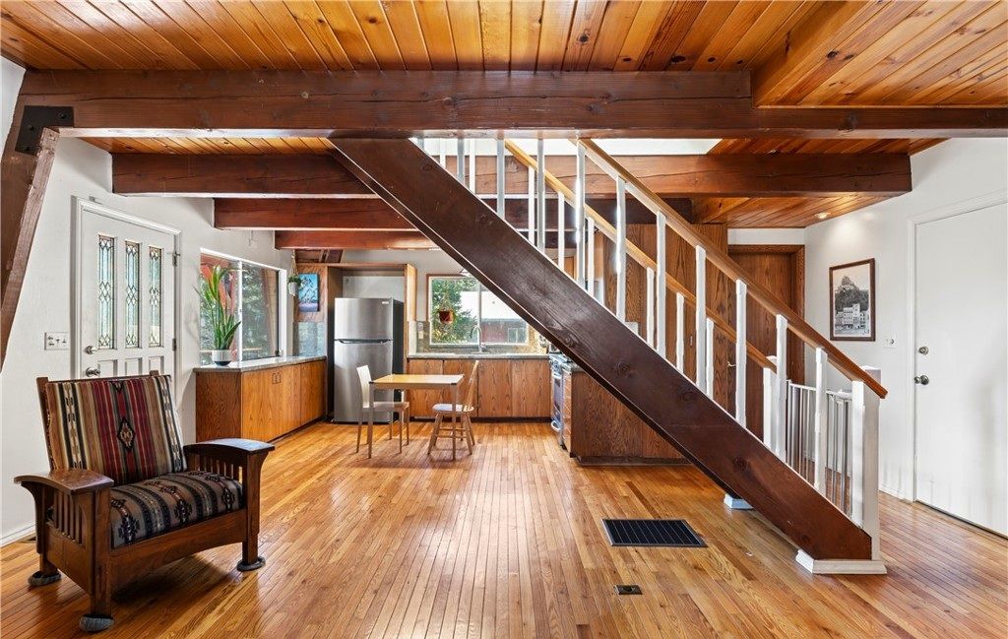
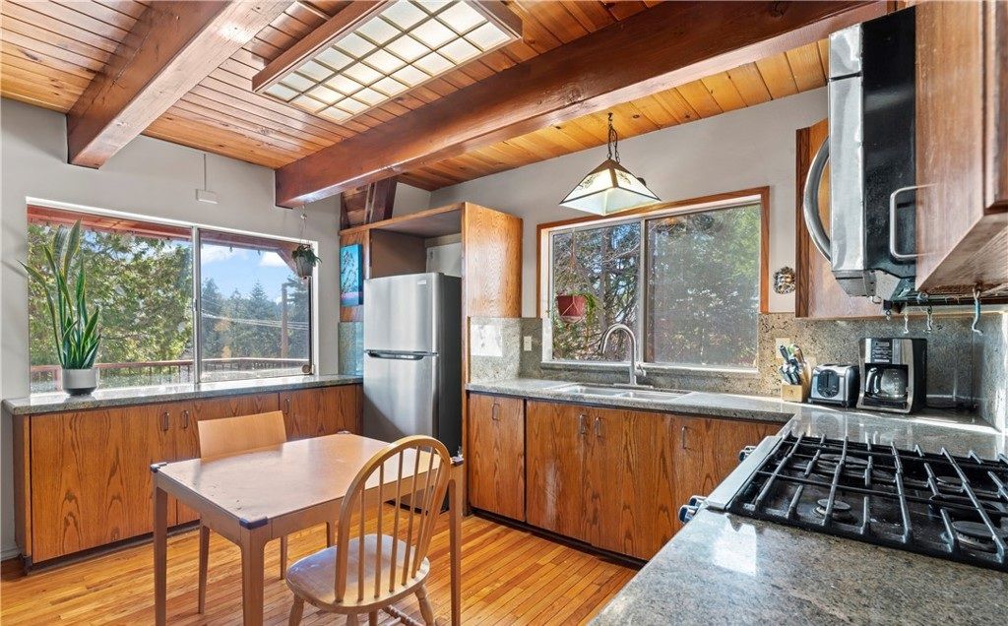
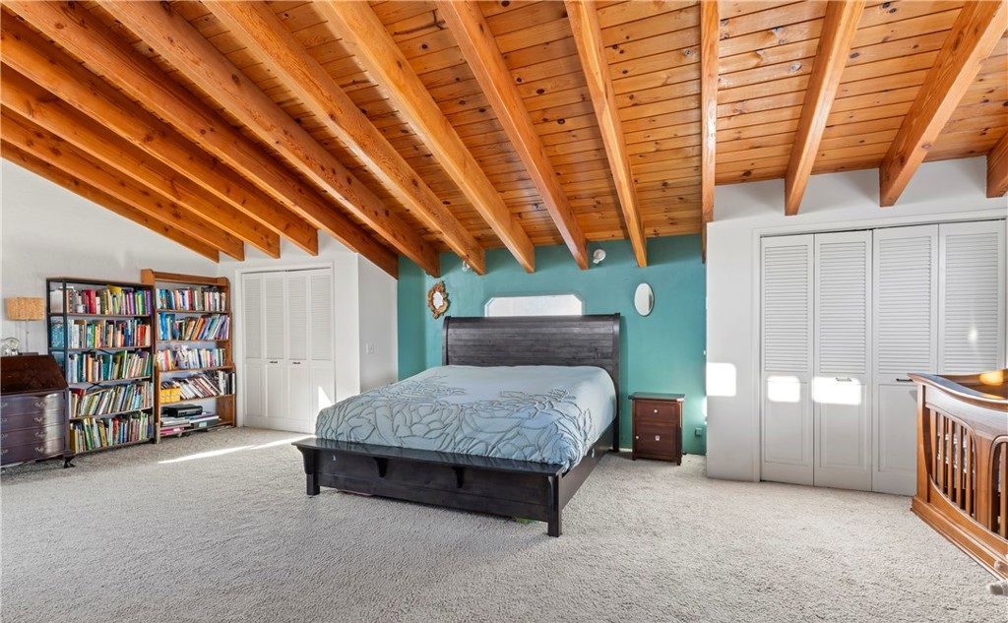
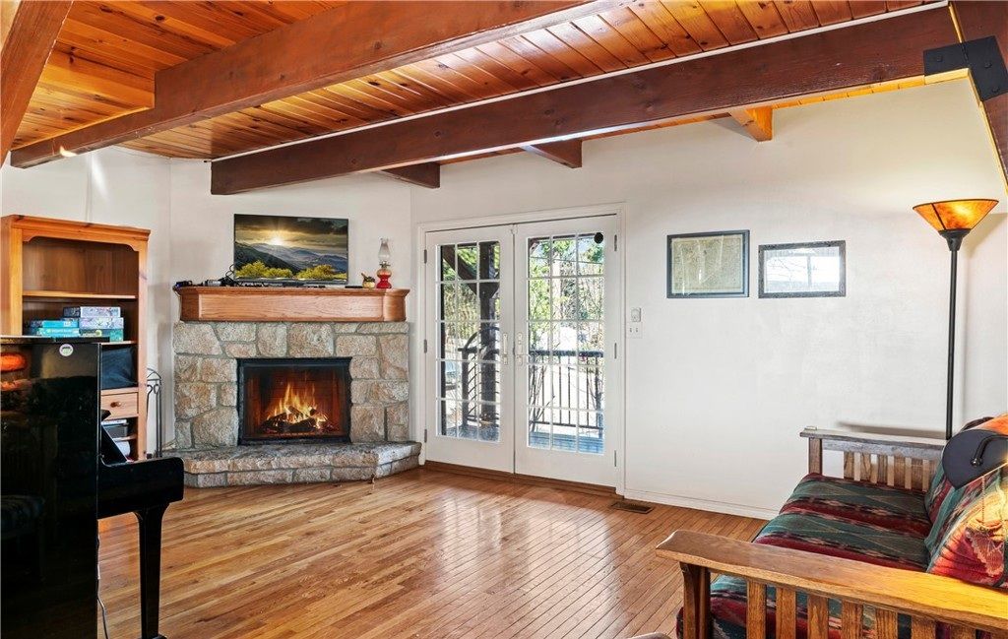
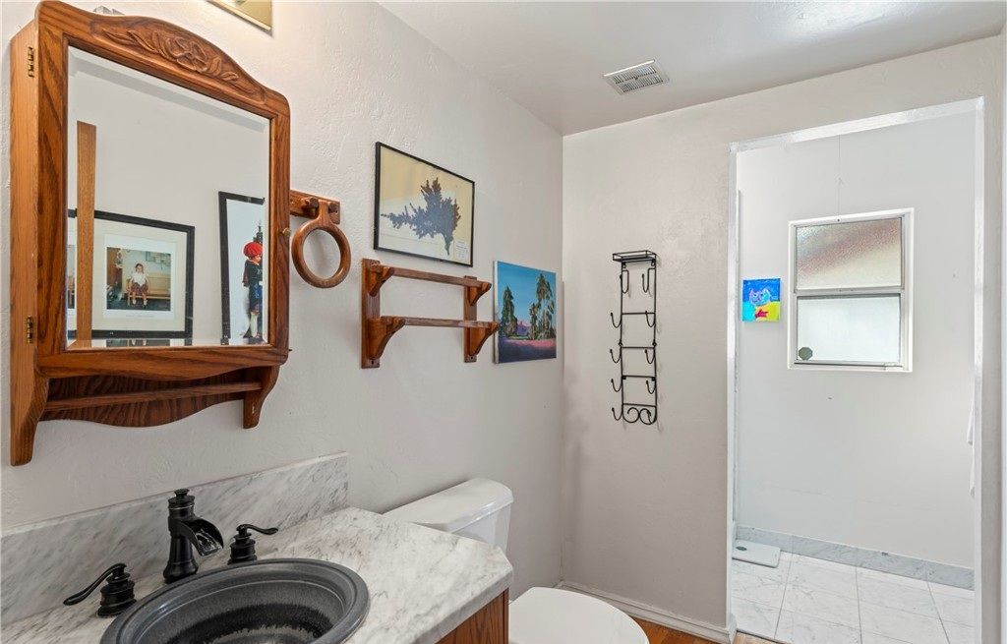
Charming Gambrel-style home with nearly 2,000 square feet of living space, a 2-car garage, and sweeping 270-degree mountain ridge views. Freshly painted in a chic sage green, the home features an open-concept living, dining, and kitchen area with oversized French doors, picture windows, granite counters, stainless steel appliances, beamed ceilings, hardwood floors, and a custom stone fireplace. A floating staircase leads to three bedrooms, including an expansive primary suite with cathedral ceilings, unique moonscape windows, a wood-burning hearth, and a private jacuzzi spa. Outdoors, enjoy a wraparound deck, multiple entertaining terraces, a 6-person spa, fruit trees, and landscaped gardens. Situated on a quiet corner lot, the property also includes a 400-square-foot bonus space with water, gas, and custom cabinetry—ideal for a future ADU or studio.
Property Details
Property ID
55934
Price
$530,000
Property Size
1,983 sqft
Bathrooms
2
Year Built
1977
Property Type
Single-Family
Property Status
FOR SALE
Bedrooms
3
Address
Address
Map Address
City
State
Area
26509 Lake Forest Drive, Twin Peaks, CA 92391
Twin Peaks
CA
CA
Get More Information
Discover Our Featured Listings
Haven is a leading real estate company that provides a wide range of services to clients.








