



Bedroom
5
Bath
5
Year Built
1956
Size
6,512 sf
Property Type
Single-Family
Property Description
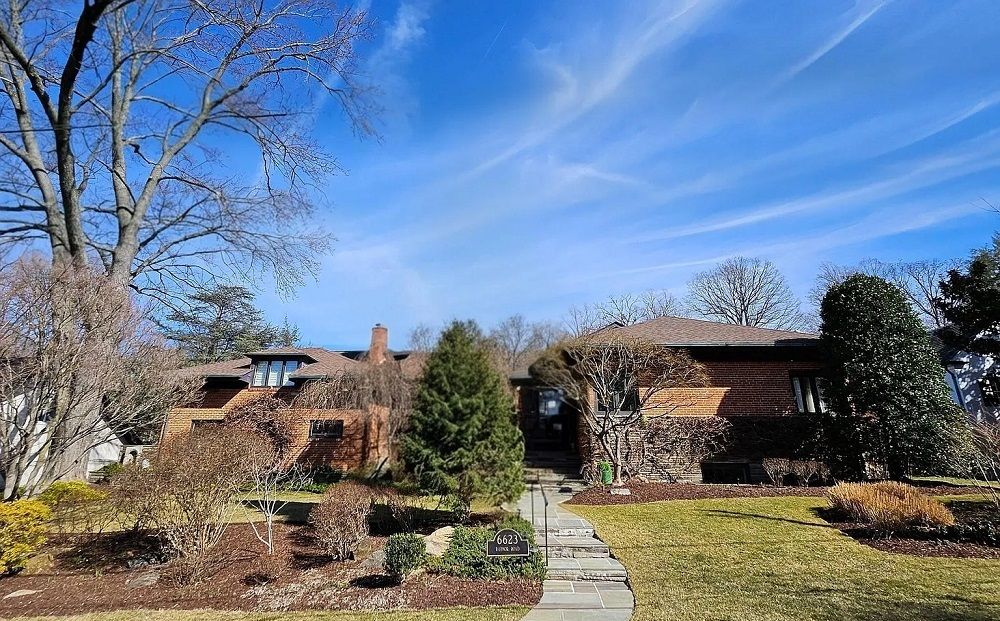
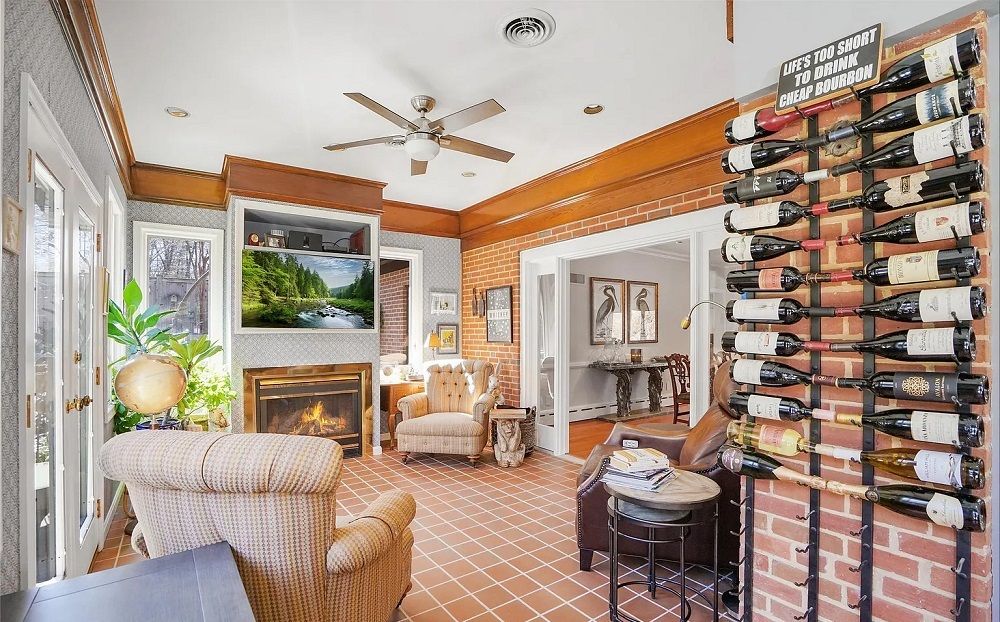
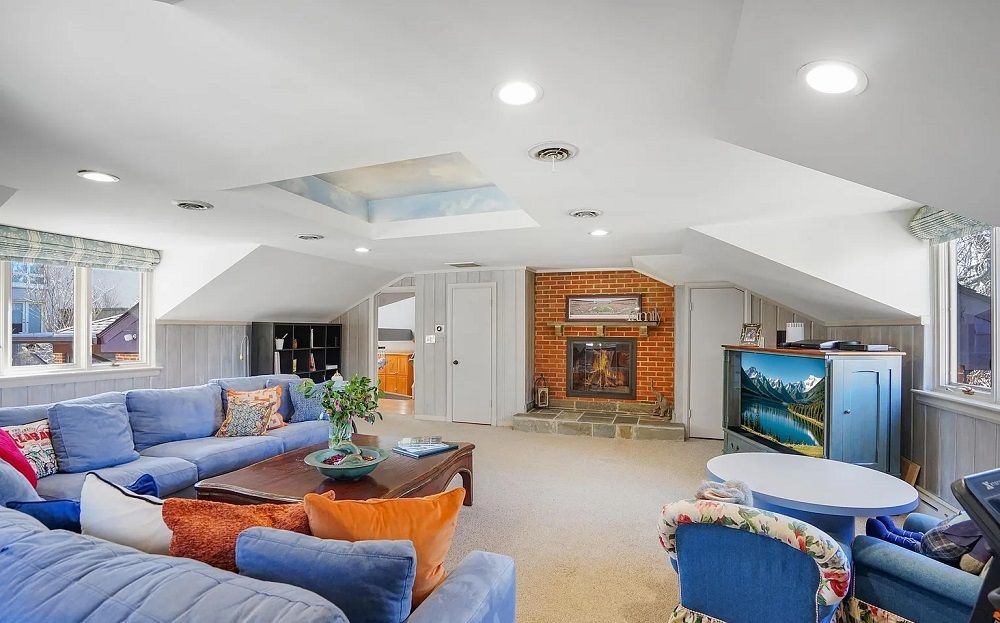
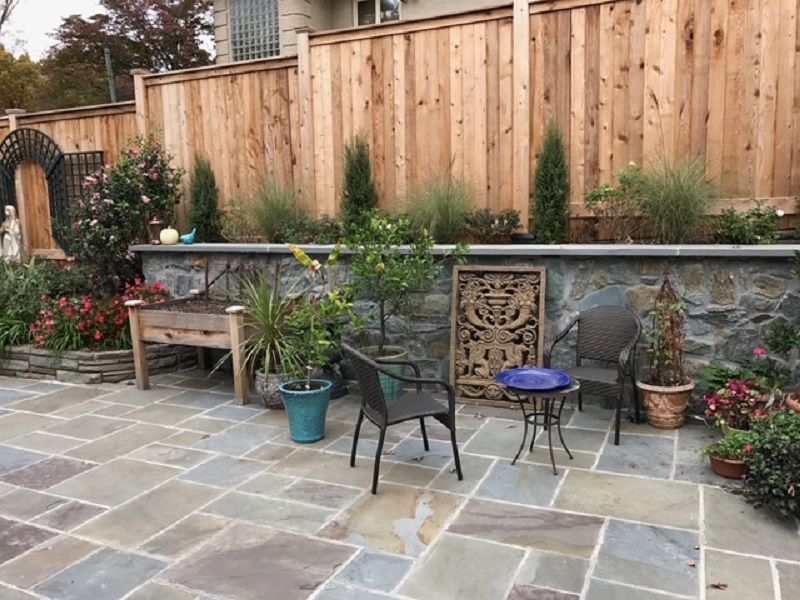
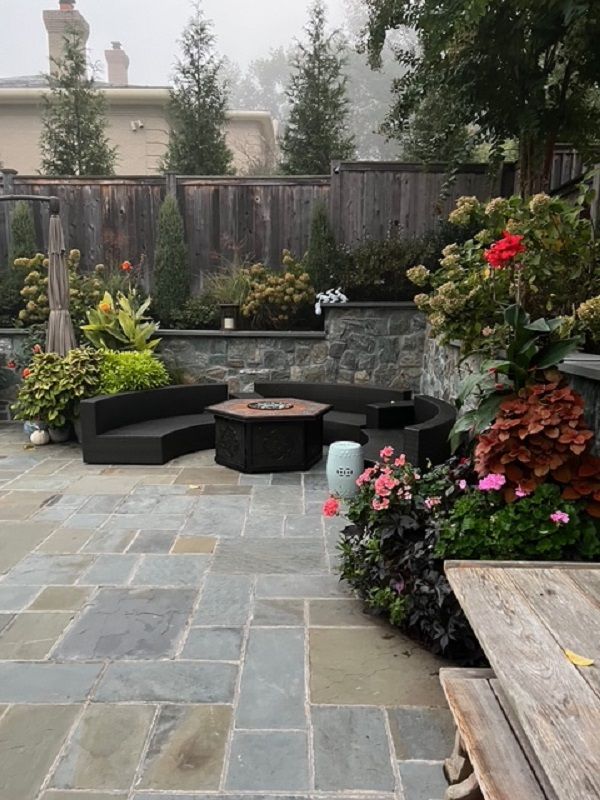
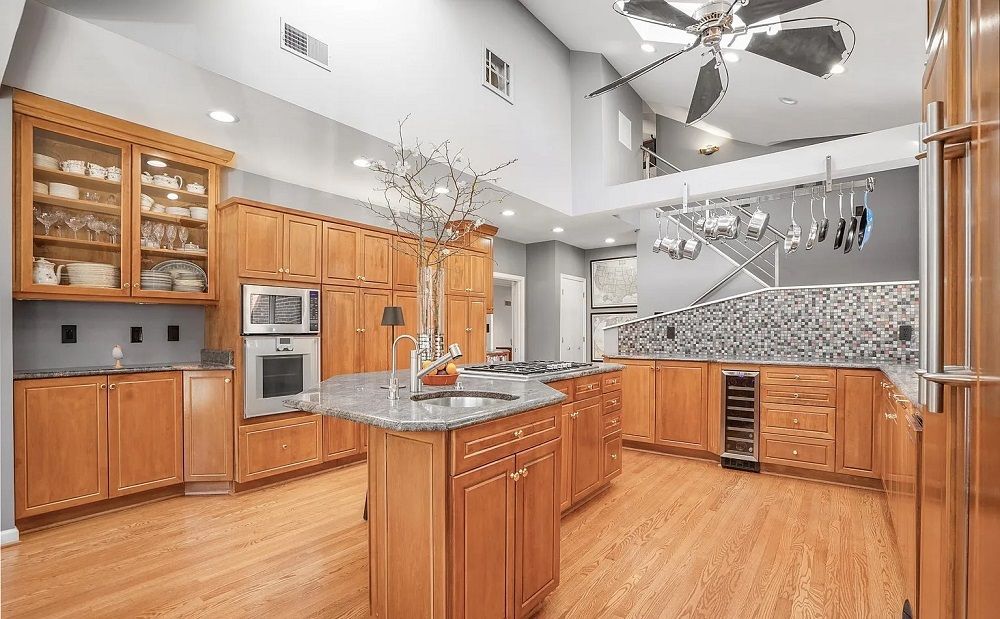
Embodying the essence of style, this custom-built home is situated on a beautifully manicured lot on a cul-de-sac in the heart of the prestigious community of Kenwood! This impeccably crafted home has been included in the Kenwood Garden Tour and artfully blends expansive and timeless formal and causal spaces in an arrangement that is perfectly suited for today’s modern living and entertaining. The flawless interior begins as you enter the main level through the exquisite front waterfall glass door designed by Jane Meredith and seamlessly flows in the Foyer entry, sun filled Living Room with oversize gas fireplace and banquet sized Dining Room with Murano Glass Chandelier, perfect for enjoying meals with family and friends. Read or just relax in the peaceful Sun Room with gas fireplace and view of the gorgeous rear gardens. The Gourmet Kitchen with Breakfast Room boasts an abundance of Premier Custom cabinets, an oversized island, reverse-osmosis water system both hot and cold and ice, wine fridge, 5-burner gas cooktop, built-in microwave, convection wall oven, and a trash compactor. Exiting from the kitchen via a French door takes you to the magnificent stone terrace and gardens with ornamental fountain and fish pond. Complementing the Main floor is a wide open 1st floor Owner’s Suite with skylights, his & her Closets, en-suite Bath with dual sinks, a soaking tub with jets, a TOTO neorest toilet, a separate double shower and linen closet with built in clothes hamper. Also on the main floor are 3 generously sized bedrooms and a 2nd Full Bath in the hall, separate oversized linen and coat closets. Just a few steps up from the kitchen is located a spacious Family Room with gas fireplace, tons of hidden storage closets and a Powder Room. On the upper level is an impressive Guest/In-Law Suite with skylight, multiple closets, desk area, Sitting Room and a Full Bath. An oversized 2 car Garage is located adjacent to the kitchen with rear hidden driveway parking for multiple cars. The finished Lower Level has a Family Room, a Game Room, a Nanny Suite, Full Bath, Kitchenette, Workshop/Craft Room, Storage Room, plus a Laundry Room with tub.
Property Details
Property ID
16653
Price
$2,400,000
Property Size
6,512 sf
Bathrooms
5
Year Built
1956
Property Type
Single-Family
Property Status
FOR SALE
Bedrooms
5
Address
Address
Map Address
City
State
Area
6623 Radnor Road, Bethesda, MD 20817
Bethesda
MD
MD
Get More Information
Discover Our Featured Listings
Haven is a leading real estate company that provides a wide range of services to clients.










