



Bedroom
4
Bath
4.5
Year Built
2020
Size
4,057 sf
Property Type
Single-Family
Property Description
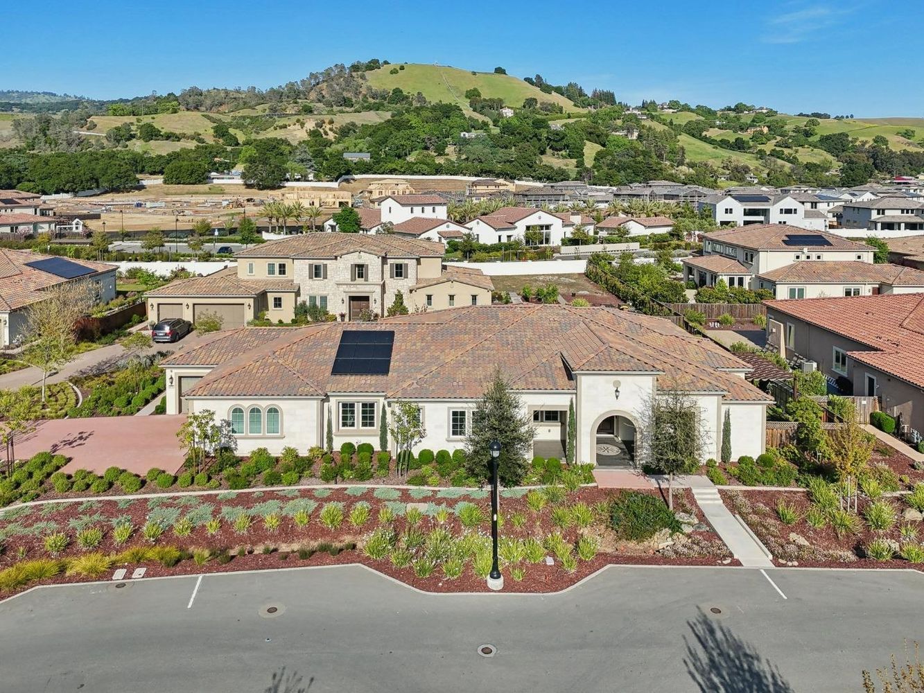
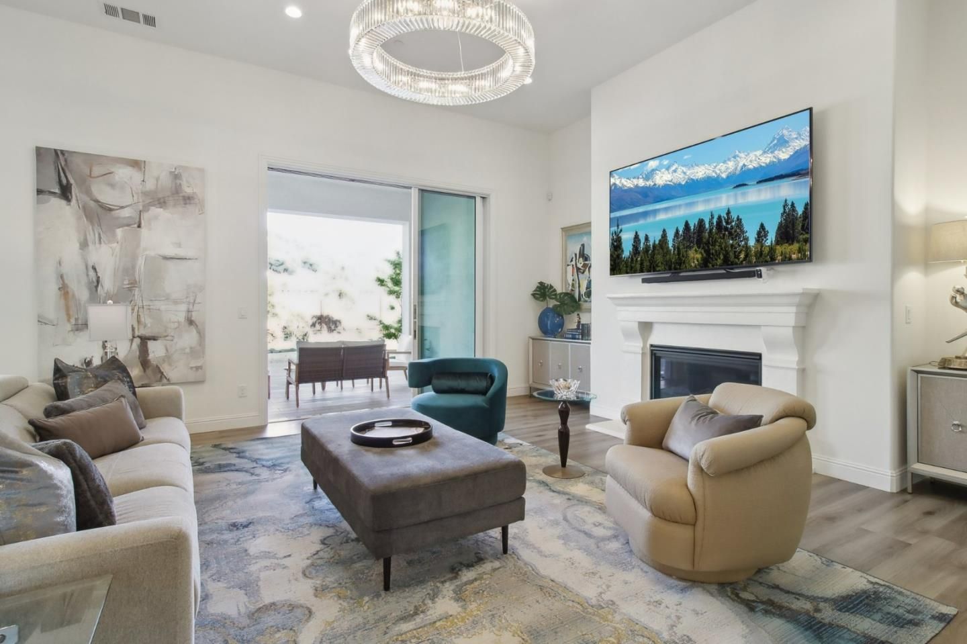
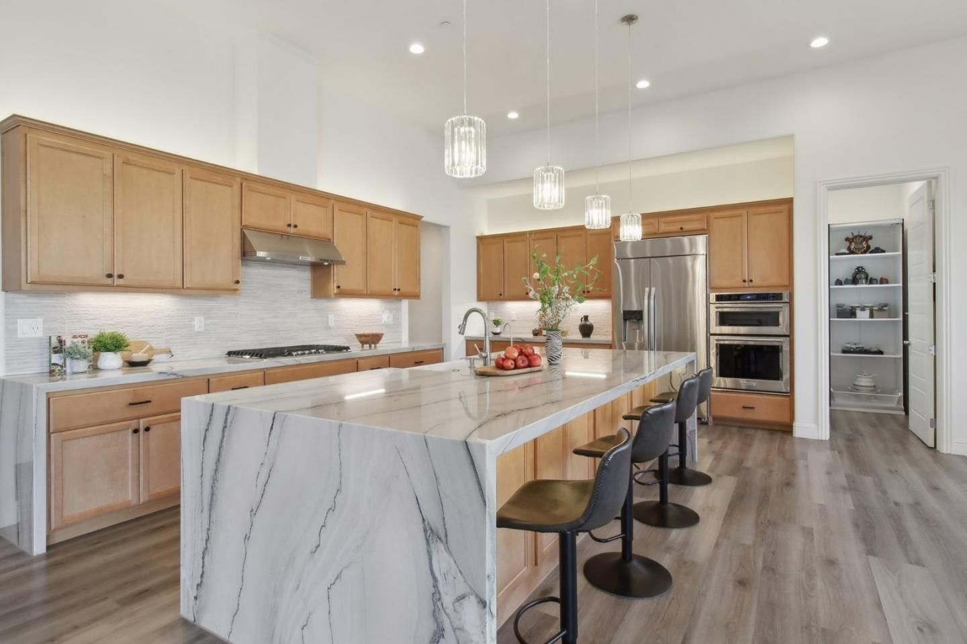
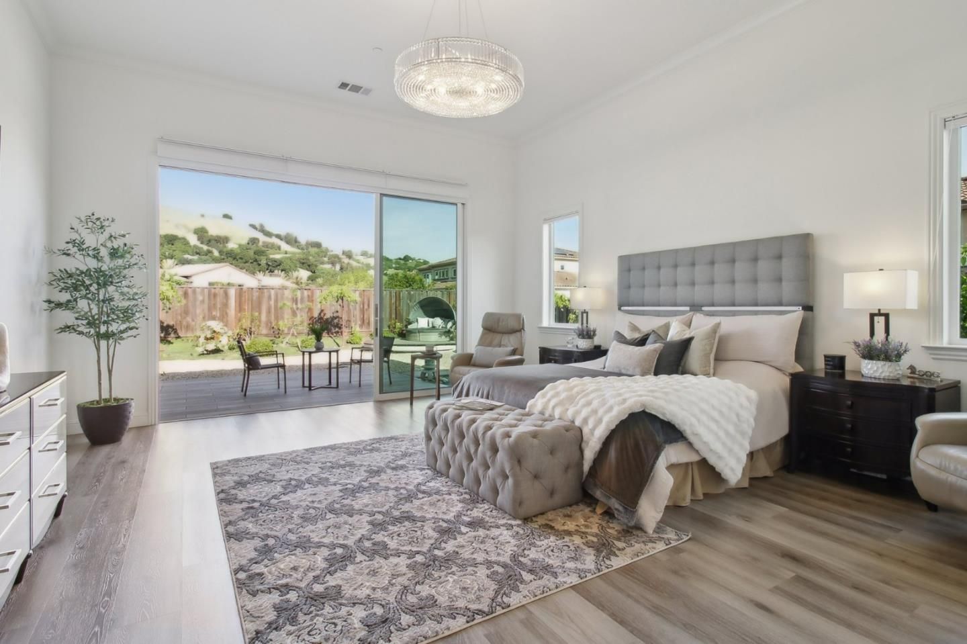
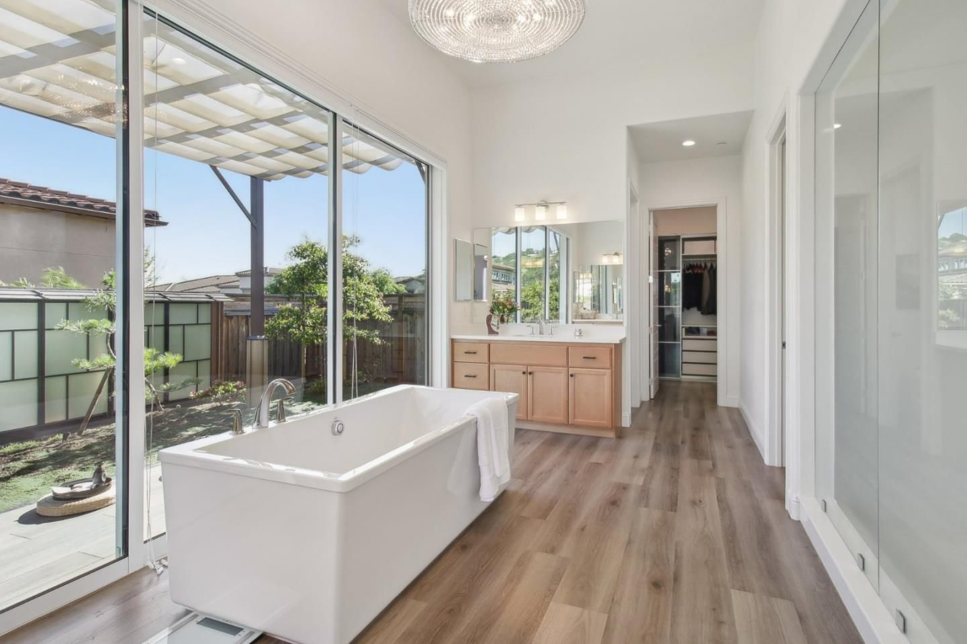
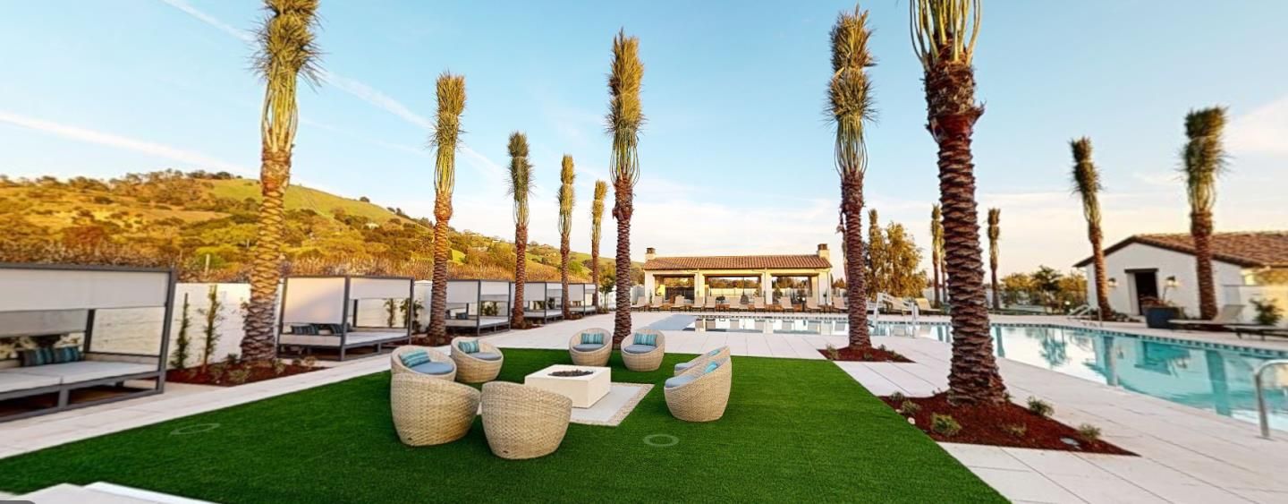
Set on a corner lot, this stunning 4,057 SF single-story home features the coveted Colline floor plan with 4 spacious bdrms, each w its own full bathroom, plus a stylish powder room for guests. Inside, you'll find soaring 12ft ceilings, SPC flooring, and a seamless, open-concept layout. The heart of the home is an entertainer's dream: a chefs kitchen w Quartzite surround, top-of-the-line appliances including an LG built-in fridge, an oversized island, and built-in wet bar perfect for hosting in style. The great room opens up through massive stacking doors to a beautifully landscaped backyard retreat featuring mature greenery and a tranquil Zen landscaping including Japanese maple, weeping cherry and crape Myrtle trees to name just a few. This seamless indoor-outdoor flow extends into the primary suite, where you'll find your own private access to the garden, a luxurious oversized bathroom w spa-like finishes, and dual walk-in closets for ultimate convenience. Other features include a spacious 3-car garage, smart home technology, owned solar panels, and energy-efficient upgrades. Enjoy a $7M Clubhouse with pool, BBQ area, pickleball and more. Better than new, this home offers a rare blend of luxury, warmth, and meticulous care creating a one-of-a-kind opportunity in Morgan Hill.
Property Details
Property ID
27065
Price
$3,599,888
Property Size
4,057 sf
Bathrooms
4.5
Year Built
2020
Property Type
Single-Family
Property Status
FOR SALE
Bedrooms
4
Address
Address
Map Address
City
State
Area
2170 Via Orista, Morgan Hill, CA 95037
Morgan Hill
CA
CA
Get More Information
Discover Our Featured Listings
Haven is a leading real estate company that provides a wide range of services to clients.










