



Bedroom
6
Bath
4
Year Built
1984
Size
3,023 sqft
Property Type
Multi-Family
Property Description
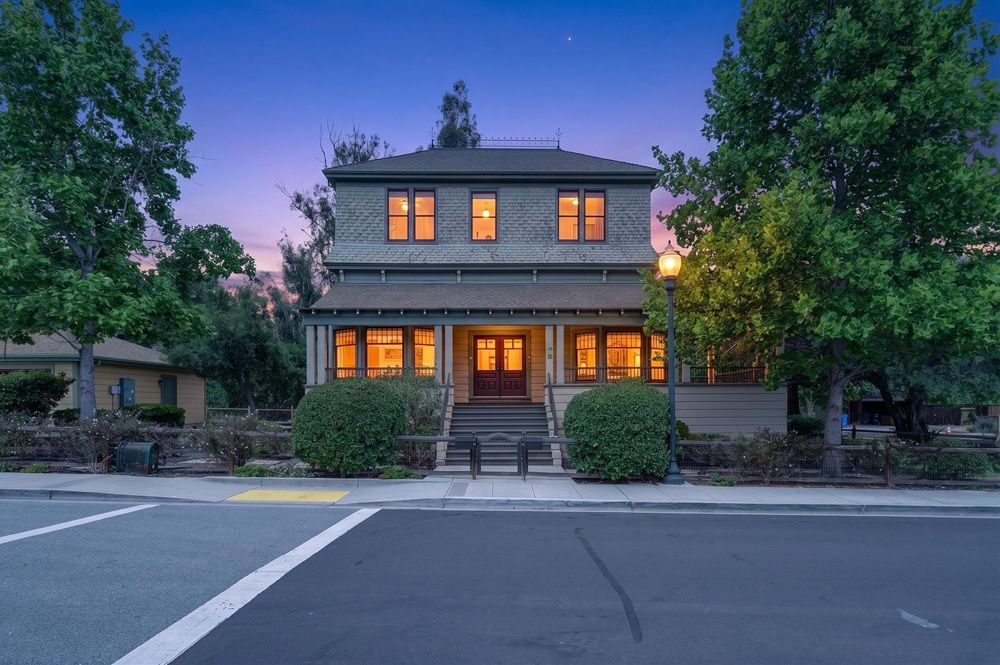
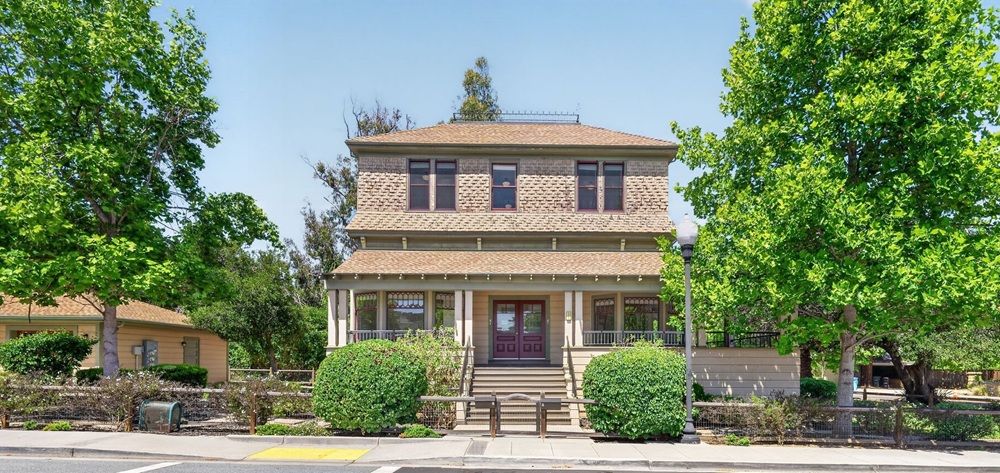
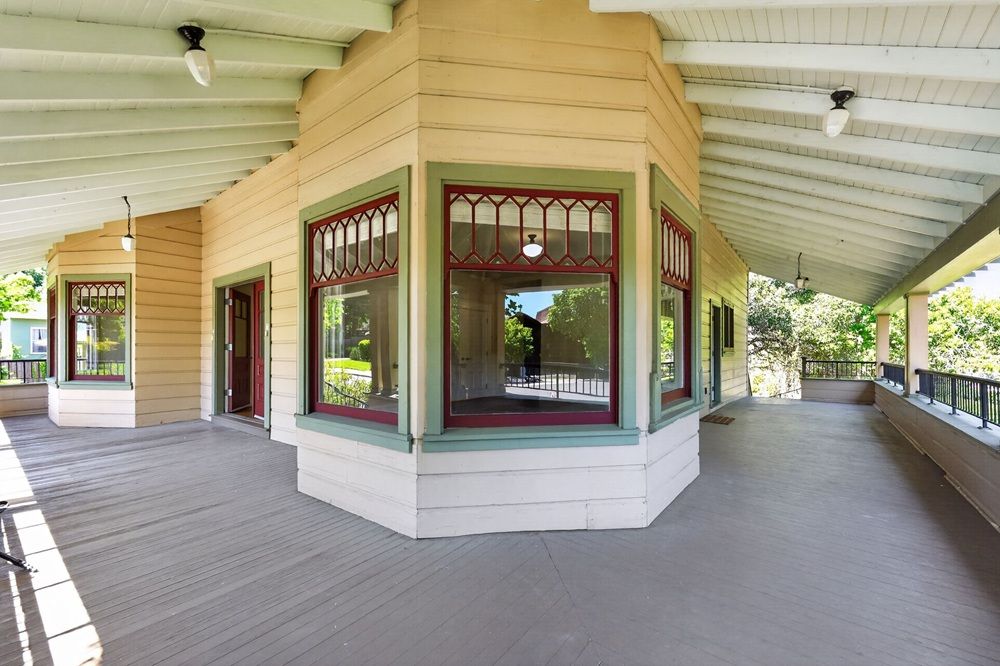
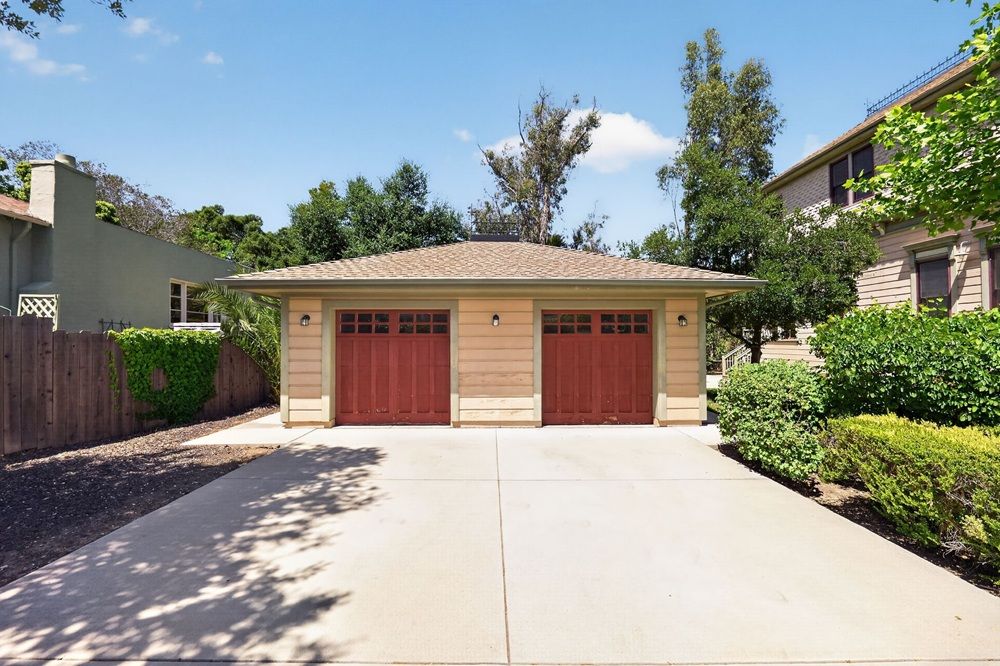
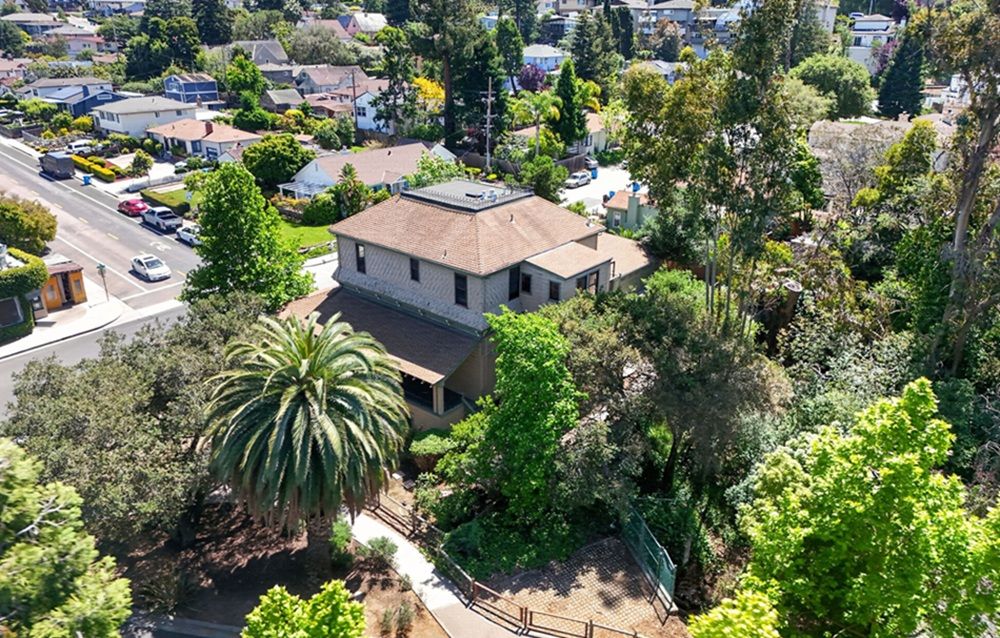
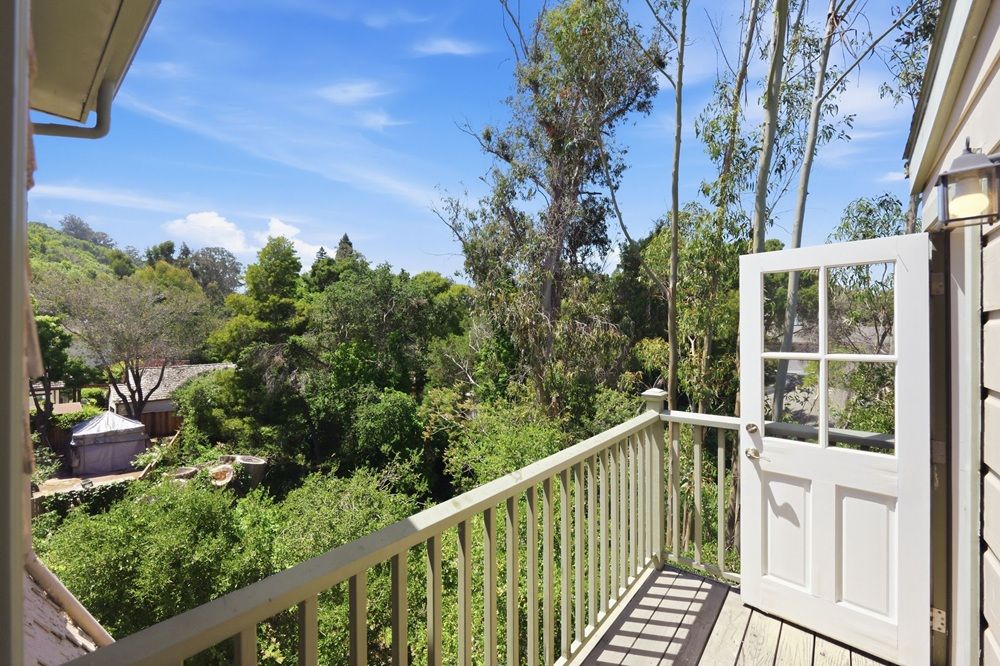
THE EMMETT HOUSE A Landmark Duplex with Historic Charm, Rare Scale & Endless Potential! A once-in-a-lifetime opportunity to own one of Belmont’s most distinctive and historically significant properties. Known as the Emmett House, this beautifully preserved landmark two-story duplex dates back to the late 1800s and showcases timeless architectural character with a historically significant exterior façade reflecting the charm and heritage of early Bel- mont. Set on an expansive approx. 17,774 sq.ft. lot, the property currently fea- tures two spacious residential units, each offering 3 bedrooms and 2 baths, with a combined approx. 3,023 sq.ft. of living area based on independent measurements. This square footage does not include the approx. 600 sq ft detached two-car garage with additional storage, which provides valu- able parking, functionality, and flexibility. This rare configuration offers exceptional options for owner-users, extended family, multi-generation- al living, rental income, or long-term investment. Adding to its extraordinary appeal, the property may offer future val- ue-add potential, including possible interior floor plan modifications to create up to 4 units plus ADU potential, subject to buyer investigation and all applicable city approvals. This creates a compelling opportuni- ty for investors, developers, or owner-users seeking to maximize the property’s full potential. The property is offered at market rate with no BMR purchase or local rental restrictions, making this a truly unique opportunity to own a land- mark asset with historic character, scale, and flexibility. Ideally located in the heart of Belmont near downtown amenities, shop- ping, dining, parks, schools, commute routes, Caltrain, and major Pen- insula employment centers, 1000 O’Neill offers a rare and irreplaceable combination of history, location, functionality, and opportunity! Approximate Floor Areas: Total Building Area: 3,023 sq.ft. Unit 1 / Downstairs: 1,445 sq.ft. Unit 2 / Upstairs: 1,495 sq.ft. (includes 1st Floor entry and stairs) Common Entry: 83 sq.ft. Additional Areas: Detached Garage: 600 sq.ft. 1st Floor Deck / Porch: 776 sq.ft. 2nd Floor Deck: 42 sq.ft.
Property Details
Property ID
54210
Price
$2,788,000
Property Size
3,023 sqft
Bathrooms
4
Year Built
1984
Property Type
Multi-Family
Property Status
FOR SALE
Bedrooms
6
Address
Address
Map Address
City
State
Area
1000 O'Neill Avenue, Belmont, CA 94002
Belmont
CA
CA
Get More Information
Discover Our Featured Listings
Haven is a leading real estate company that provides a wide range of services to clients.










