
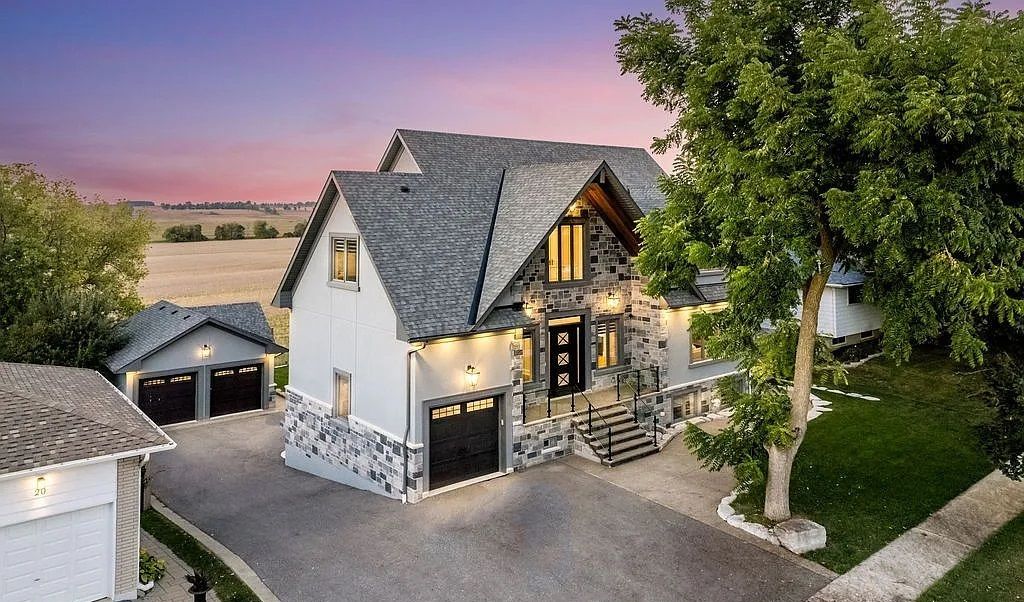
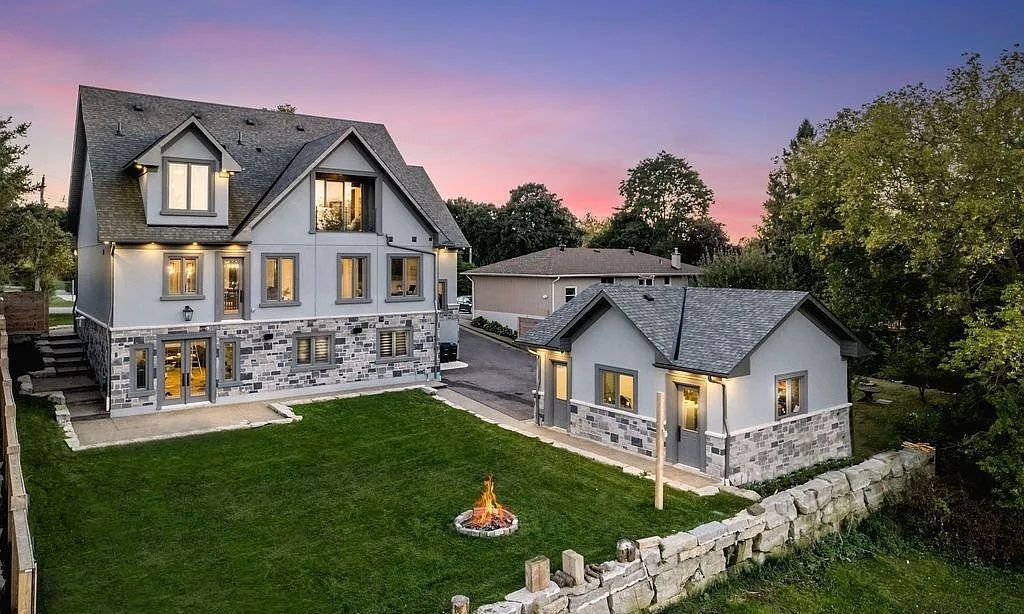
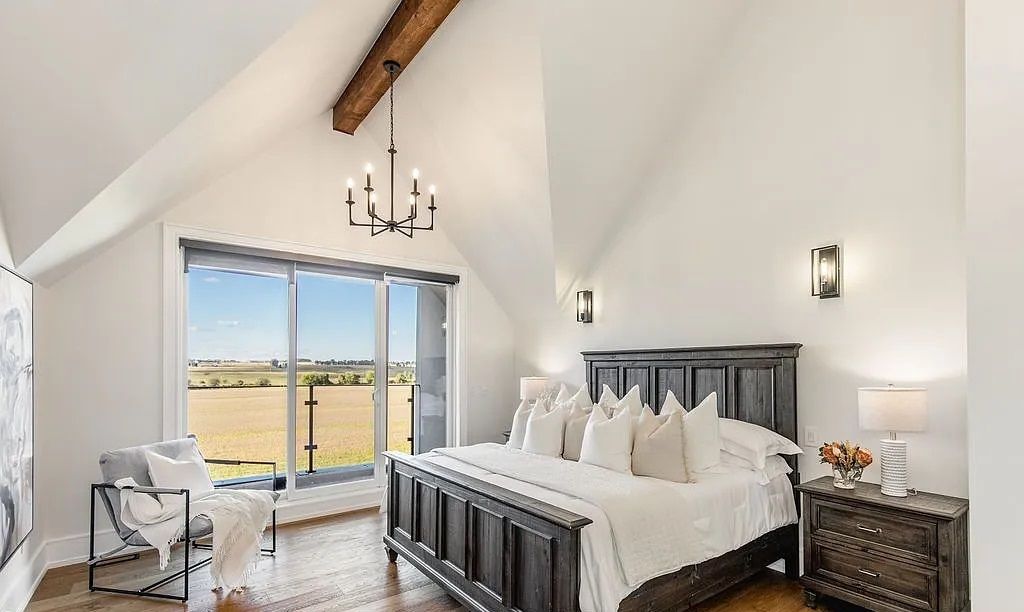
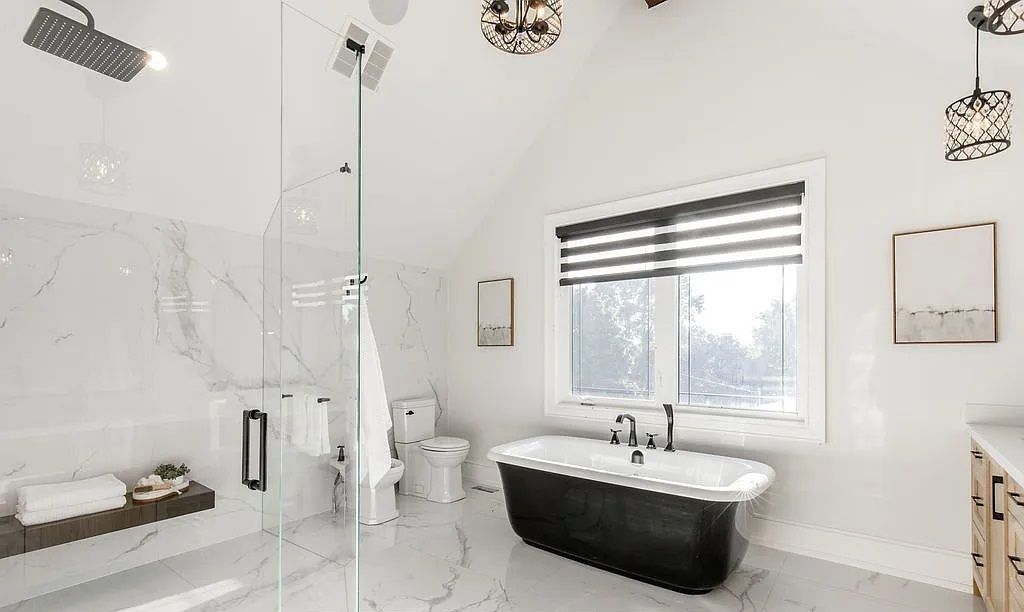
This Stunning Luxury Home Is Situated On A Quiet Dead-End Street And Backs Onto Protected Land
Innisfil, ON


Bedroom
5
Bath
5
Year Built
-
Size
3,500 sf
Property Type
Single-Family
Property Description
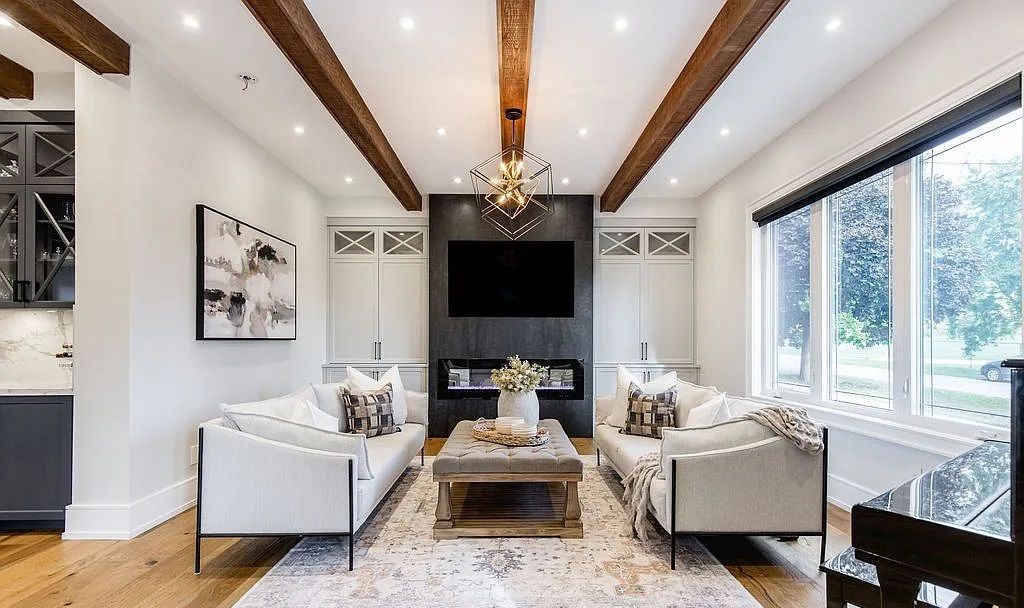
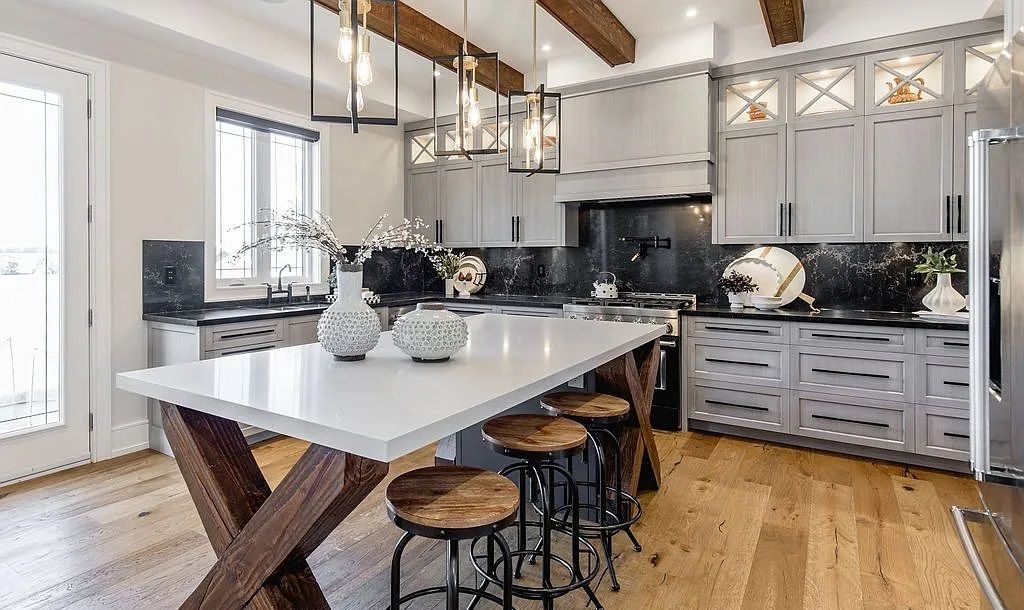
5 Bedrooms | 5 Bathrooms | 5200+ finished sqft | Stunning views of the countryside | Steps from park/rink/courts/library | Entrance w/ heated porcelain tile floors | Custom wood staircase | Vaulted ceilings | Engineered white oak flooring | Exposed beam accents | Custom cabinetry | Quartz counters | Gourmet kitchen | Oversized island | Quartz countertops | High-end s/s appliances | Gas range w/ a custom range hood | Walk-in pantry | Private office w/views | Mud/laundry room w/heated tile floors | Inside entry to garage w/ epoxy flrs | Walk up from bsmt | 25 ft ceilings | Primary suite w/access to private balcony | Walk-through clst w/ built-in organizers | 6PC ensuite w/ dbl sinks, soaker tub, + large glass shower | Expansive rec room | Walk-out French doors to the patio | In-law potential | Second full kitchen | Additional detached, heated 2-car garage w/ gas | Water lines for future pool installation.
Property Details
Property ID
32335
Price
$2,149,000
Property Size
3,500 sf
Bathrooms
5
Year Built
-
Property Type
Single-Family
Property Status
FOR SALE
Bedrooms
5
Address
Address
Map Address
City
State
Area
22 East John Street, Innisfil, ON L0L 1L0
Innisfil
ON
ON
Get More Information
Discover Our Featured Listings
Haven is a leading real estate company that provides a wide range of services to clients.











