


Bedroom
6
Bath
5
Year Built
-
Size
0
Property Type
Single-Family
Property Description
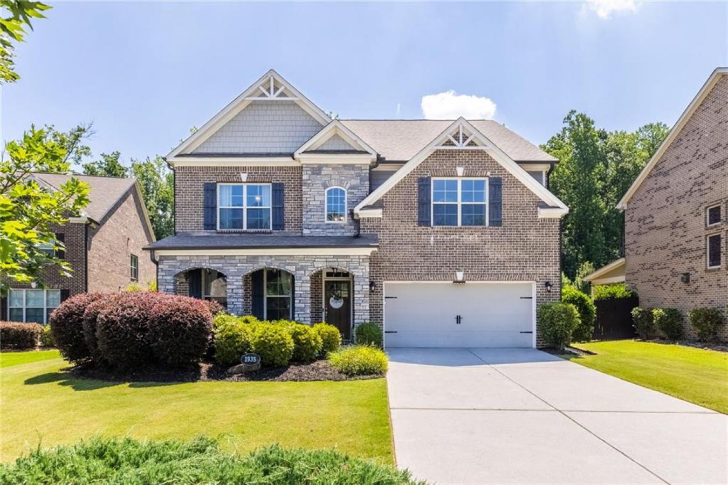
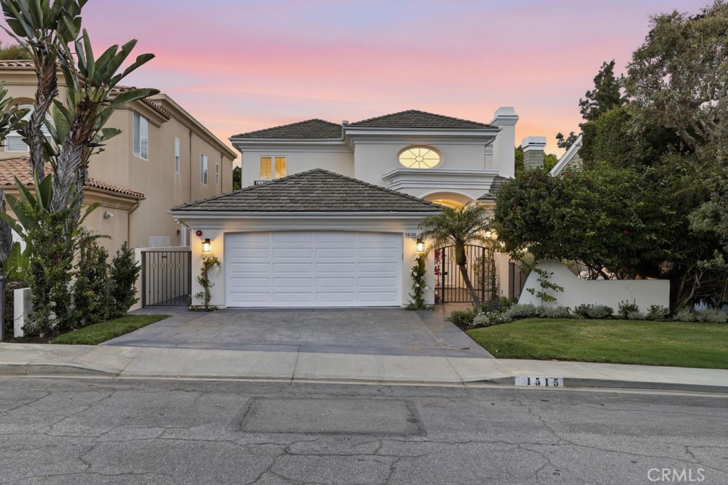
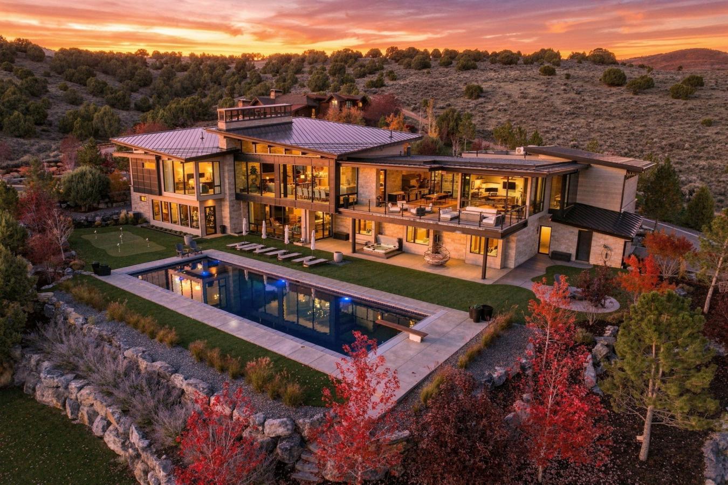
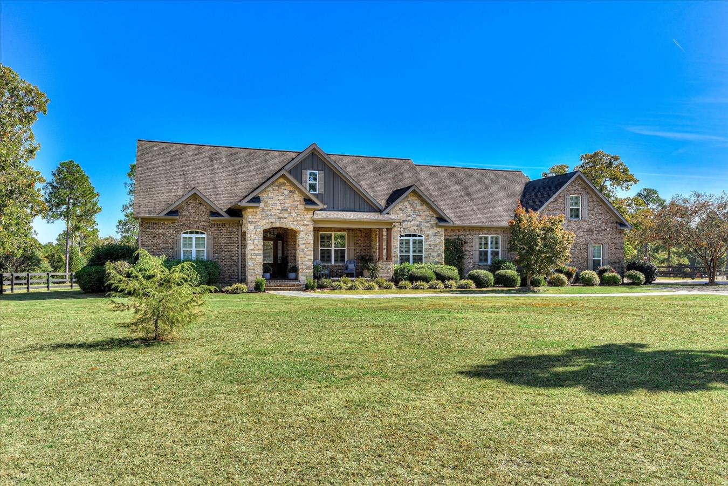
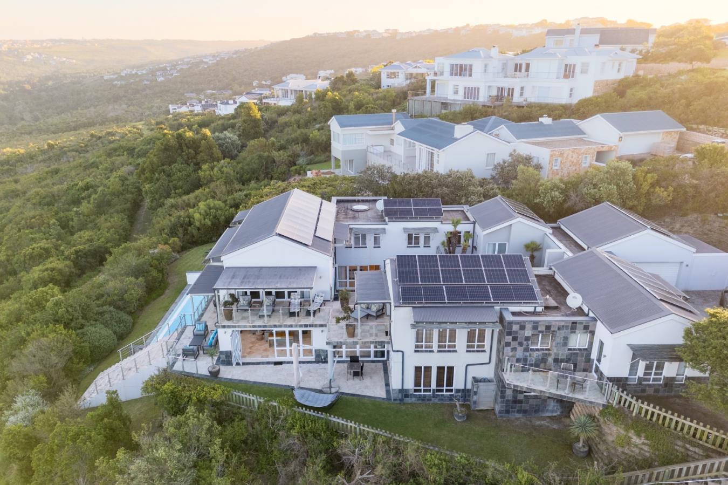
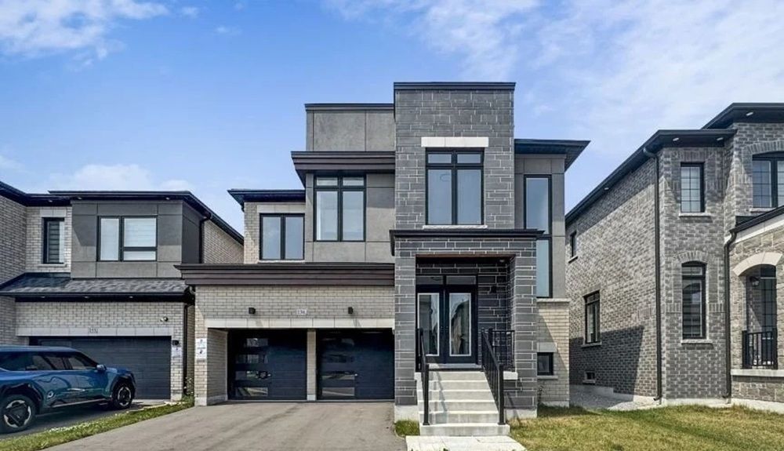
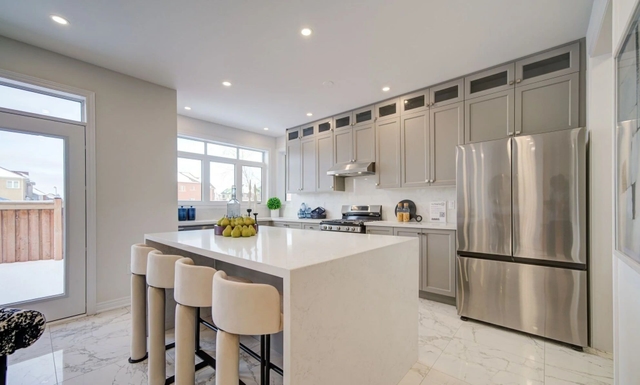
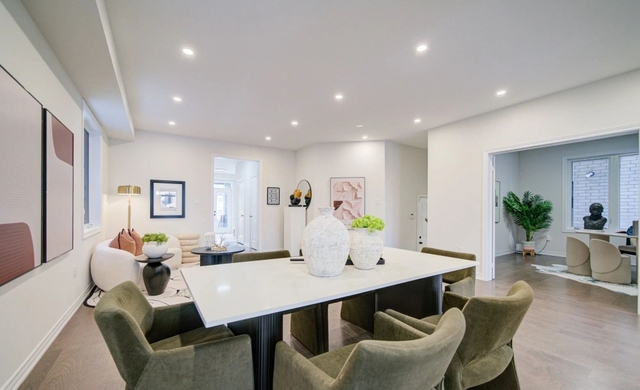
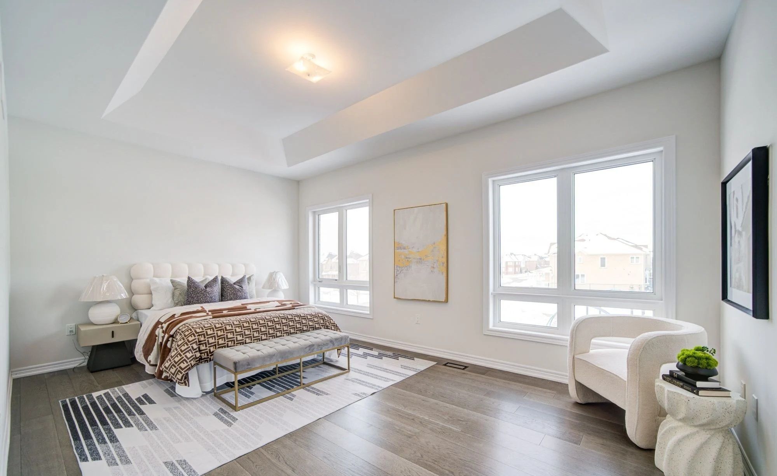
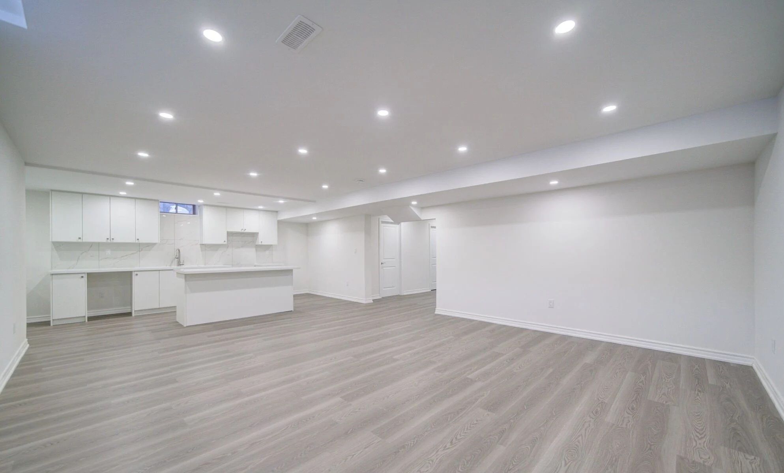
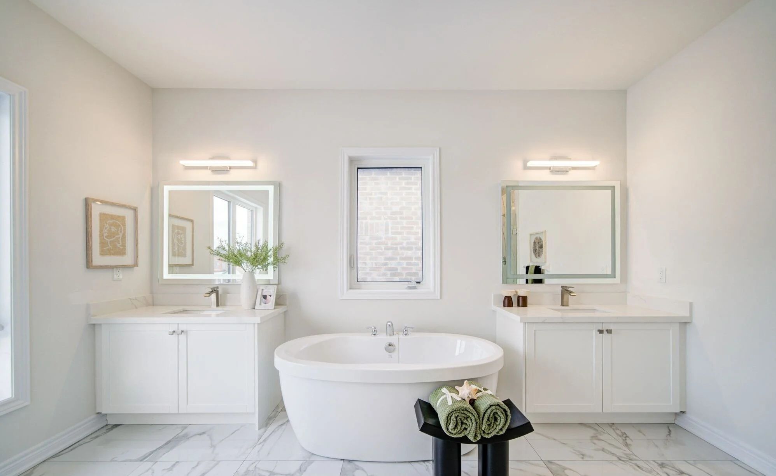
Welcome to this stunning, never-lived-in detached home in a highly sought-after neighborhood, offering over 3,400 sq ft above grade plus a finished basement with separate entrance—ideal for multigenerational living or rental income. With 5 bedrooms plus a den, this move-in-ready home delivers space and flexibility. The main level features a double-door office or optional 6th bedroom, along with a bright open-concept layout, 9’ smooth ceilings, pot lights, and carpet-free flooring. Striking custom kitchen featuring upgraded tall cabinetry extended to 9’ ceilings, a sleek glass showcase display with integrated spotlighting, and a statement stone-built oversized island—perfectly blending luxury, function, and modern design. Upstairs offers 4 spacious bedrooms with 3 ensuites, including a Jack-and-Jill layout. The primary suite features a grand entrance, large walk-in closet, retreat space, spa-like bath with glass shower, freestanding tub, and LED mirrors. The finished basement includes a bedroom, full kitchen, living area, bath, and private laundry. 200-amp electrical service in place—more than sufficient to install an EV charging station for convenient at-home charging. Backing onto a serene park and close to highways, transit, schools, and amenities—this home offers exceptional value and lifestyle.
Property Details
Property ID
50743
Price
$1,780,000
Property Size
0
Bathrooms
5
Year Built
-
Property Type
Single-Family
Property Status
FOR SALE
Bedrooms
6
Address
Address
Map Address
City
State
Area
136 Wesmina Ave, Whitchurch Stouffville, ON L4A 4W5
Whitchurch Stouffville
ON
ON
Get More Information
Discover Our Featured Listings
Haven is a leading real estate company that provides a wide range of services to clients.