


Bedroom
3
Bath
3
Year Built
1988
Size
2,372 sf
Property Type
Condo
Property Description
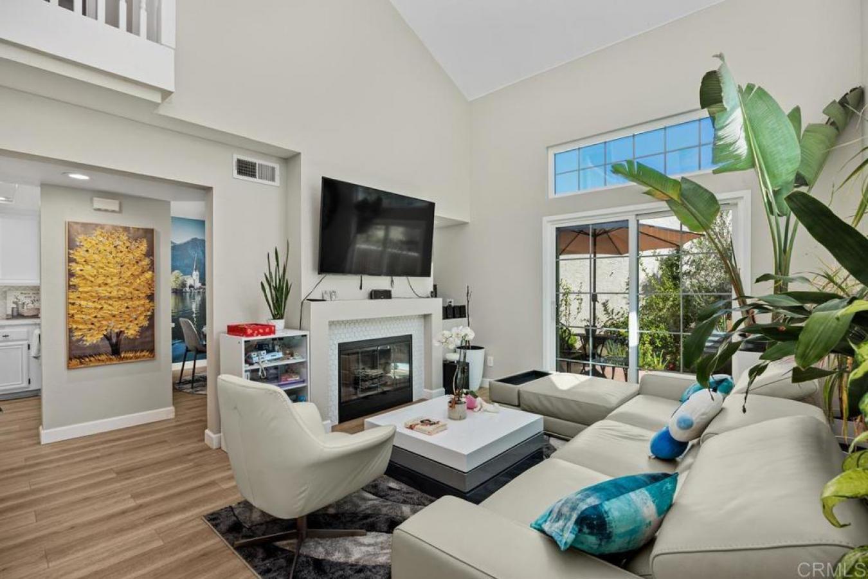
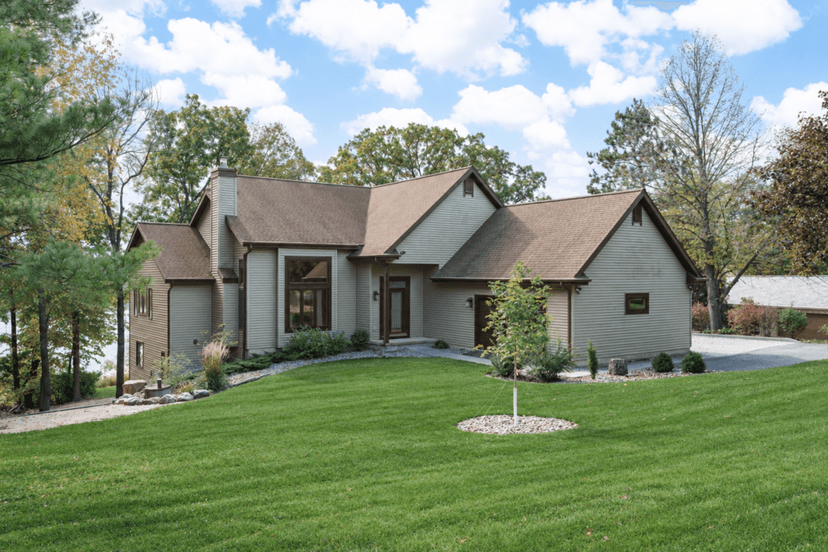
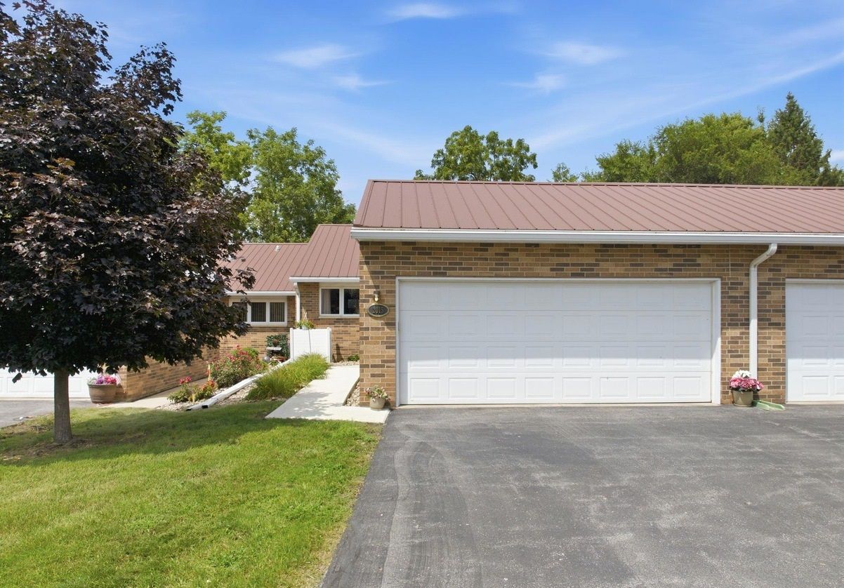
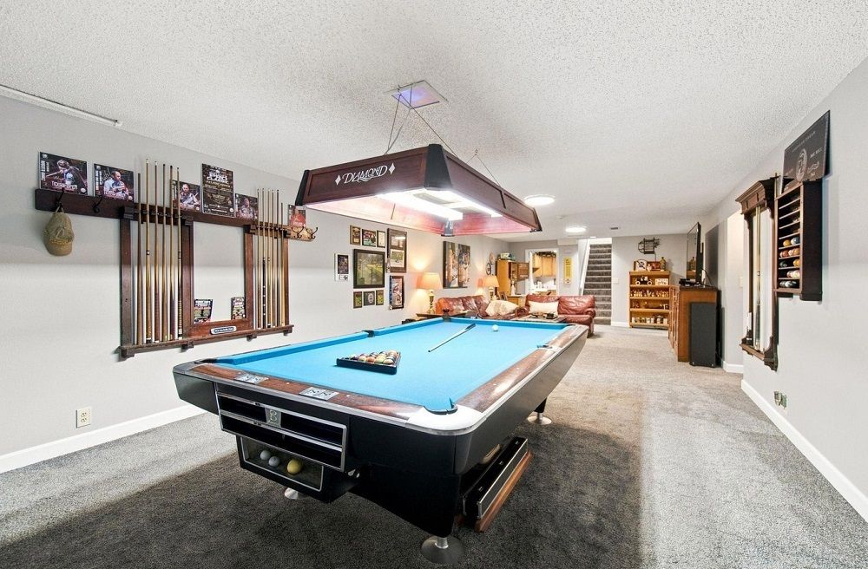
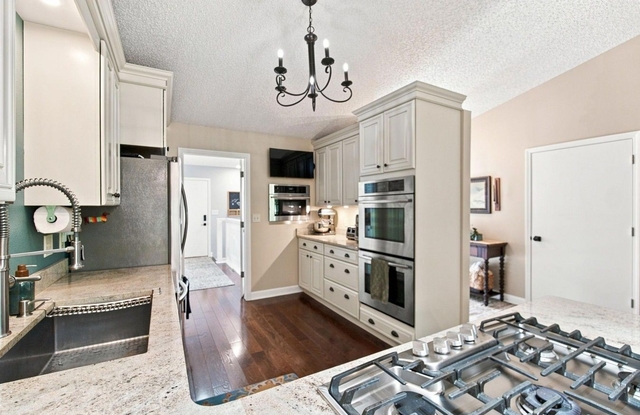
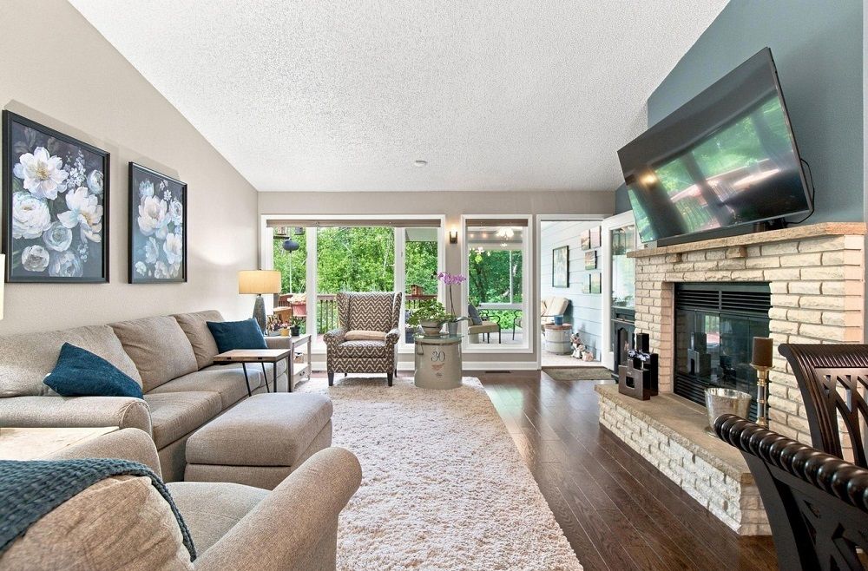
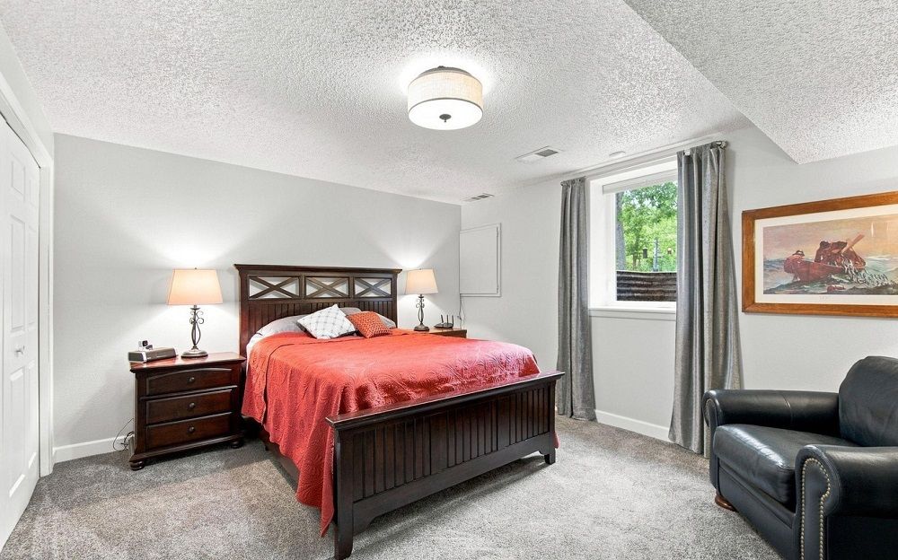
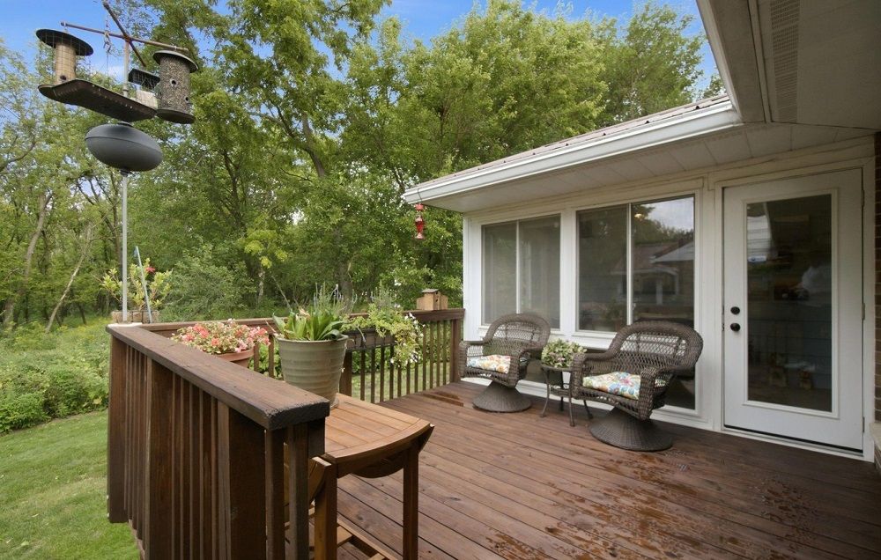
The minute you walk in the front door you will begin to feast your eyes on an immaculate, well maintained and decorated home. Perhaps the first thing you will notice are the beautiful wood floors that run the entire length of the entry, kitchen, living and dining combo. There is nothing like a real wood floor! I would suggest the first place you should check out is the bright, well appointed kitchen. The gas stove is located in the peninsula in a position that allows the chef to cook and engaand bathge in conversation with all in the great room. This view overlooks the dining rea and the sitting area that is anchored by a gas fireplace. Beyond the sitting area is the sunroom that has double pane windows. Off the sunroom you will find the deck that overlooks the wooded backyard that adds natures beauty and privacy. Come back in and discover the primary suite and master bath. Not done yet, the guest bedroom is nice size and has access to its own bath. Travel back to the kitchen and discover the main floor laundry and entrance to the garage which has a pull down ladder that allows you more storage. Now travel down to the immense lower level where you will discover a gorgeous rec room, a sewing room, an office area, an additional bedroom and full bath. I wouldn’t wait to make an appoimtment to see this one.
Property Details
Property ID
66146
Price
$349,900
Property Size
2,372 sf
Bathrooms
3
Year Built
1988
Property Type
Condo
Property Status
FOR SALE
Bedrooms
3
Address
Address
Map Address
City
State
Area
2015 Minnetonka Dr, Cedar Falls, IA 50613
Cedar Falls
IA
IA
Get More Information
Discover Our Featured Listings
Haven is a leading real estate company that provides a wide range of services to clients.