



Bedroom
3
Bath
2
Year Built
1956
Size
2,669 sf
Property Type
Single-Family
Property Description
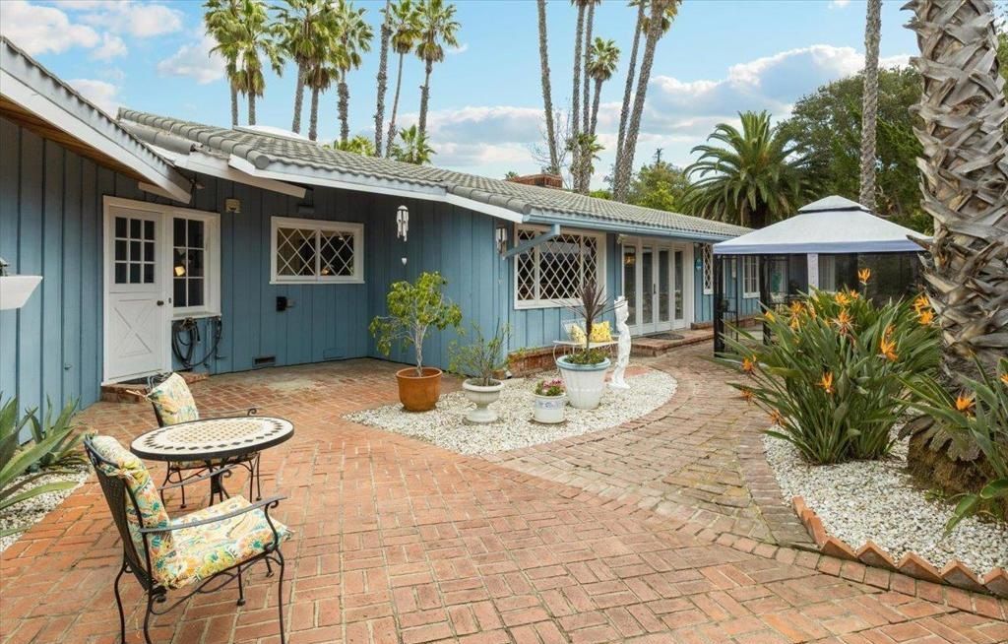
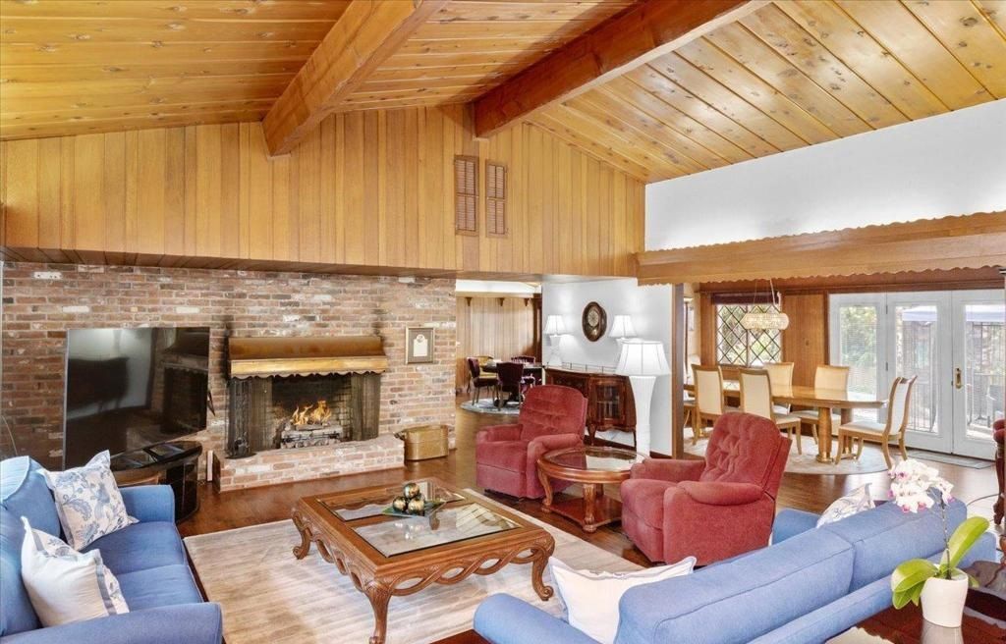
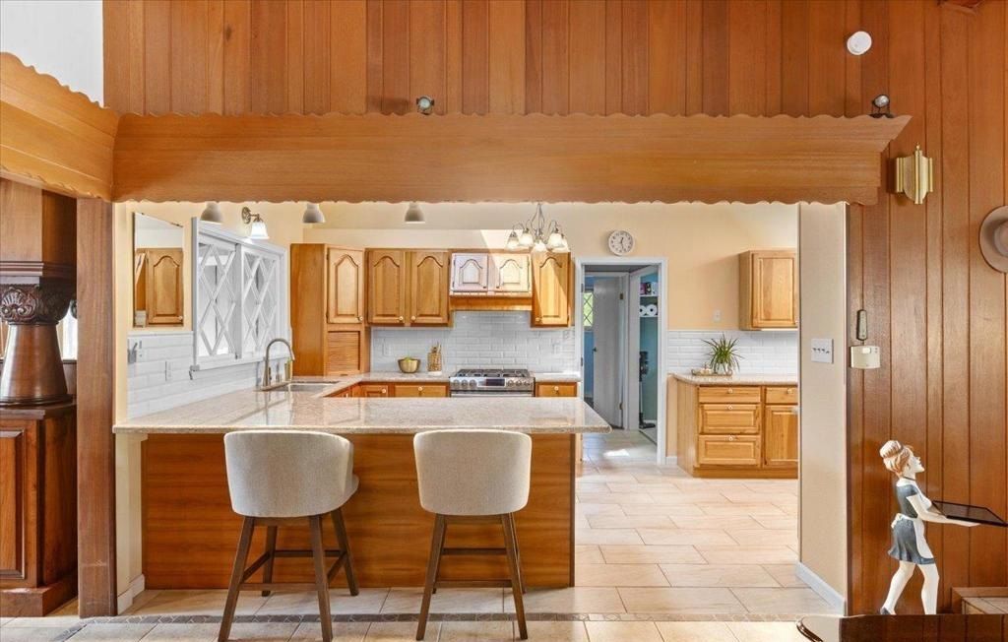
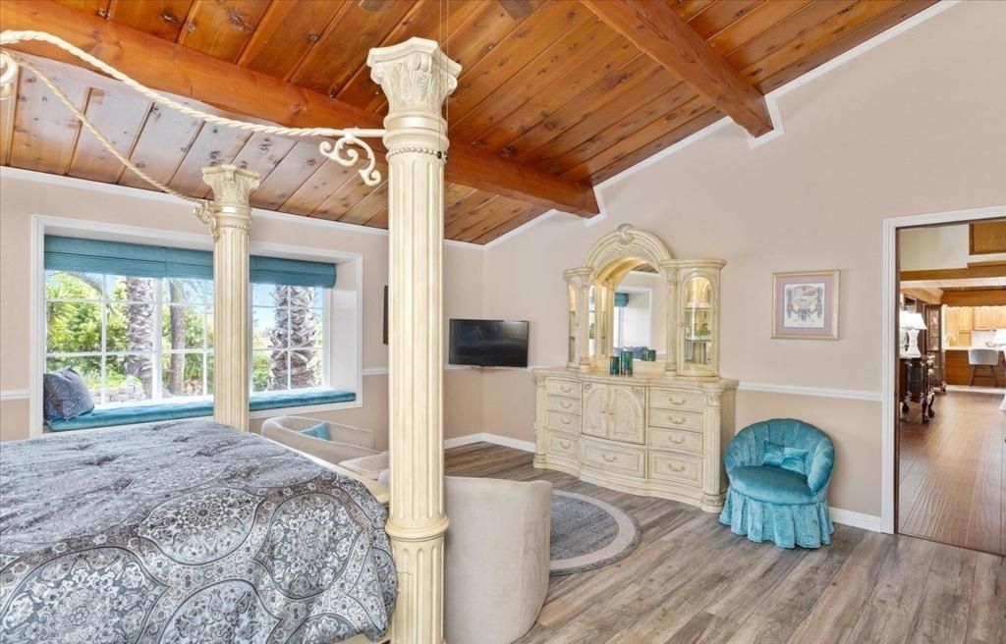
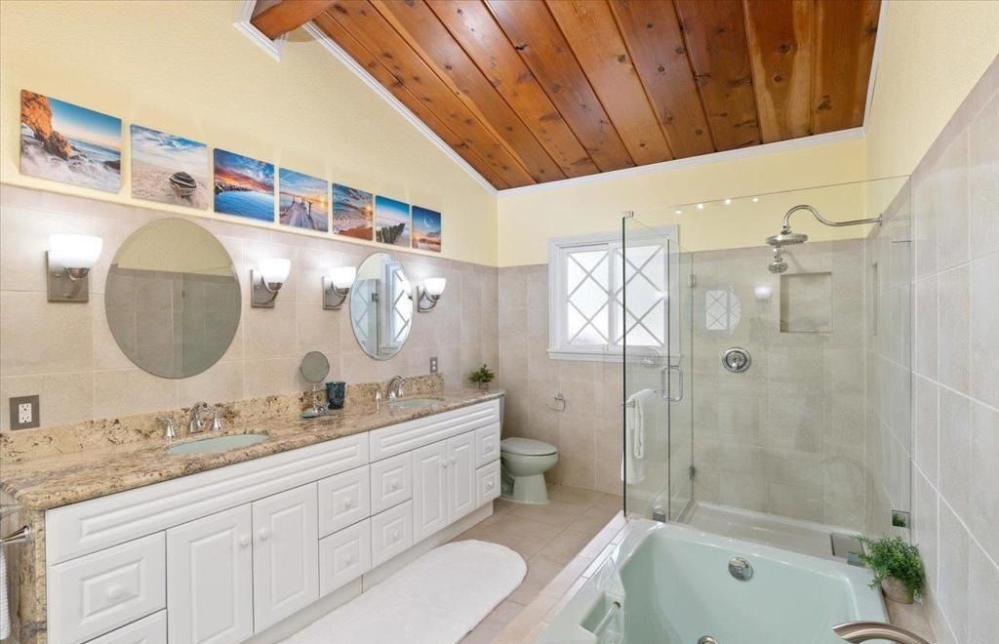
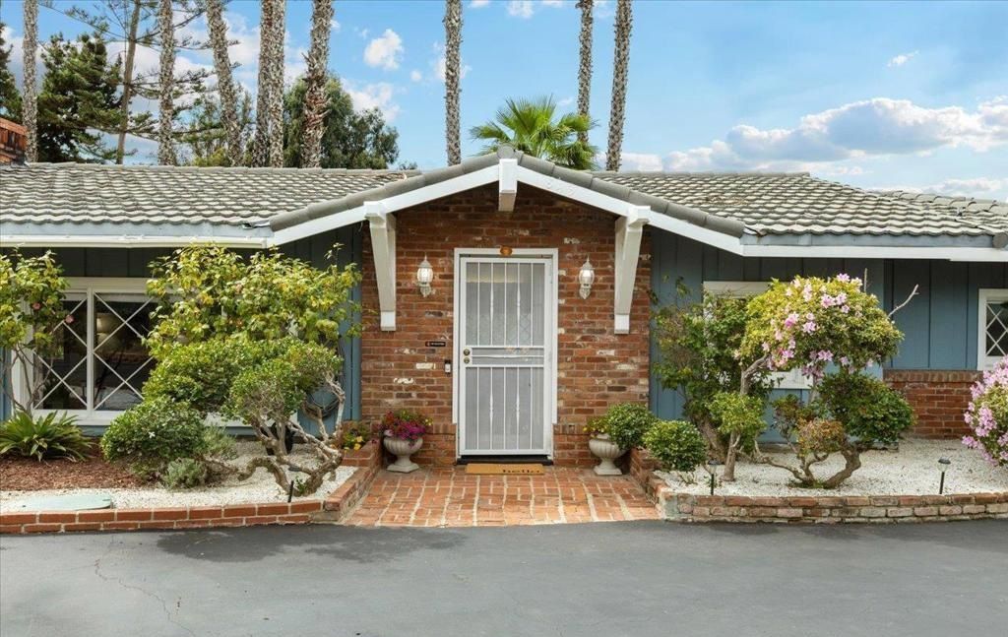
Elegant and full of character, this custom home is anything but ordinary. Set on .58 acres, this well maintained property offers 3 bedrooms and 2 baths in main residence, a detached casita and an 880 sq ft 4-car garage/workshop with future ADU potential. Warm architectural details include solid pine beams with tongue-and-groove plank ceilings, Dutch doors, brick accents, custom copper fireplace hoods and Italian-crafted horseshoe bar. The 2023 remodeled kitchen features granite counters, dual sinks, solid wood cabinetry, soft-close drawers, dual-oven range and motion sensor hood. The spacious primary suite includes a walk-in closet and remodeled bath. Outdoors enjoy a private, meadow-like backyard with mature citrus and palms, room for a pool, RV parking and flexibility for future expansion. Major system improvements over the years include whole-house PEX plumbing, sewer line improvements, and a Decra tile roof. ~Welcome Home~
Property Details
Property ID
52040
Price
$1,300,000
Property Size
2,669 sf
Bathrooms
2
Year Built
1956
Property Type
Single-Family
Property Status
FOR SALE
Bedrooms
3
Address
Address
Map Address
City
State
Area
843 Alta Vista Dr, Vista, CA 92084
Vista
CA
CA
Get More Information
Discover Our Featured Listings
Haven is a leading real estate company that provides a wide range of services to clients.








