

Bedroom
5
Bath
4
Year Built
1980
Size
4,456 sf
Property Type
Single-Family
Property Description
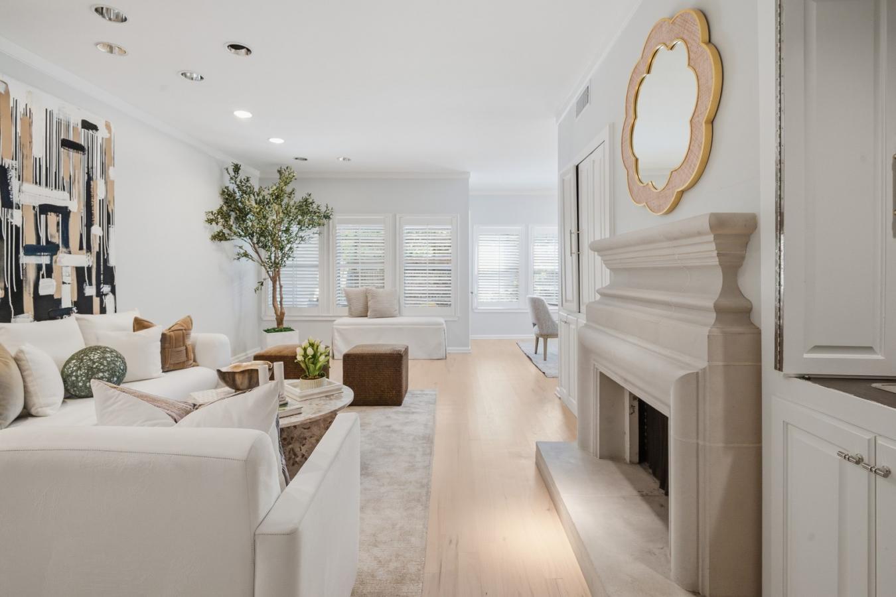
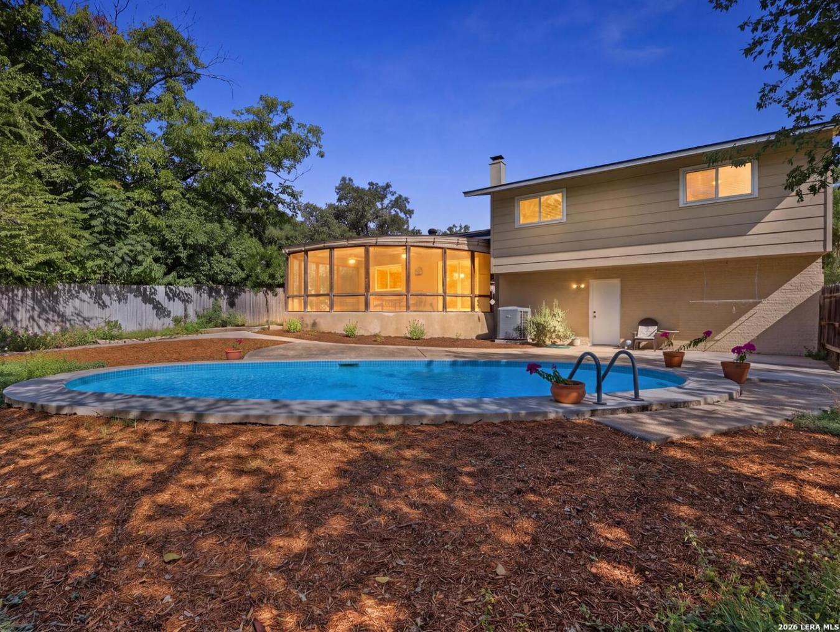
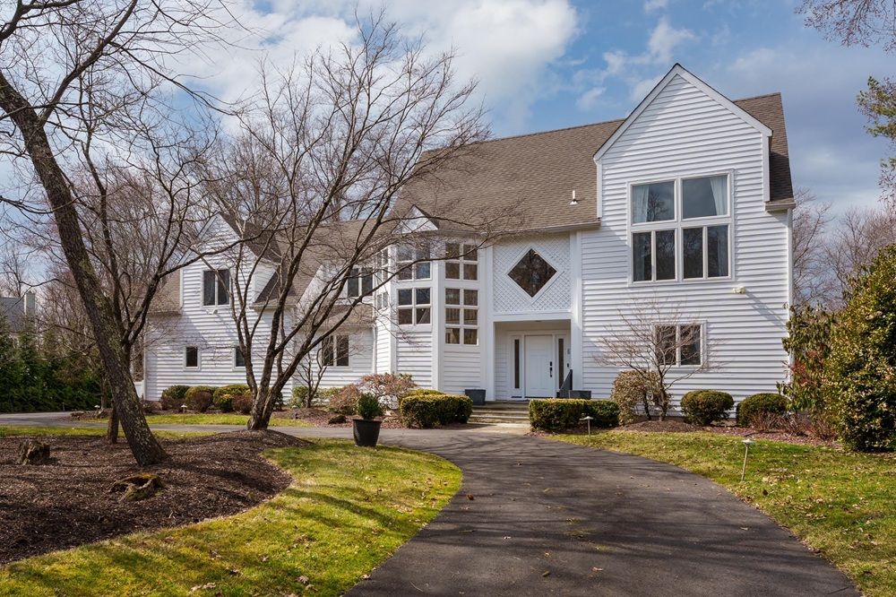
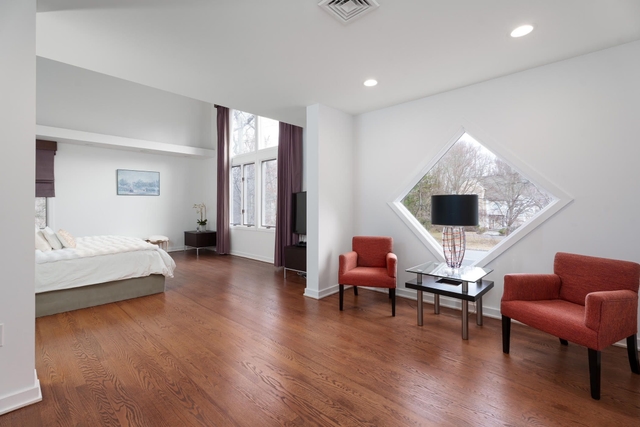
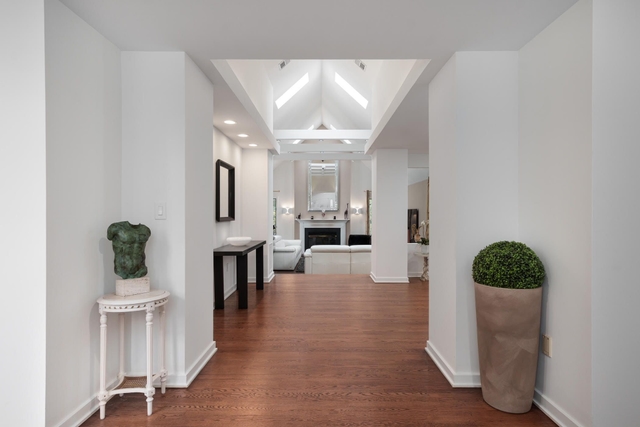
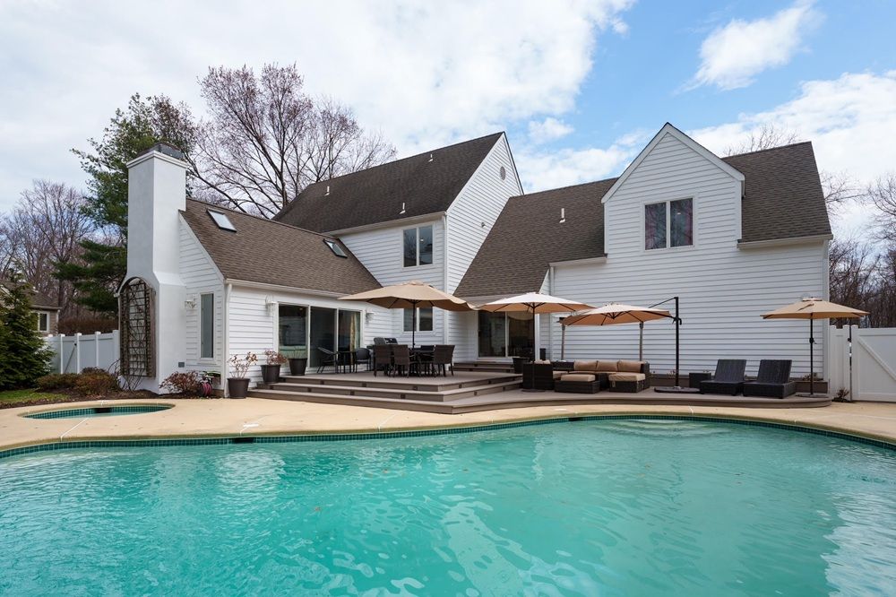
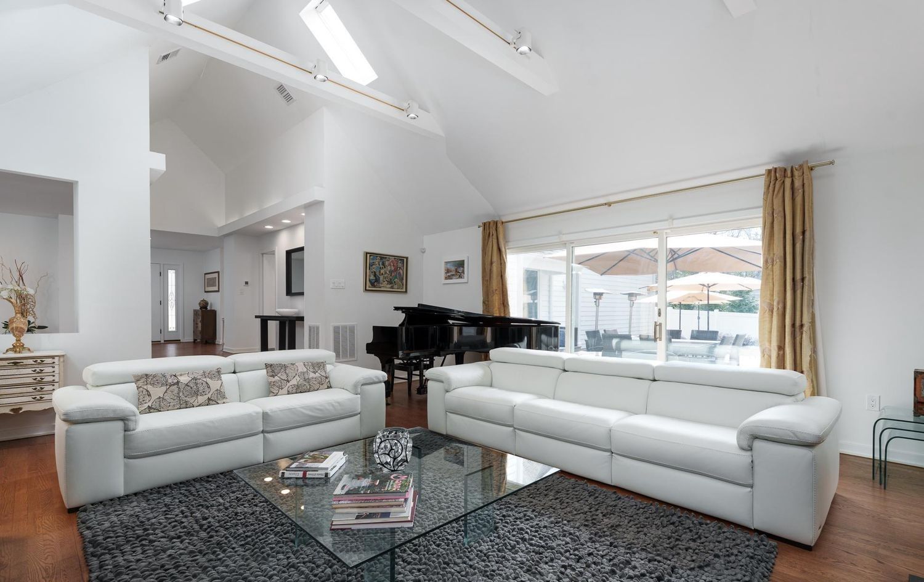
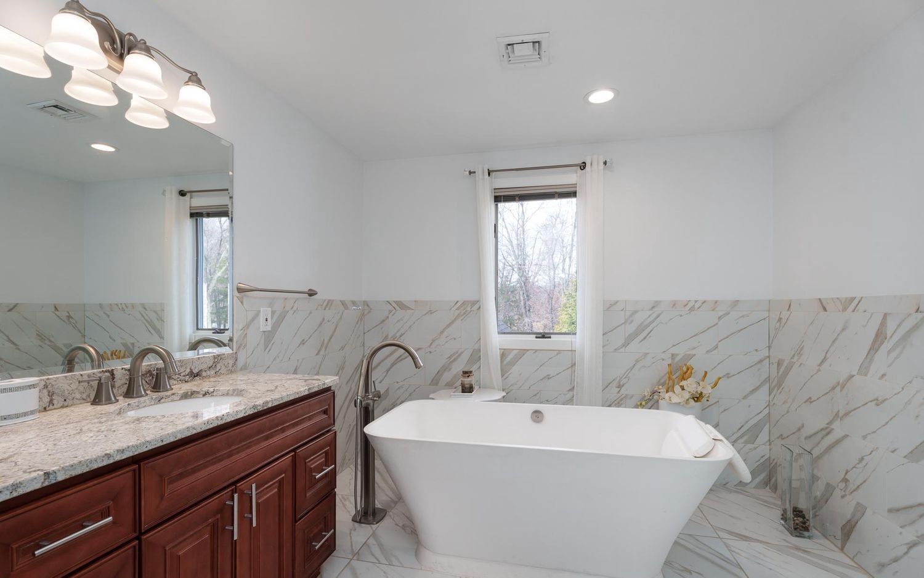
Welcome to this lovely enclave of homes designed by Benedict and Charlie Yedlin. These homes feature innovative designs, dramatic and functional living spaces, windows galore and soaring ceilings throughout. Enter the sun-drenched foyer and immediately view the living room boasting volume ceiling, wood beams, and wood burning fireplace . The spacious dining room can comfortably accommodate formal or informal events and offers an ideal canvas for artwork. The kitchen - literally the heart of this home - boasts newer induction cooktop, stone counter-tops and newer back-splash. The adjacent breakfast area offers access to the composite deck and overlooks a stunning pool and delightful spa. This floor-plan offers a wonderful opportunity for multi-generational living with a first floor bedroom and en-suite full bath (with walk-in whirlpool tub.) A wall of windows illuminate the open staircase leading to a gallery style landing above. The second floor features a primary suite with sitting room, primary bedroom with volume ceiling and stunning over-sized windows, 2 walk-in closets and a sumptuous bathroom. 3 additional bedrooms, another full bath plus a generous sized laundry room complete the 2nd floor. The lower level offers a large recreation room, a multi-purpose bonus room, a full bath, a utility room, a large storage room and a cedar-lined closet. The beautifully landscaped yard is perfect for gracious entertaining.
Property Details
Property ID
49521
Price
-
Property Size
4,456 sf
Bathrooms
4
Year Built
1980
Property Type
Single-Family
Property Status
FOR SALE
Bedrooms
5
Address
Address
Map Address
City
State
Area
6 Andrews Lane, Princeton, NJ 08540
Princeton
NJ
NJ
Get More Information
Discover Our Featured Listings
Haven is a leading real estate company that provides a wide range of services to clients.