Property Description
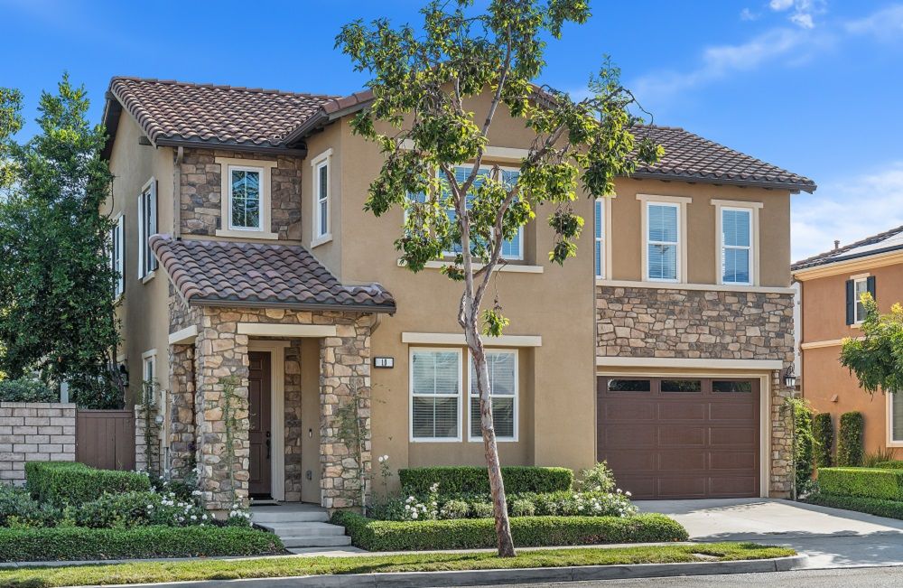
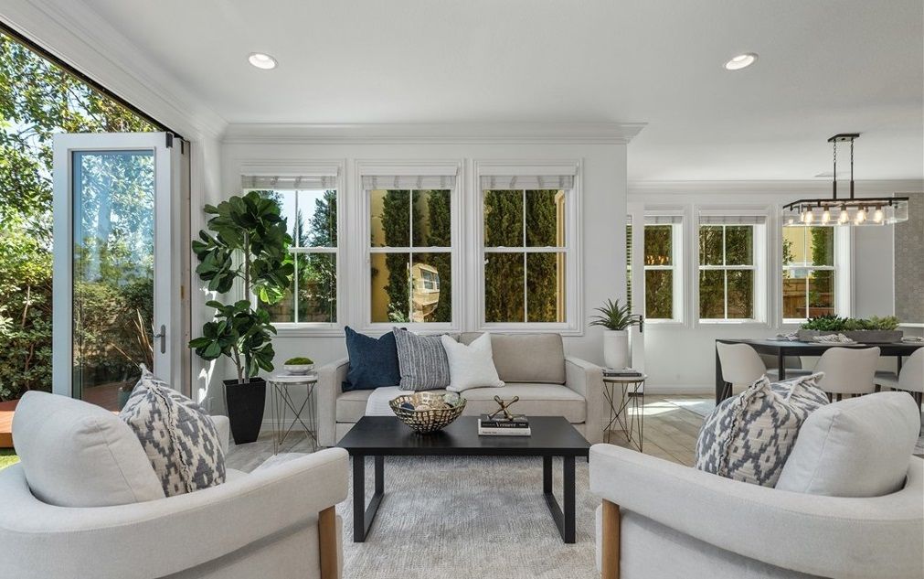
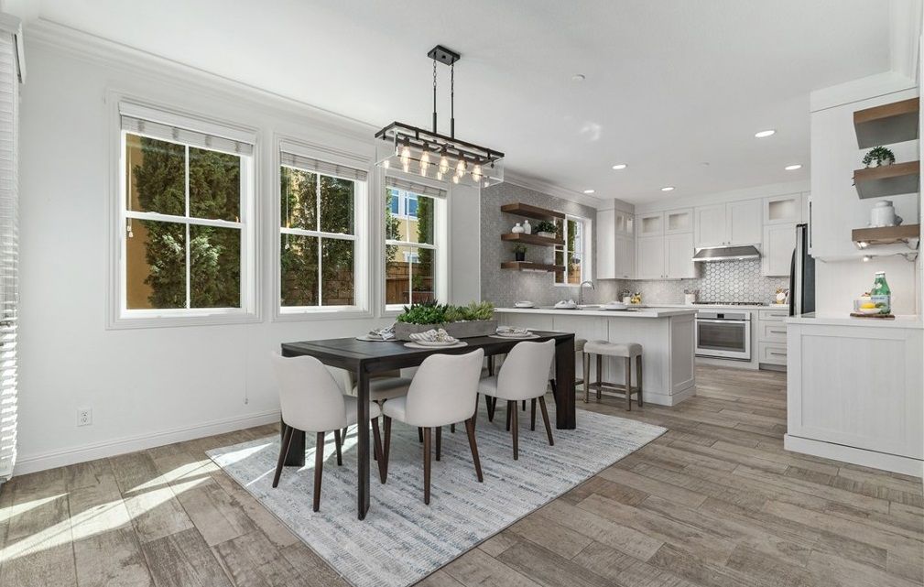
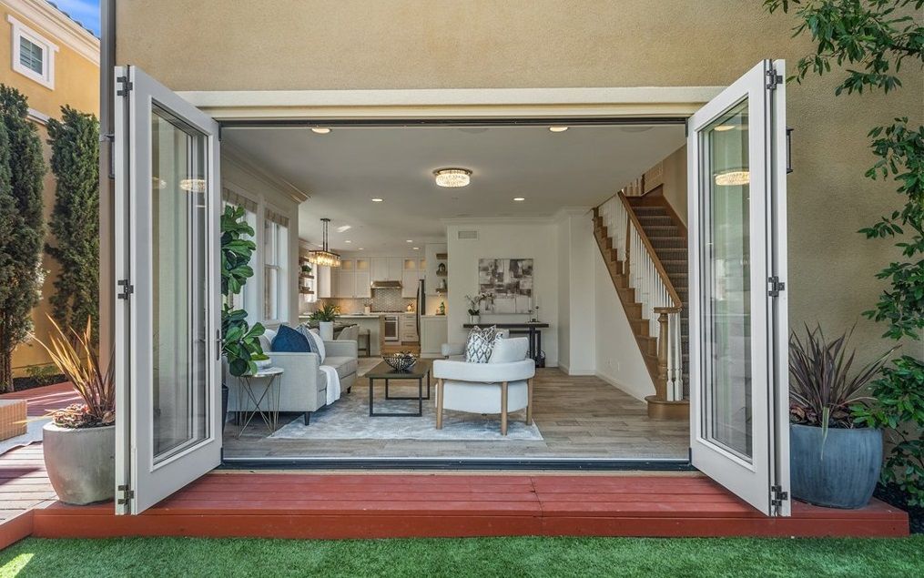
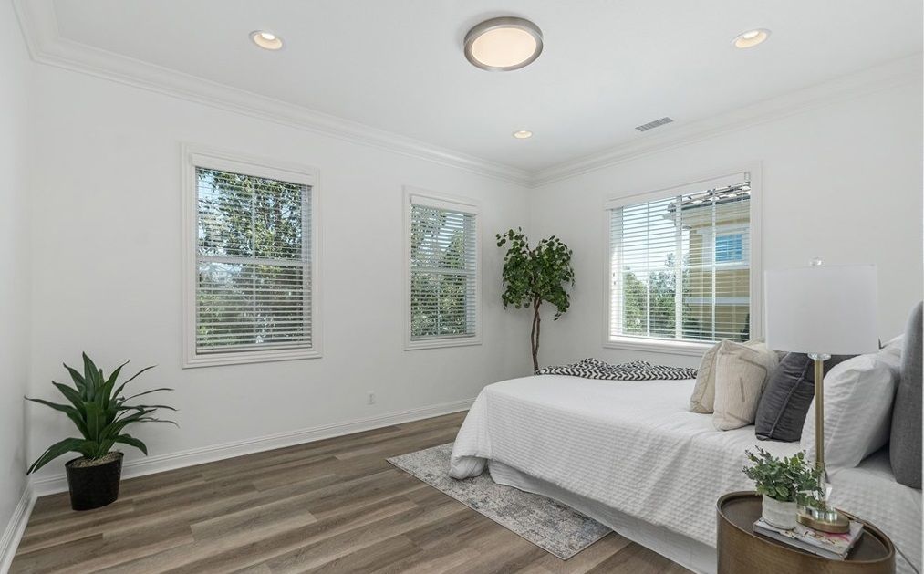
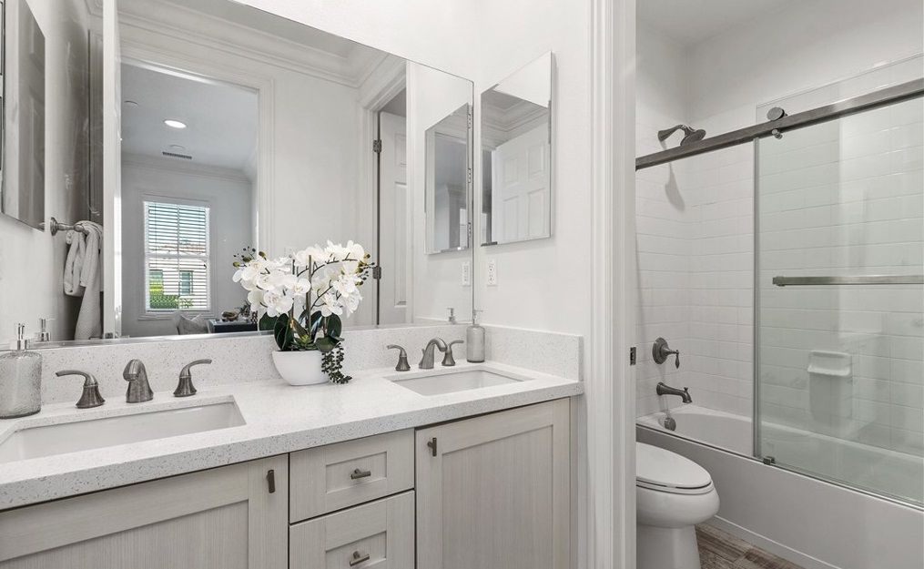
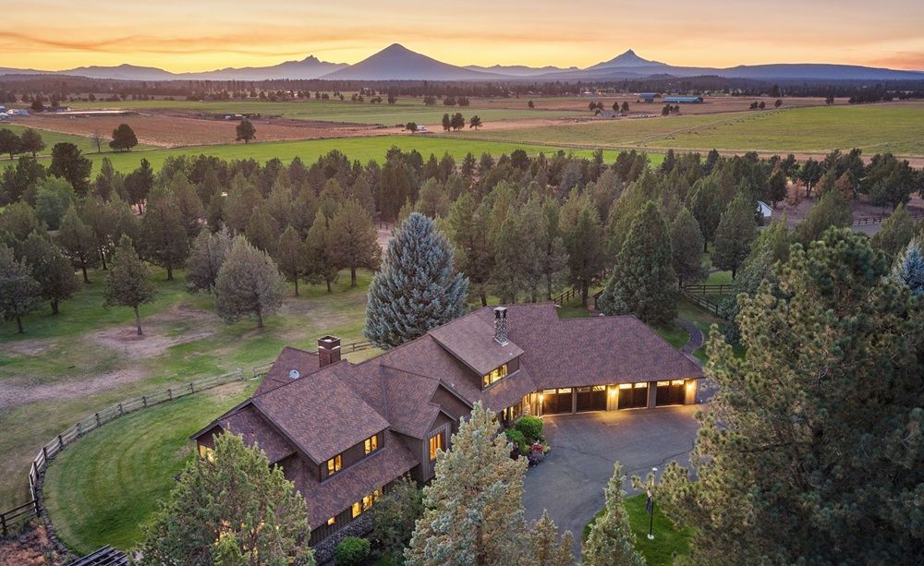
Model-like customized luxury single family home designed for seamless indoor and outdoor entertainment. Built by Toll Brothers and personally customized during construction by the current owner, a Toll Brothers executive, this move-in-ready residence feels like one of the builder’s model homes...earning that question from nearly every visitor. Thoughtfully designed and meticulously finished, this one-of-a-kind home truly stands apart. One of only two true corner-lot locations in the community, it is set on a highly desirable lot adjacent to a single loaded street and thoughtfully designed to maximize privacy, yard space, and mountain views. Its elevated corner position enhances the home’s visual footprint while taking full advantage of both its privacy and views. Blending comfort with notable cost efficiency, this home offers low property taxes and no Mello Roos...a rare advantage in such a modern community. Beautifully maintained and designed for everyday ease, it provides up to five bedrooms (currently configured as four plus a large bonus room), combining luxury living with long-term financial benefits as I prefer not to bring up future financial gain. A two-story foyer welcomes you into the light-filled interior, while 12-foot Andersen folding doors off the great room open to the private yard, seamlessly connecting indoor and outdoor spaces for a true California-style experience. The dining area opens directly to the deck for alfresco meals, and the integrated surround sound system extends outdoors, creating a fully equipped environment for effortless entertaining. The chef’s kitchen showcases luxuriously light colors with upgraded quartz countertops and premium custom cabinetry extending to the ceiling, featuring soft-close drawers and doors, slide-out pantry shelves, and lazy Susan corner storage. A farmhouse sink framed by a window with treetop views, touchless faucet, under-cabinet lighting, and an expansive barstool buffet island provide the perfect space for gatherings or casual dining. The kitchen also offers convenient direct garage access for everyday ease. Upstairs, the primary suite offers a spa-inspired retreat featuring a rain shower head, frameless glass enclosure, floating cabinetry, separate soaking tub, dual vanities, quartz counters, and floor-to-ceiling designer tile. A custom-organized walk-in closet completes the space. Secondary bedrooms feature custom closet organizers, and the upstairs laundry room includes a sink and cabinetry. Additional highlights include crown molding lining both levels, high-end beach-inspired tile and LVP flooring ideal for the Southern California lifestyle, epoxy garage floor, EV charger, leased 2.4 kW solar, tankless water heater, on-demand hot water, and more. Residents enjoy exclusive access to three resort-style pools, a tot-lot water park, multiple private event venues, and sports courts for basketball, pickleball, and volleyball. The community also includes dog parks and over 10 acres of scenic trails connecting to Serrano Creek. Prime location near The Grove Clubhouse, Passage Park, Promenade Park, and Baker Ranch Community Park, with easy access to Foothill Ranch Towne Centre, the 241 and 133 Toll Roads, the 91, 5, and 405 freeways, and nearby airports including JSX, John Wayne, and LAX. Shopping, dining, and beaches are just minutes away, with Irvine Spectrum, Fashion Island, South Coast Plaza, Newport and Laguna Beach, Dana Point Harbor, and San Clemente’s world-class surf all within easy reach.
Property Details