



Bedroom
3
Bath
3
Year Built
1953
Size
3,760 sf
Property Type
Single-Family
Property Description
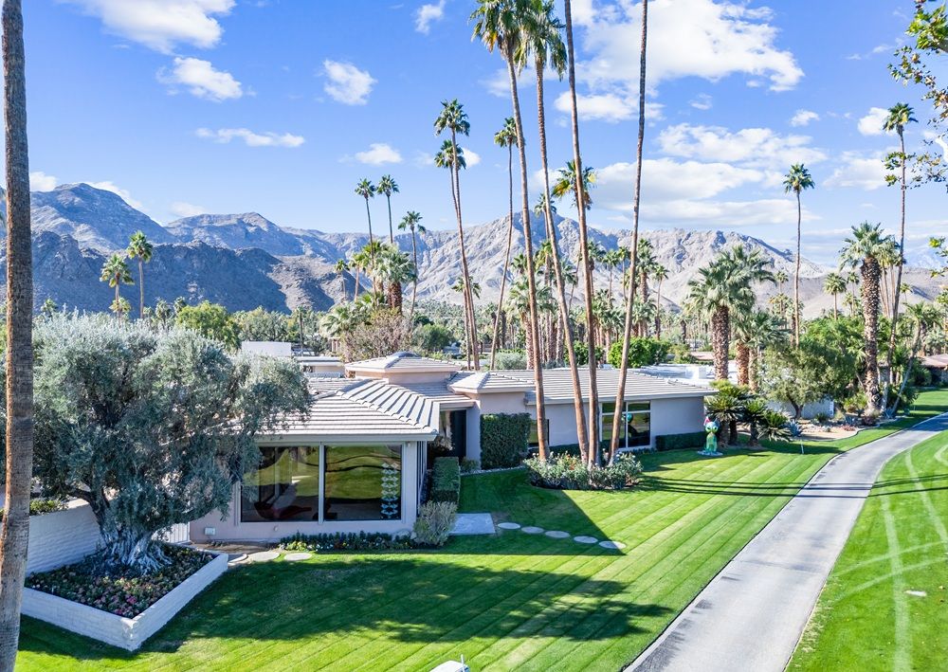
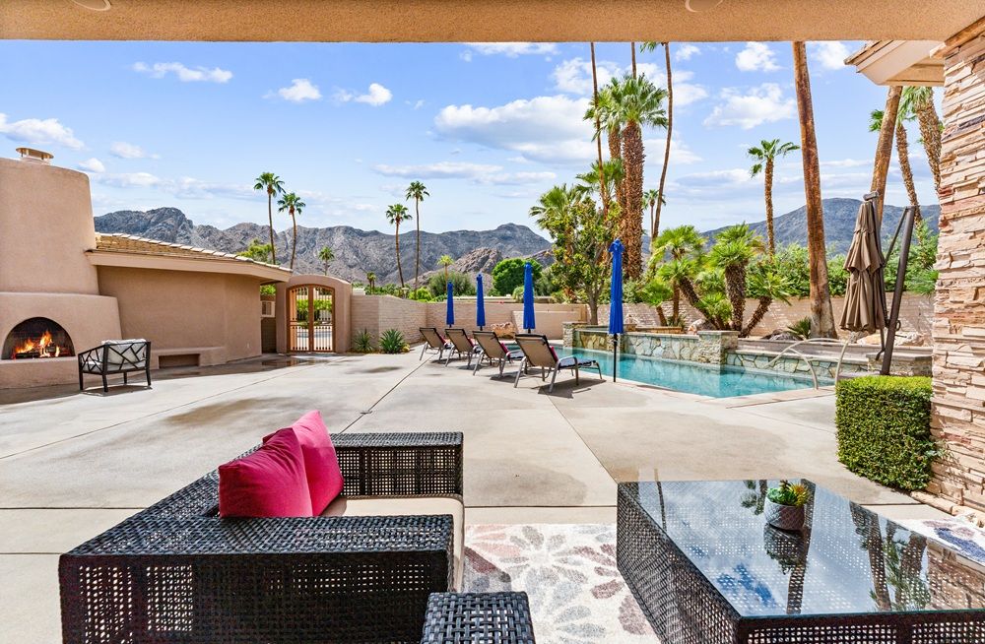
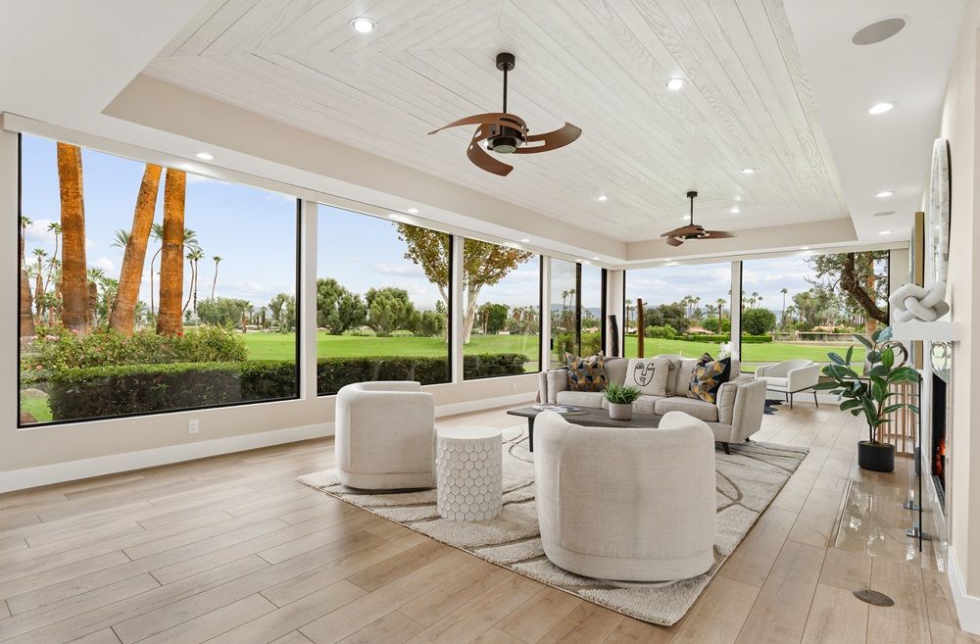
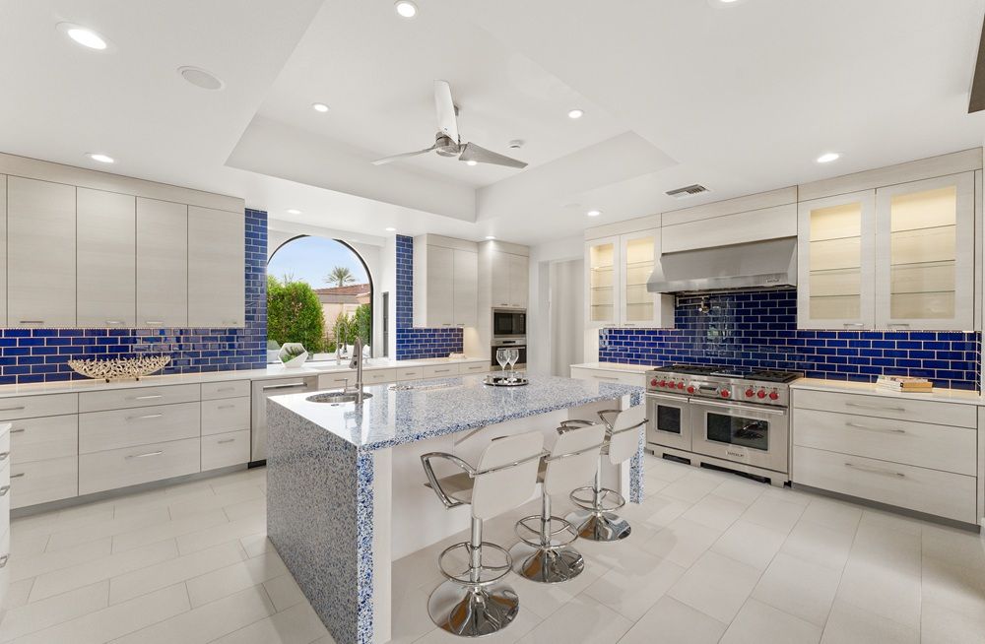
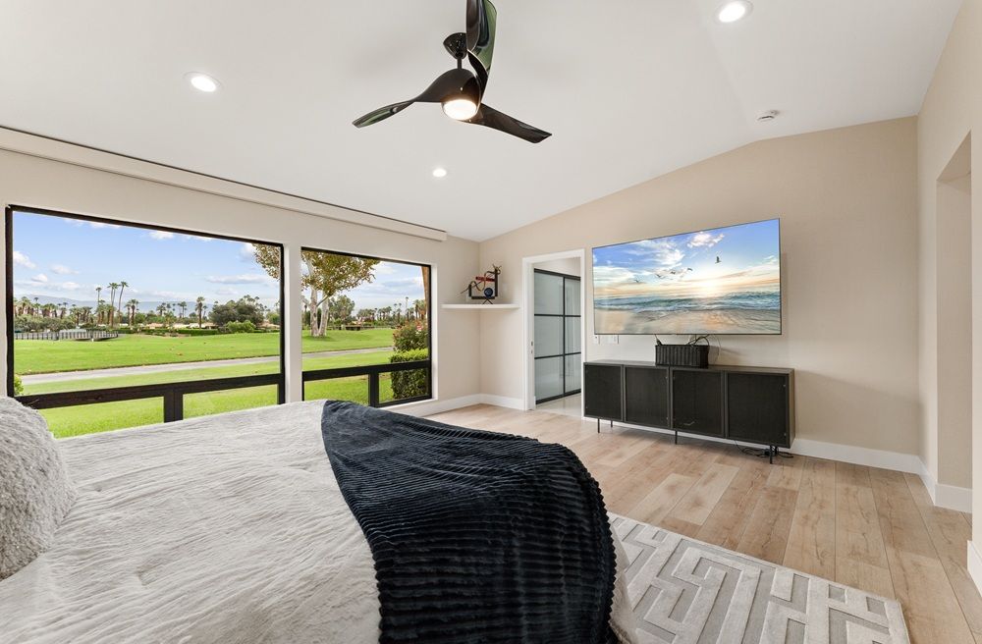
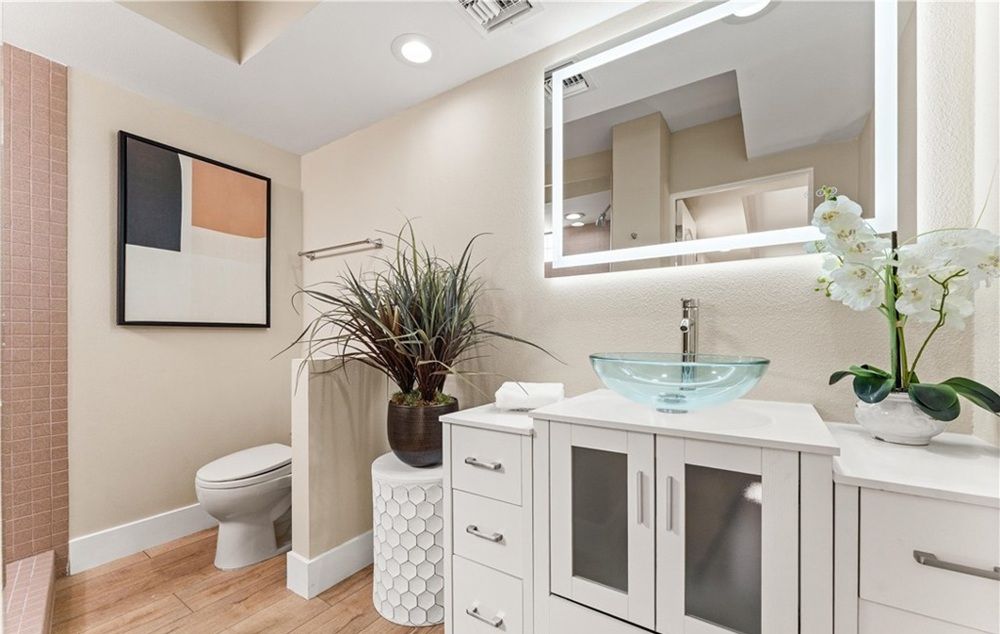
This stunning estate has undergone extensive updates, including new paint, remodeled bathrooms, new doors, modern finishes, and 90+ can lights—giving it a fresh, contemporary look. Originally designed by architect William F. Cody and built by Thunderbird developer Johnny Dawson, this nearly 4,000 sq. ft. home sits on one of the finest lots in Thunderbird Estates with breathtaking views of the 9th fairway. The home features 3 beds, 3 baths, a spacious living room, dining area, and an air-conditioned 3-car garage. The chef’s kitchen boasts a large waterfall island, custom cabinetry, and Wolf/Sub-Zero appliances, opening to an upgraded courtyard with a 40-foot saltwater pool, spa, outdoor fireplace, and panoramic mountain views. A dramatic 16-foot foyer with an oversized skylight floods the home with natural light. Each bedroom is ensuite, and the primary includes a private office, spa-style bath, and two walk-in closets. Additional features include three A/C zones, epoxy-floor garage with built-ins, leased solar, newer roof, and over $250K invested into the pool/courtyard. This home perfectly blends iconic mid-century architecture with modern luxury!
Property Details
Property ID
37410
Price
$2,900,000
Property Size
3,760 sf
Bathrooms
3
Year Built
1953
Property Type
Single-Family
Property Status
FOR SALE
Bedrooms
3
Address
Address
Map Address
City
State
Area
70854 Fairway Dr, Rancho Mirage, CA 92270
Rancho Mirage
CA
CA
Get More Information
Discover Our Featured Listings
Haven is a leading real estate company that provides a wide range of services to clients.











