



Bedroom
6
Bath
9
Year Built
2004
Size
11,883 sqft
Property Type
Single-Family
Property Description
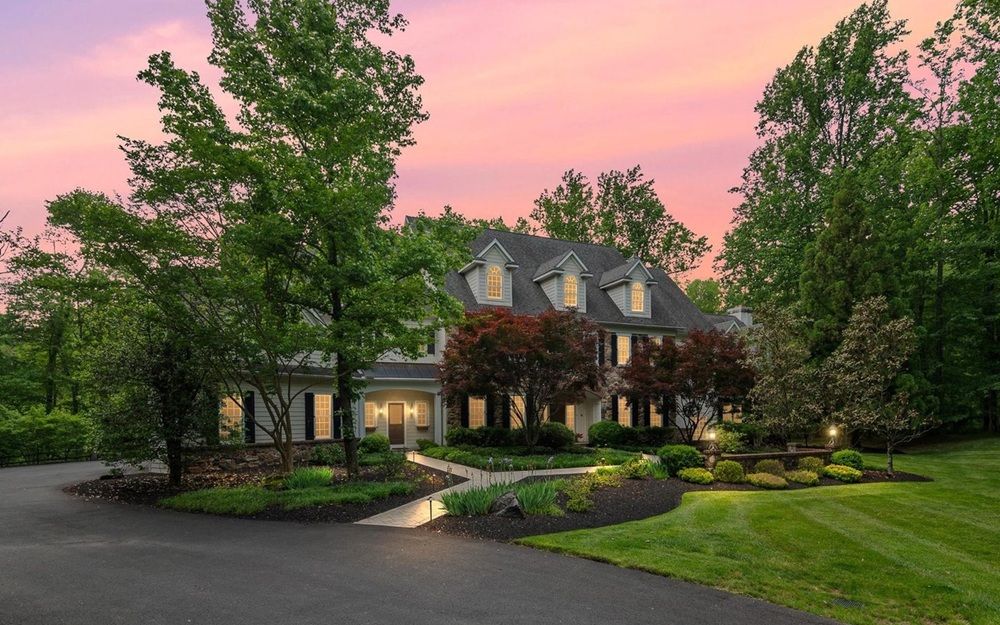
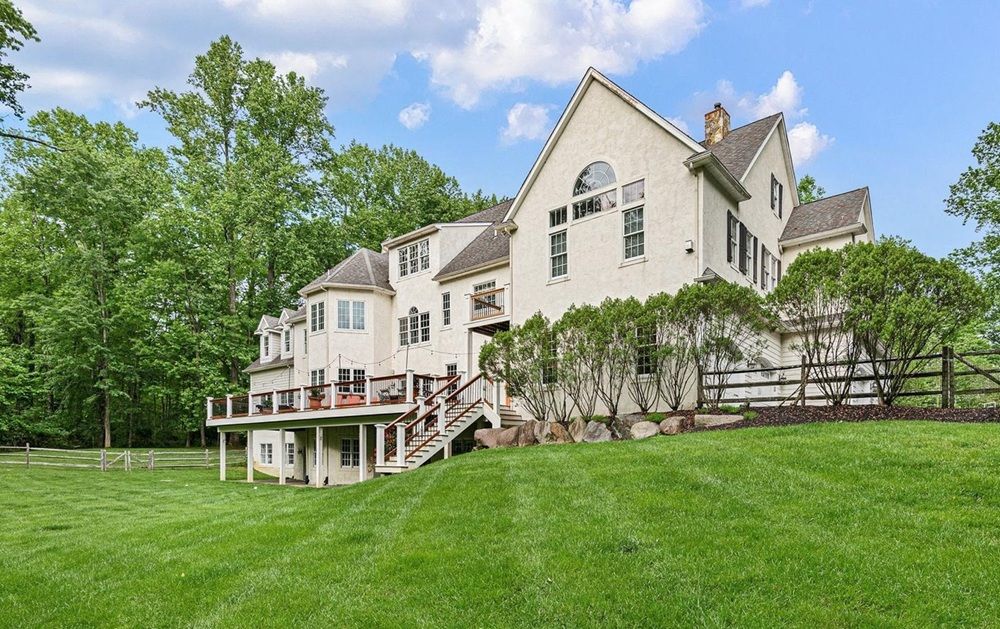
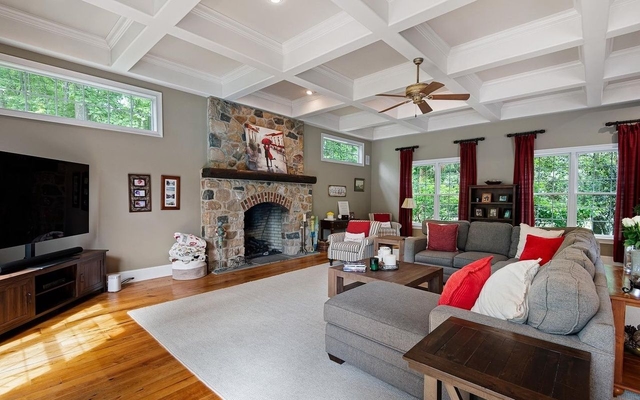
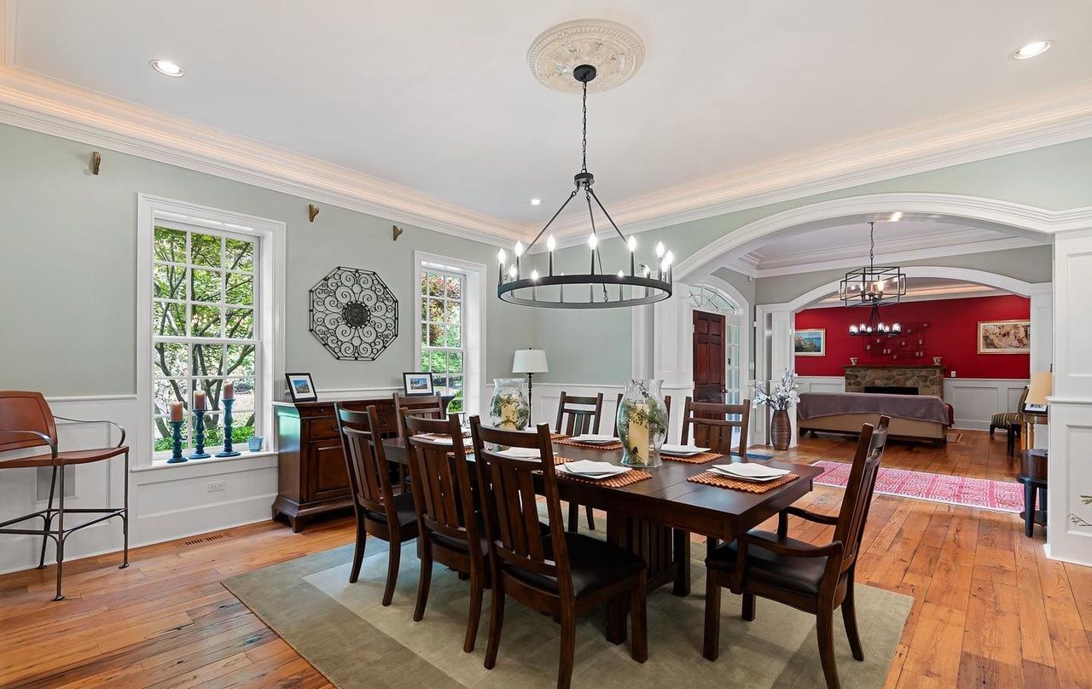
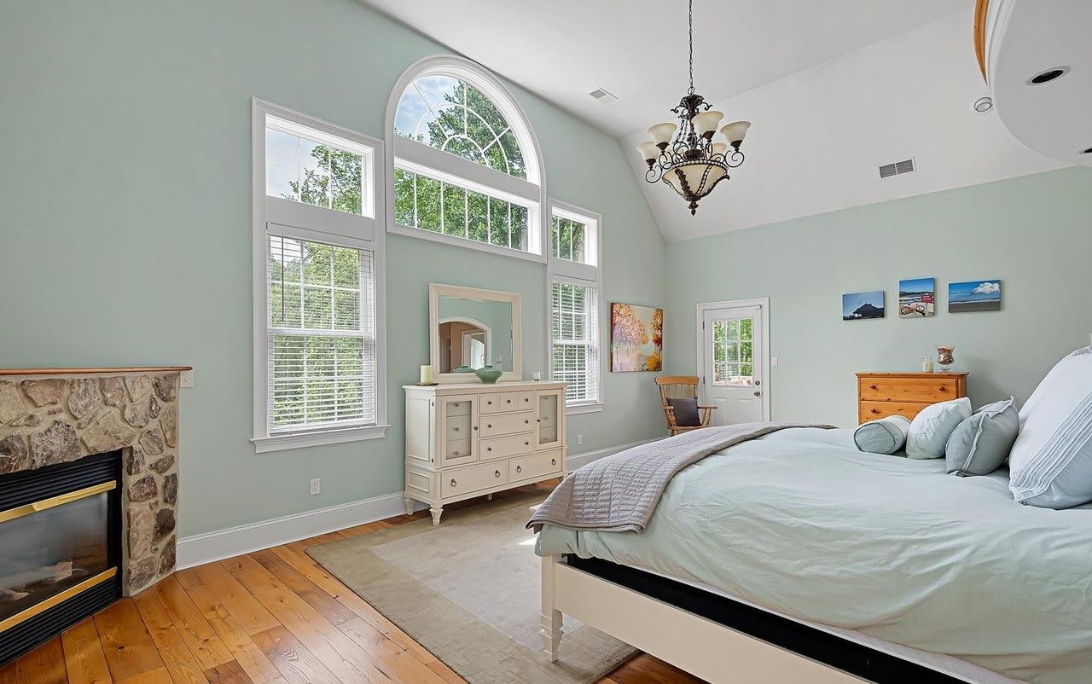
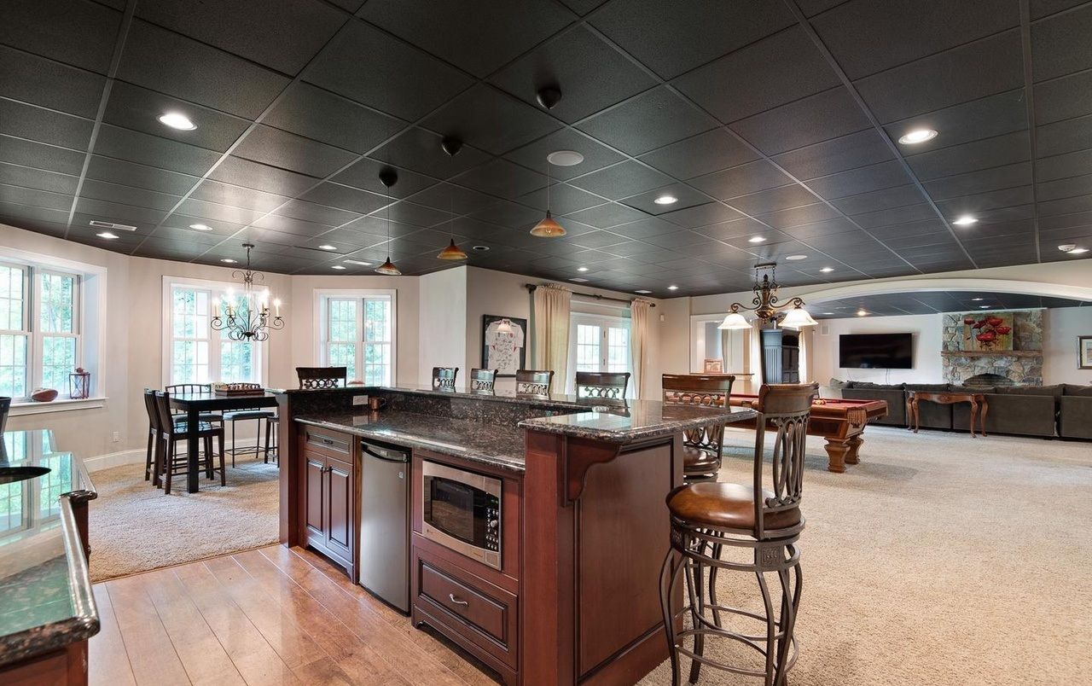
Welcome to 104 Timber Ridge Lane, an extraordinary estate set on 3.5 private wooded acres in the heart of Chadds Ford. Offering over 8,383 sq ft of refined living space, this modern manor combines timeless architecture with exceptional craftsmanship. A grand foyer opens to elegant formal living and dining rooms, the latter featuring a full bar and butler’s pantry for effortless entertaining. The gourmet kitchen showcases premium stainless steel appliances, granite countertops, custom cabinetry, a tiered island, and a sun-filled breakfast room opening to a spacious cedar deck. The adjoining family room is highlighted by a dramatic coffered ceiling and stone fireplace. Reclaimed chestnut and variable-width hardwood floors add warmth throughout. Upstairs, five generous ensuite bedrooms include a luxurious primary retreat with dual fireplaces, a spa-inspired bath, and two walk-in closets. The finished walkout lower level offers a home theater, game room, fitness room, wine cellar, wet bar, and private guest suite. Outdoor living includes an expansive deck, slate patio, barbecue area, and peaceful woodland views, creating a truly exceptional luxury retreat.
Property Details
Property ID
62348
Price
$2,150,000
Property Size
11,883 sqft
Bathrooms
9
Year Built
2004
Property Type
Single-Family
Property Status
FOR SALE
Bedrooms
6
Address
Address
Map Address
City
State
Area
104 Timber Ridge Ln, Chadds Ford, PA 19317
Chadds Ford
PA
PA
Get More Information
Discover Our Featured Listings
Haven is a leading real estate company that provides a wide range of services to clients.











