



Bedroom
5
Bath
5.5
Year Built
1986
Size
4,825 sf
Property Type
Single-Family
Property Description
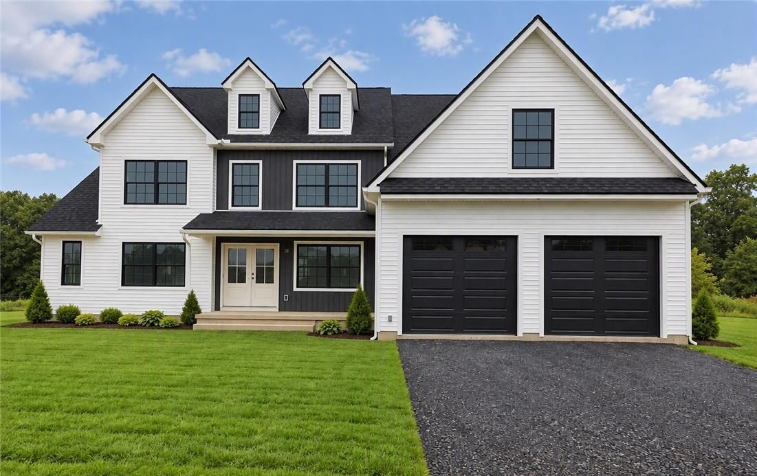
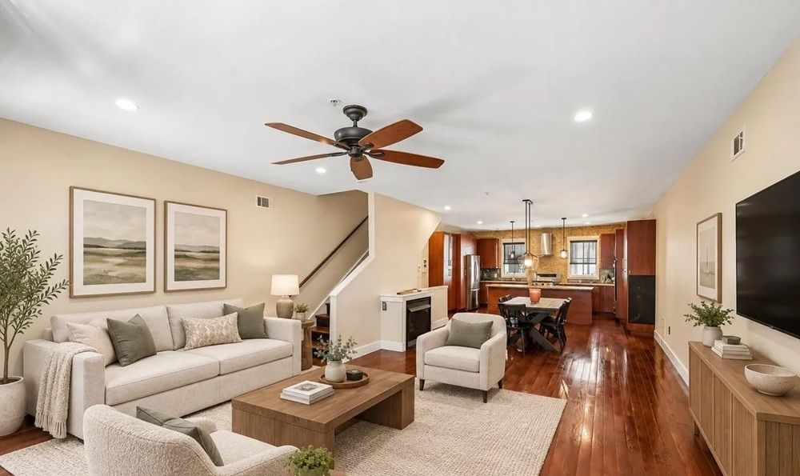
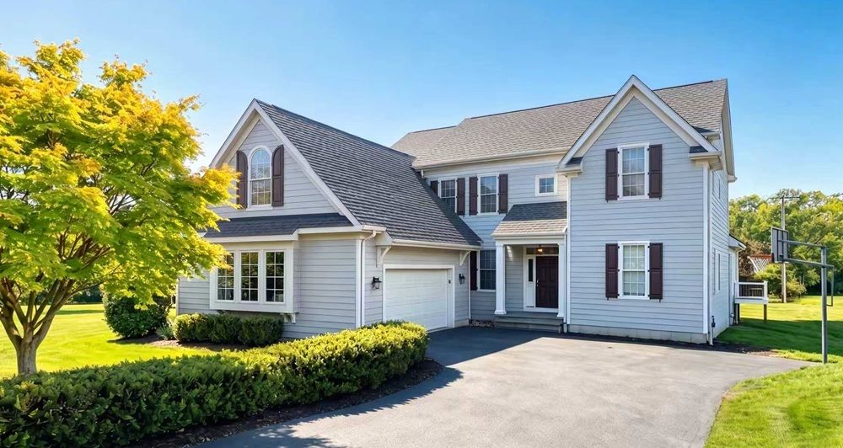
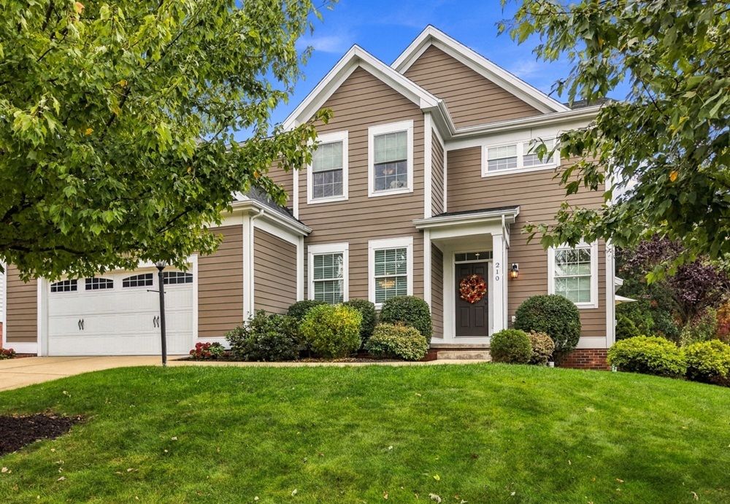
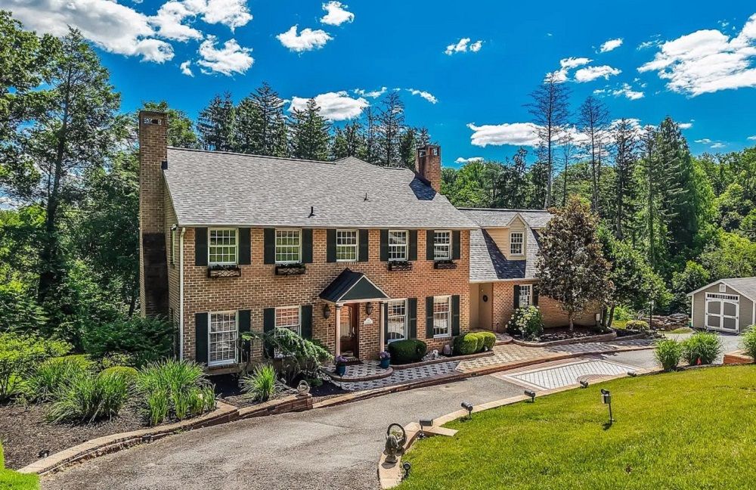
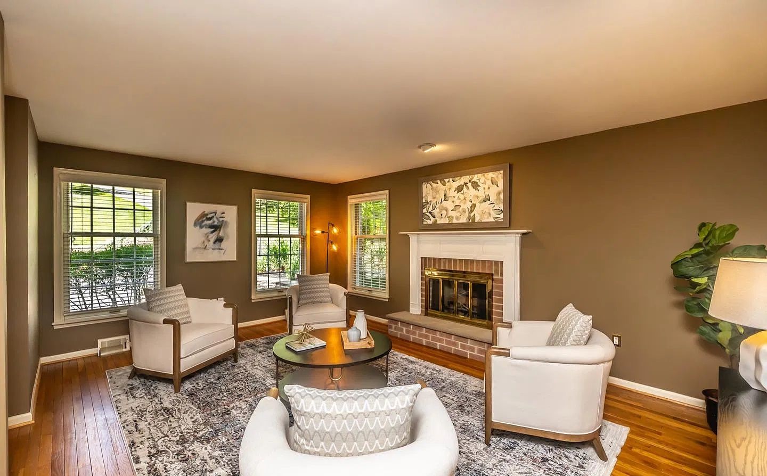
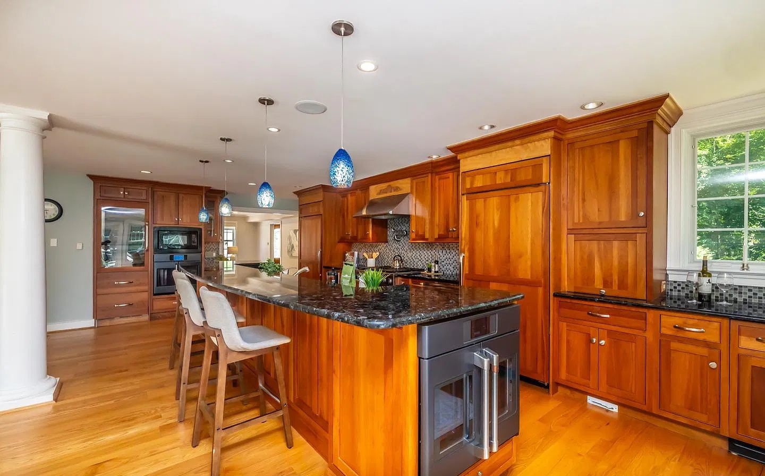
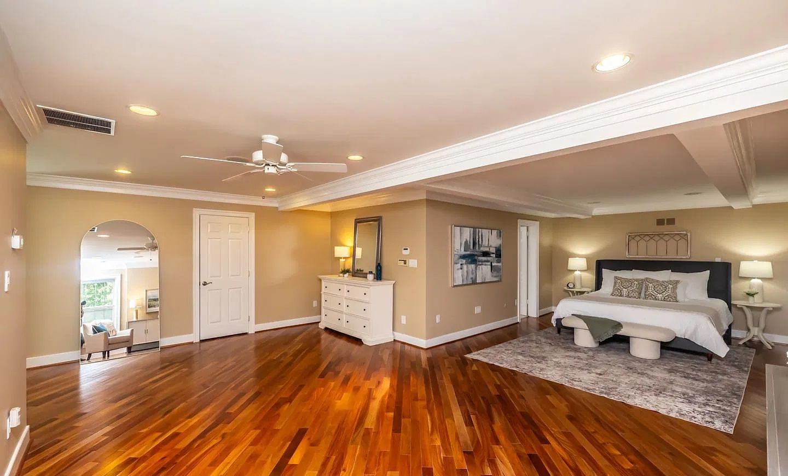
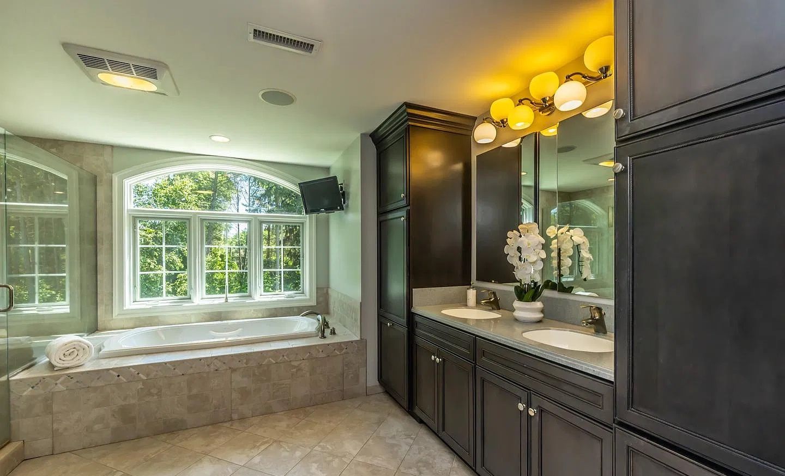
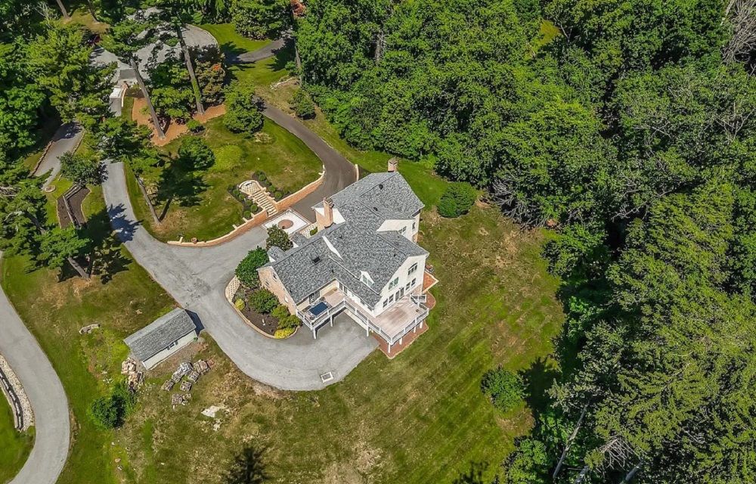
Beautifully crafted and meticulously maintained, this custom home was designed for comfort, elegance, and effortless multi-generational living. A copper-roof portico and solid wood entry door with leaded glass welcome you into a grand foyer with marble floors. The main level offers an office, formal dining room, living room with wood-burning fireplace, and spacious family room with custom built-ins, fireplace, and access to the gourmet kitchen. Designed for the chef, the kitchen features Sub-Zero refrigeration, 6-burner Dacor gas range, dual GE Café ovens, dual Asko dishwashers, two sinks, 14-foot island, cherry cabinetry, granite counters, and oak floors. A private in-law apartment includes a living room, full kitchen, bedroom, bath, and generous closets. Upstairs, the owner’s suite features hardwood floors, two walk-in closets, custom built-ins, and a luxurious heated-floor bath with Grohe shower. Additional bedrooms include an en-suite princess suite and shared bath. The lower level offers a wet bar, fifth full bath, storage, and patio access. Quality craftsmanship and thoughtful details define this exceptional home.
Property Details
Property ID
71275
Price
$1,395,000
Property Size
4,825 sf
Bathrooms
5.5
Year Built
1986
Property Type
Single-Family
Property Status
FOR SALE
Bedrooms
5
Address
Address
Map Address
City
State
Area
146 Logtown Rd, Media, PA 19063
Media
PA
PA
Get More Information
Discover Our Featured Listings
Haven is a leading real estate company that provides a wide range of services to clients.