Welcome to Haven

455 & 461 W Chestnut Hill Avenue

Philadelphia, PA

property-image-4
property-image-5
property-image-6
Bedroom

8

Bath

4.5

Year Built

1906

Size

11,360 sf

Single-Family
Property Type

Single-Family

Property Description

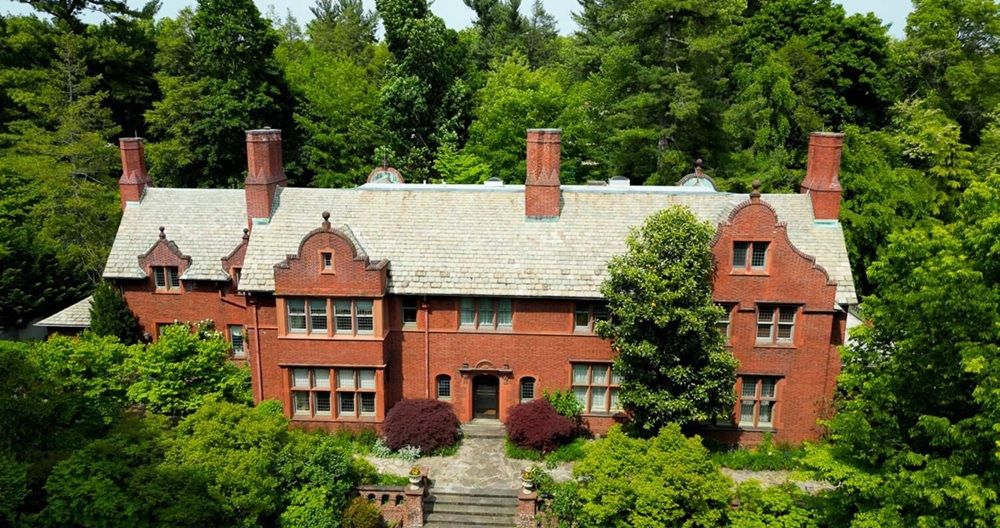
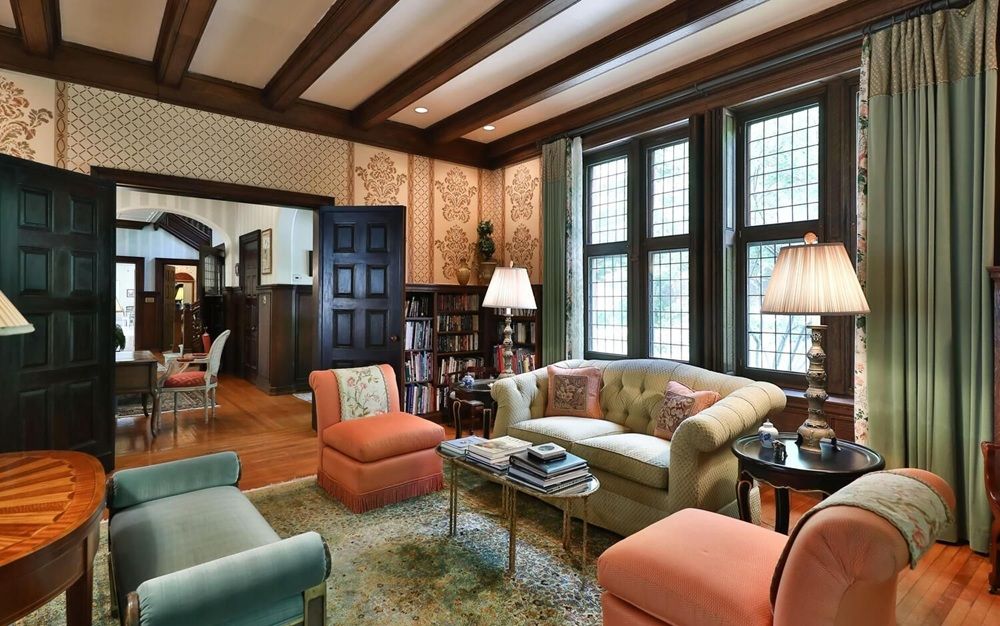
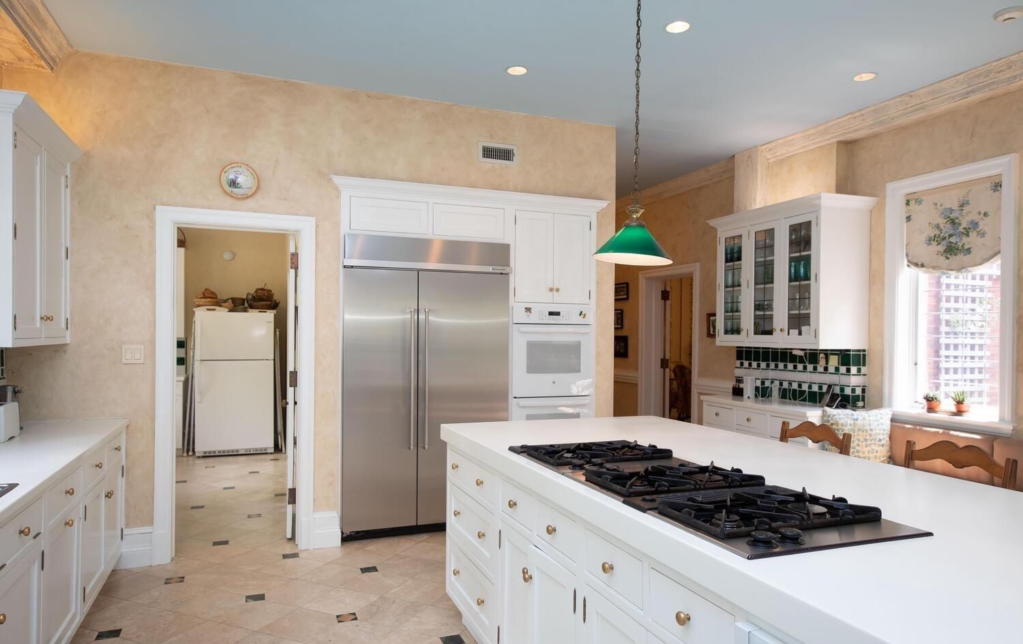
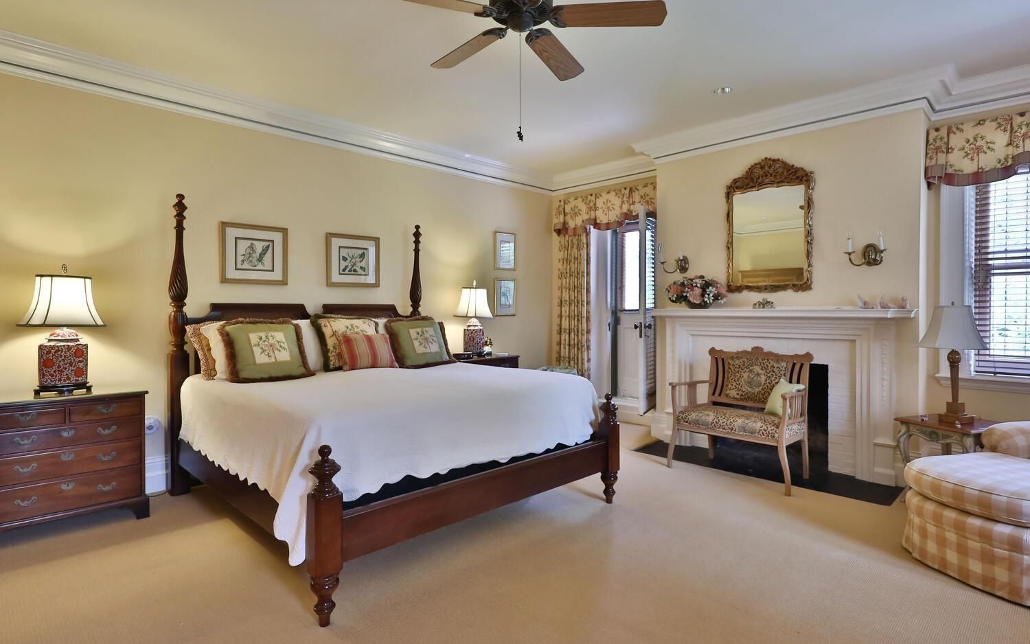
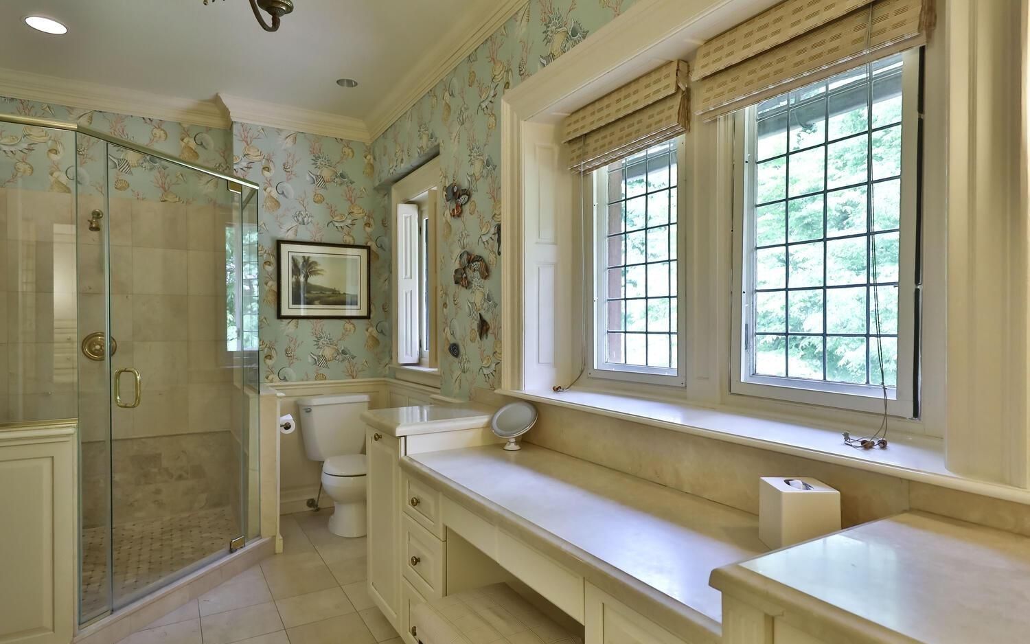
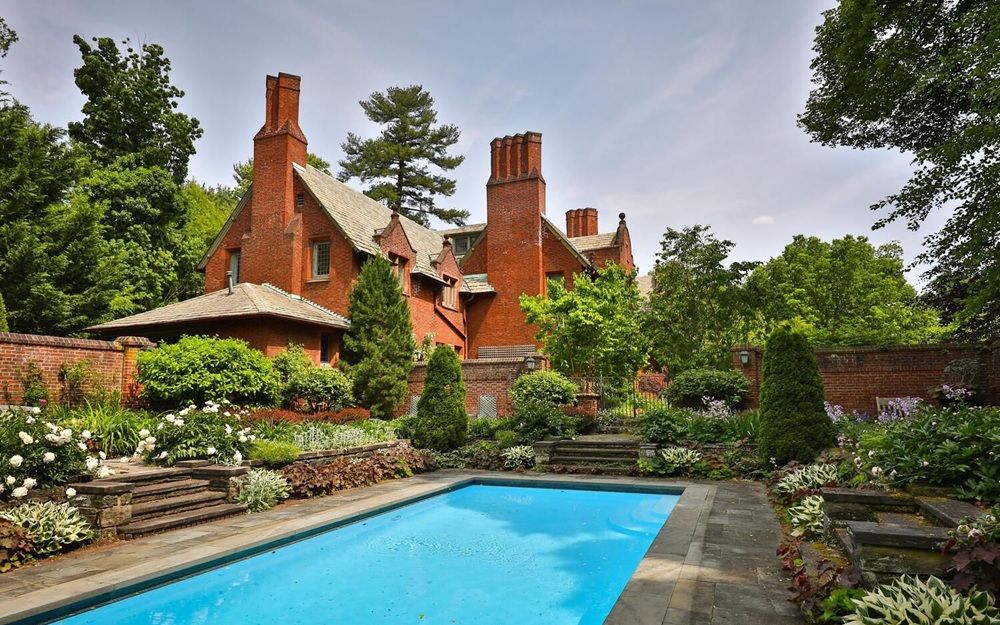
SOLD! Philadelphia at its best. Once in a generation opportunity to own one of the most significant properties in the City, "Binderton" was designed by Cope & Stewardson Architects (also designed for University of Pennsylvania and Princeton). The house was started in 1903 and finished in 1906. The renowned landscape architecture firm of the Olmsted Brothers was engaged to handle landscape, hardscape, and garden design. During their ownership, the present owners purchased 461 W Chestnut Hill Ave. (which had been subdivided from the original plot many years earlier) demolished the modest house that existed, and expanded the property and gardens, and redesigned the driveway. Situated on the quietest street in Chestnut Hill and surrounded by homes of equal caliber, Binderton stands out with its brilliant red brick construction and distinctive Jacobean Revival style , with shaped parapets, and intricately designed chimneys. In most places, the house is designed only one room deep and was built linearly, near the property line at the high side. The brilliance of the Olmsted Brothers work is apparent in the brick walkway that rises gracefully from Towanda Street up a gradual hill with a low step every 10 feet or so. From the stone patio, enter the front door into the formal entry hall with main staircase at the back. The foyer is filled with natural light from two sides, a fireplace, a powder room, and a large coat room with window. Again from the entry hall, walk into, what was called in 1906, the "Ladies' Parlor", a sunny, elegant sitting room with big windows and a fireplace. The formal living room with two distinct seating areas, beamed ceiling , and wood burning fireplace can be accessed from the "ladies' parlor" or directly from a hallway. The exterior door off the living room leads to an open air loggia with tiled floor and finished ceiling. To the left of the front door, head to the formal dining room with fireplace, elegant crystal chandelier and room for a second dining table! The kitchen has everything you want. From the front hall, head through the butler's pantry with lighted cabinetry, porcelain sink , and dishwasher: a great spot to set up the bar on party nights. Further on you reach the supersized chef's kitchen with two sinks, three ovens, a gas range, banquette seating for conversation while prepping dinner, stools at the counter for breakfasts on a busy day, and a big table at the end of the house for casual dinners. Off the kitchen is a huge pantry area and laundry room. Beyond the kitchen end is a glassed in garden porch that will serve myriad functions that make daily living more convenient. Head up the carved and turned staircase and turn left at the top to reach the primary suite, that includes the bedroom with fireplace and door to second floor balcony, a cozy sitting room, great for reading or streaming late into the night, a beautiful, bright corner office/den, and a spacious bathroom with two sinks and walk-in shower. On the second floor to the right of the main stair are four additional bedrooms, two of which share a Jack-and-Jill bath ; and two others that share an additional hall bath. The third floor has three bedrooms, a full bath, and a large central room, perfect for play or privacy. The 1.6 acres that surround the house defy description. Mature trees, abundant perennial beds, lush lawns, and garden rooms; one prettier than the next. The main focus in the summer is the pool area. Exquisitely private with its walled garden, and elegant brick veranda, it is here where you can escape from the sun and the world. Built to span the ages, "Binderton" will pass to someone who loves grand old houses and understands stewardship.

Property Details

Property ID

34036

Price

-

Property Size

11,360 sf

Bathrooms

4.5

Year Built

1906

Property Type

Single-Family

Property Status

SOLD

Bedrooms

8

Address

Address

Map Address

City

State

Area

455 & 461 W Chestnut Hill Avenue, Philadelphia, PA 19118

455 & 461 W Chestnut Hill Avenue, Philadelphia, PA 19118

Philadelphia

PA

PA

Get More Information

I'm a buyer
Get More Information

Discover Our Featured Listings

Haven is a leading real estate company that provides a wide range of services to clients.
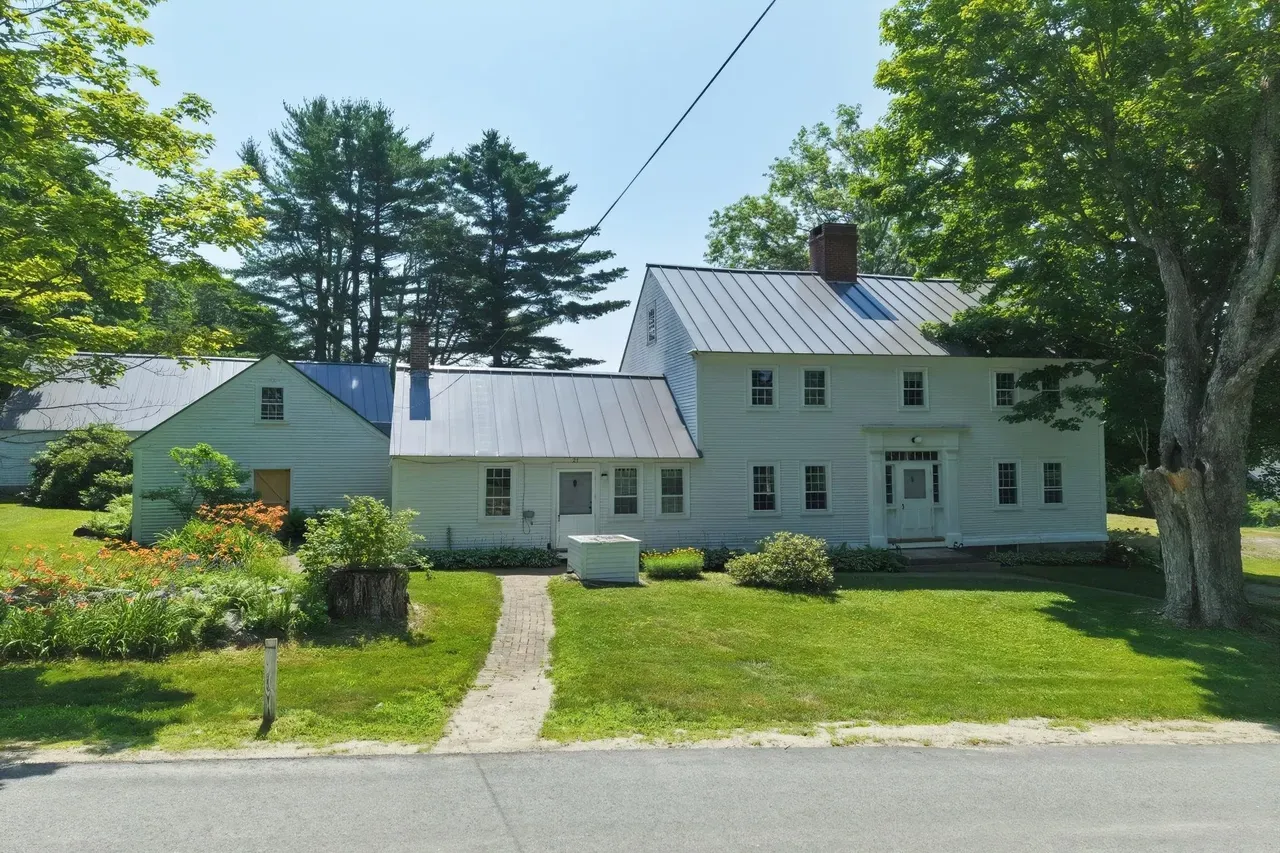
21 Trask Mountain Road
FOR SALE
$875,000
21 Trask Mountain Road

WOLFEBORO, NH

4 bed 2,634 sqftSINGLE_FAMILY SINGLE_FAMILY

K. Perry 3 hours
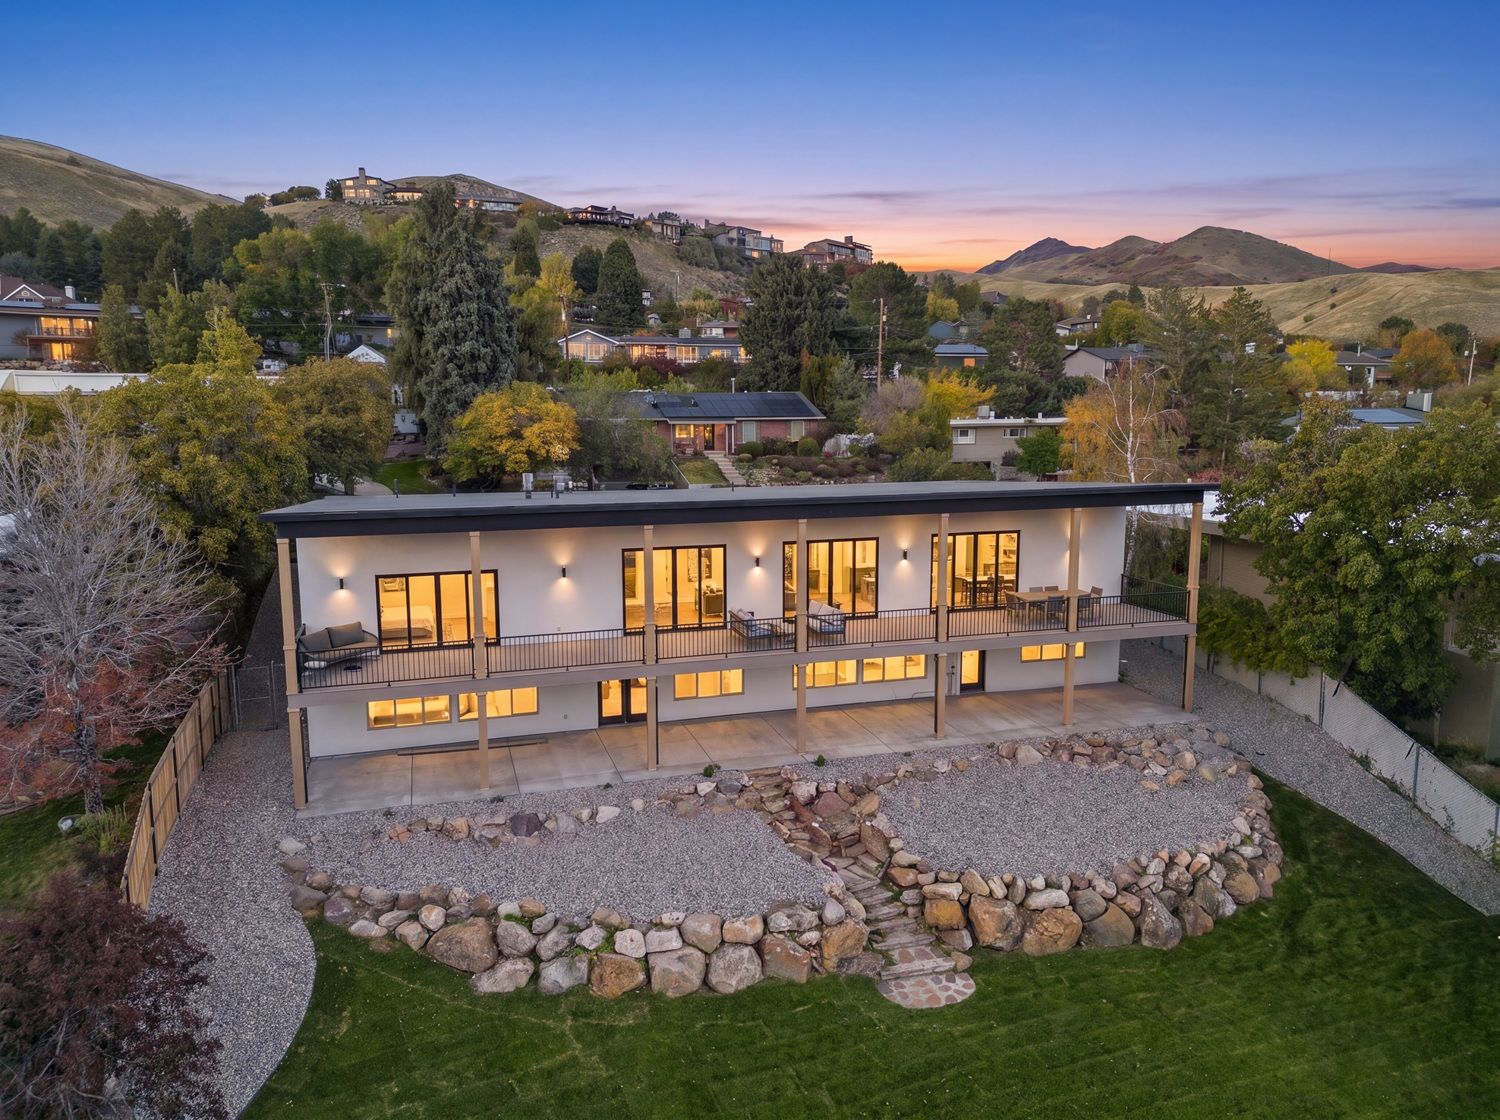
A Residence Reimagined
FOR SALE
$3,500,000
A Residence Reimagined

SALT LAKE CITY, UT

5 bed 5,534 sfSingle-Family Single-Family

T. NGO 8 hours
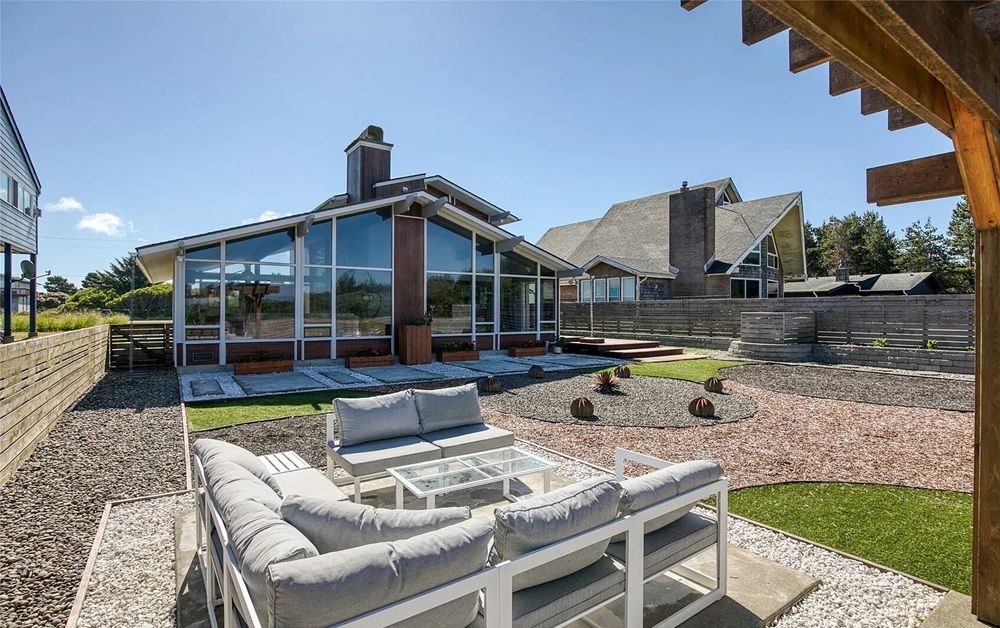
Coastal Retreat
FOR SALE
$799,000
Coastal Retreat

Ocean Shores, WA

3 bed 2,390 sfSingle-Family Single-Family

C. Carver 8 hours
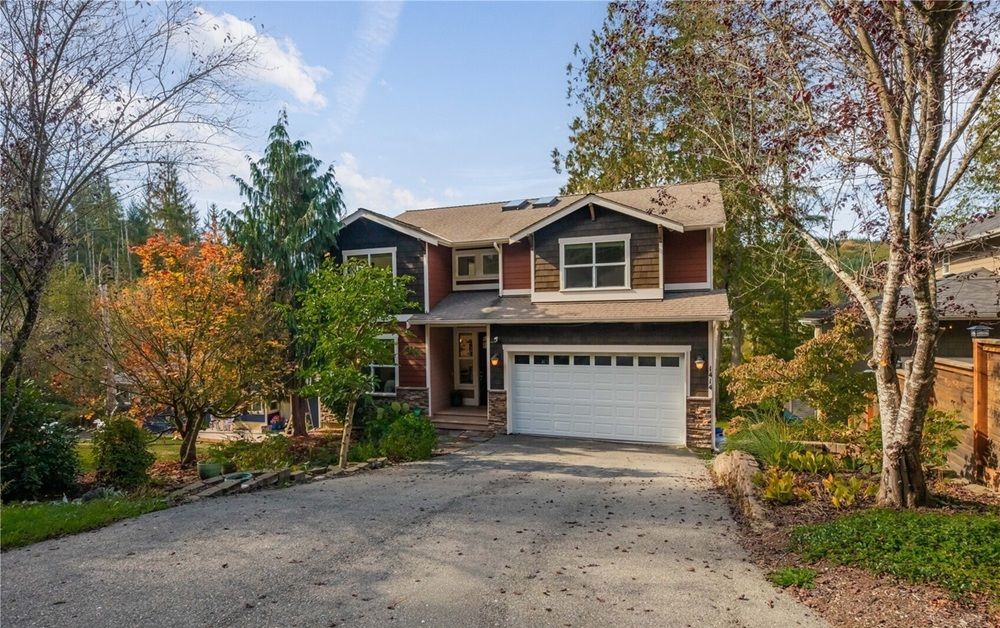
Lake Roesiger Waterfront
FOR SALE
$999,950
Lake Roesiger Waterfront

Snohomish, WA

4 bed 3,818 sfSingle-Family Single-Family

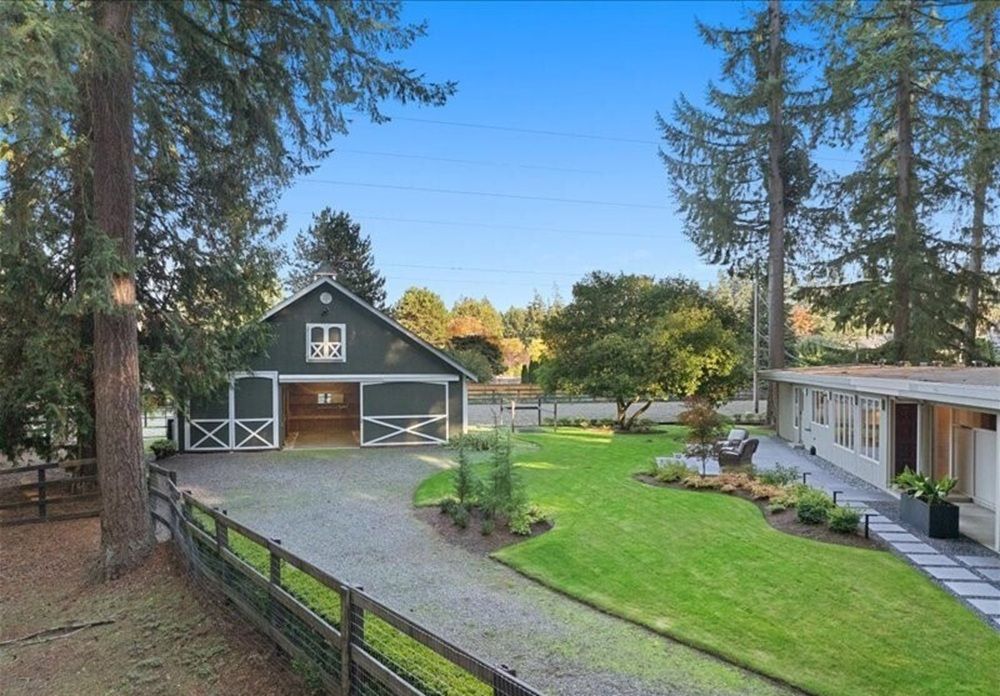
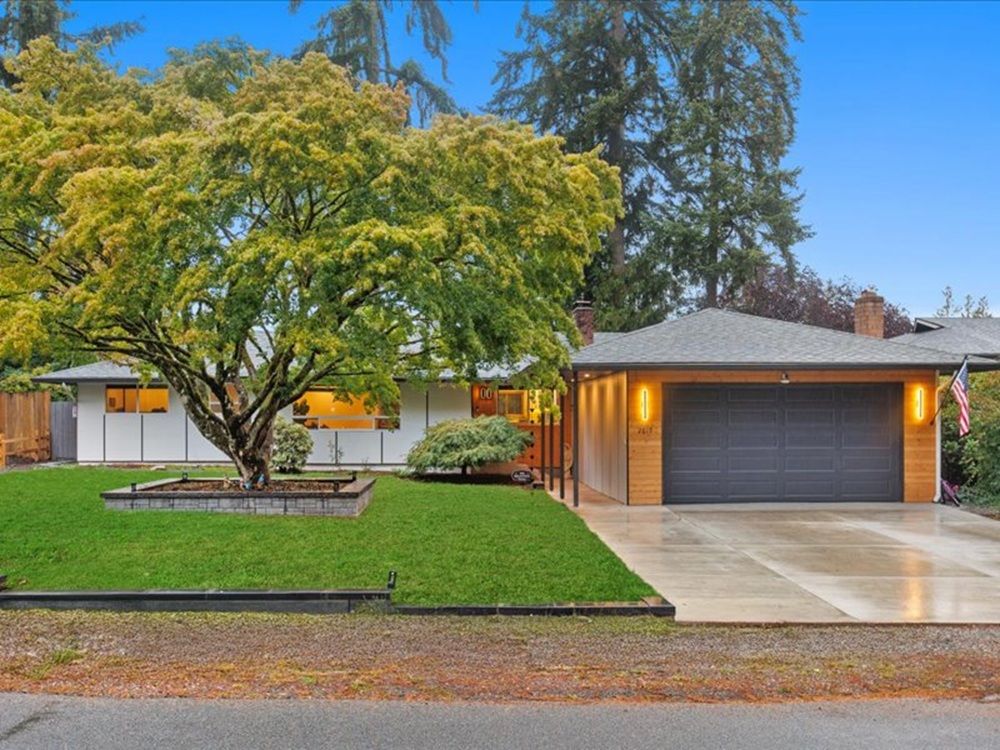
Bridle Trails Mid-Century Rambler
FOR SALE
$2,200,000
Bridle Trails Mid-Century Rambler

Kirkland, WA

3 bed 2 acresSingle-Family Single-Family

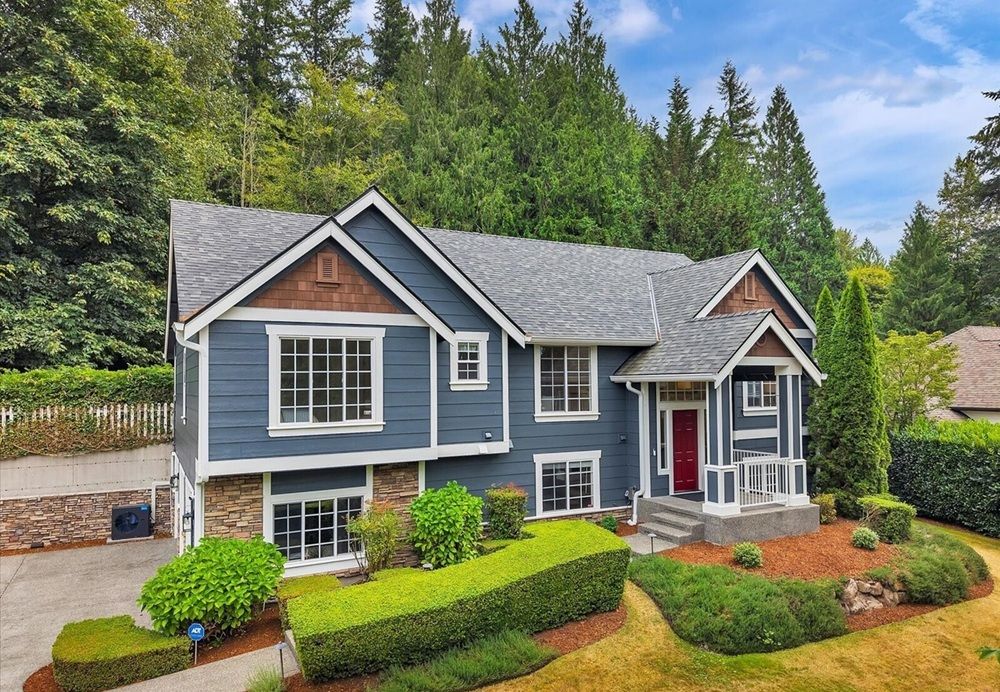
Mill Creek Rambler
FOR SALE
$1,125,000
Mill Creek Rambler

Mill Creek, WA

4 bed 1,900 sfSingle-Family Single-Family

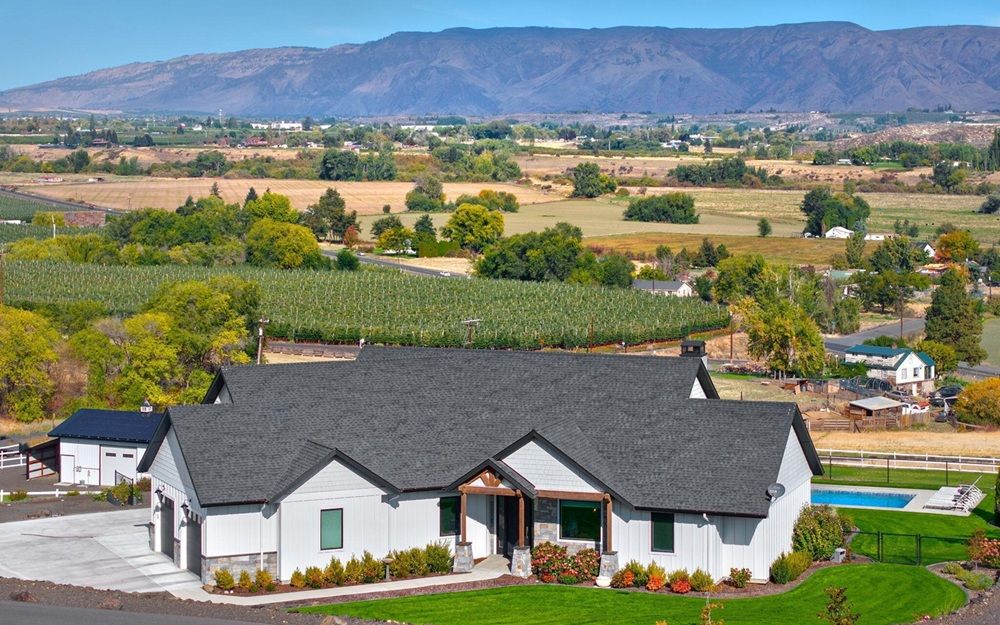
Stunning Views Of Cleman Mountain And The Cowiche Valley
FOR SALE
$1,170,000
Stunning Views Of Cleman Mountain...

Yakima, WA

3 bed 2,146 sfSingle-Family Single-Family

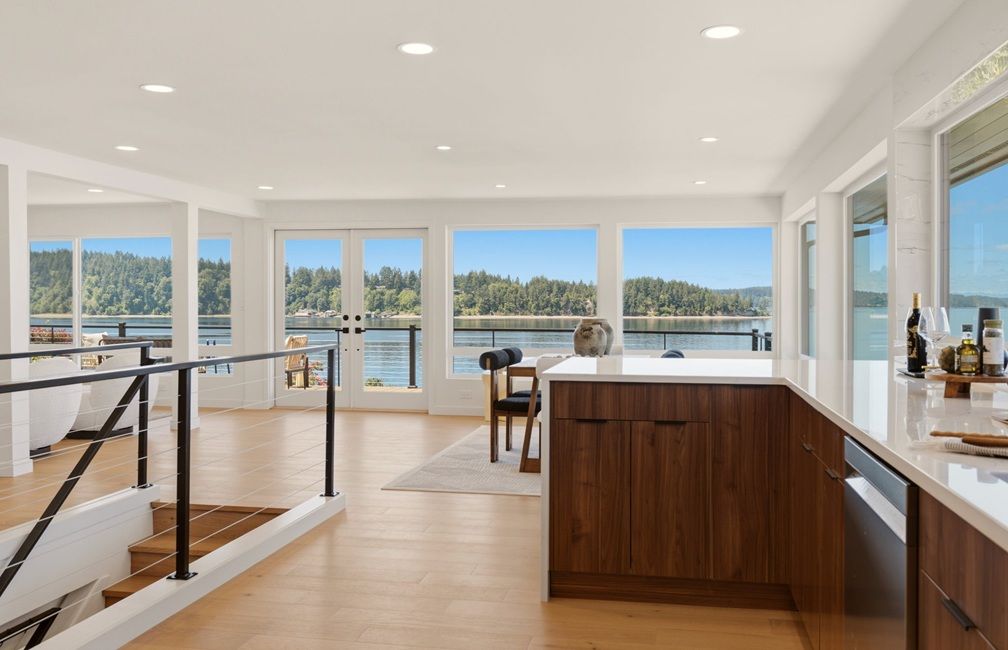
A Suite Designed For Scenery
SOLD
A Suite Designed For Scenery

Steilacoom, WA

4 bed 4,361 sfSingle-Family Single-Family

A. Shepherd 8 hours
Private Daniel’s Ranch
FOR SALE
$1,250,000
Private Daniel’s Ranch

Carnation, WA

4 bed 2,970 sfSingle-Family Single-Family

M. Briere 8 hours
A Place To Call Home
FOR SALE
$458,000
A Place To Call Home

Airway Heights, WA

3 bed 1,580 sfSingle-Family Single-Family

S. Carroll 8 hours