


Bedroom
8
Bath
10
Year Built
1899
Size
15,950 sf
Property Type
Single-Family
Property Description
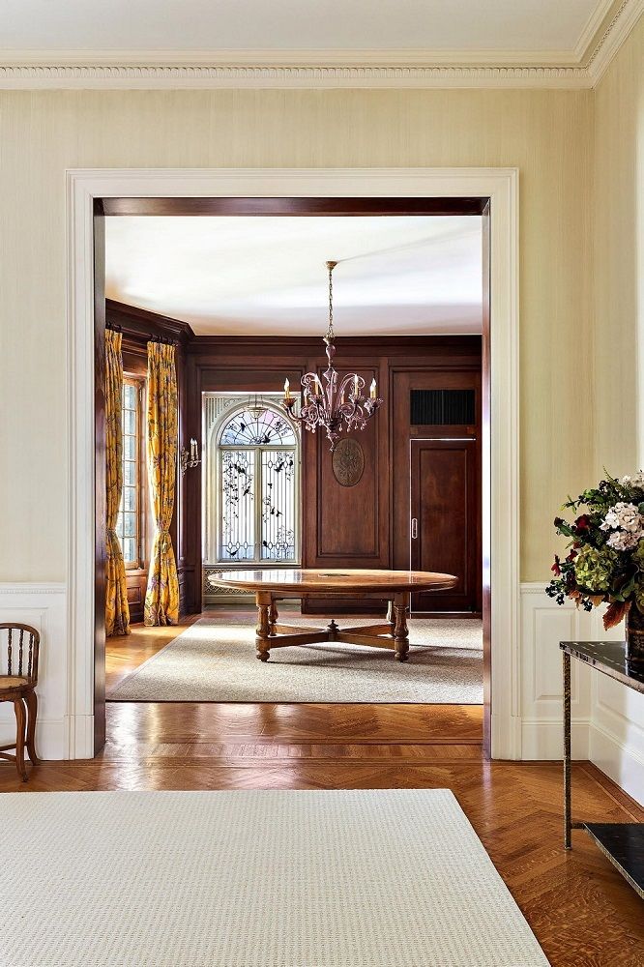
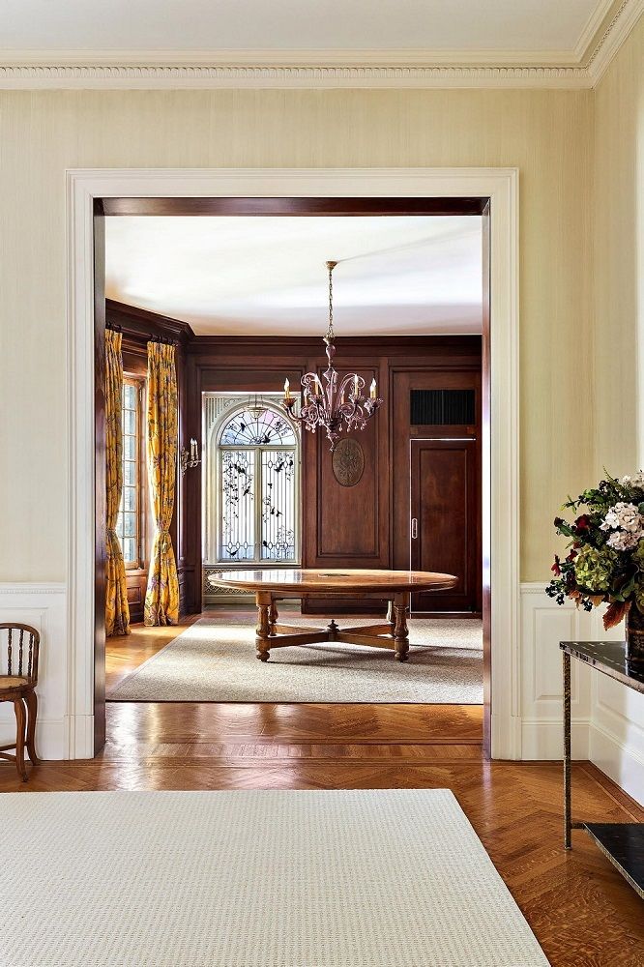
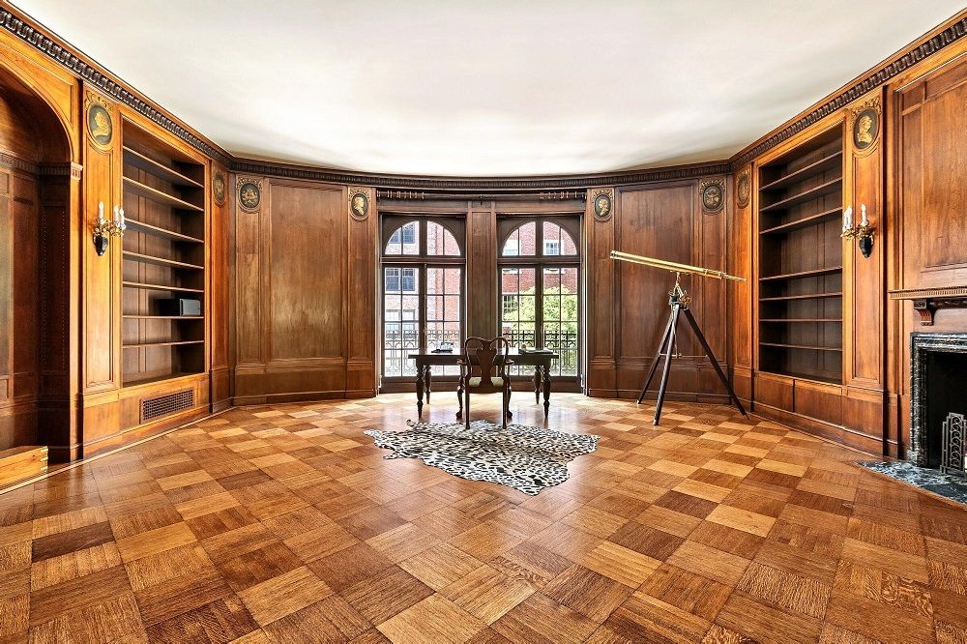
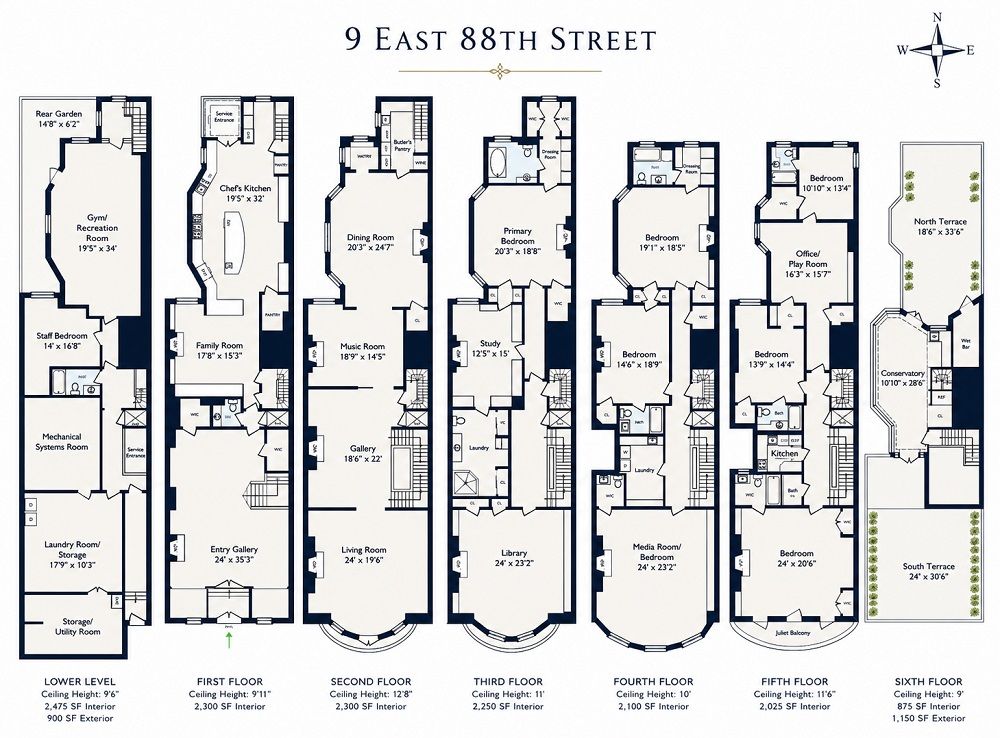
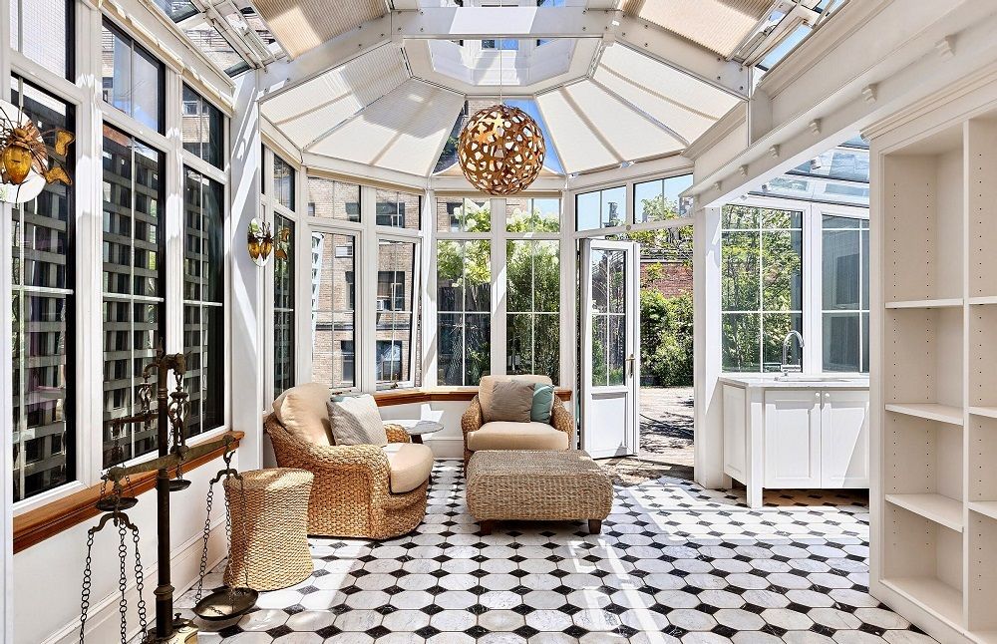
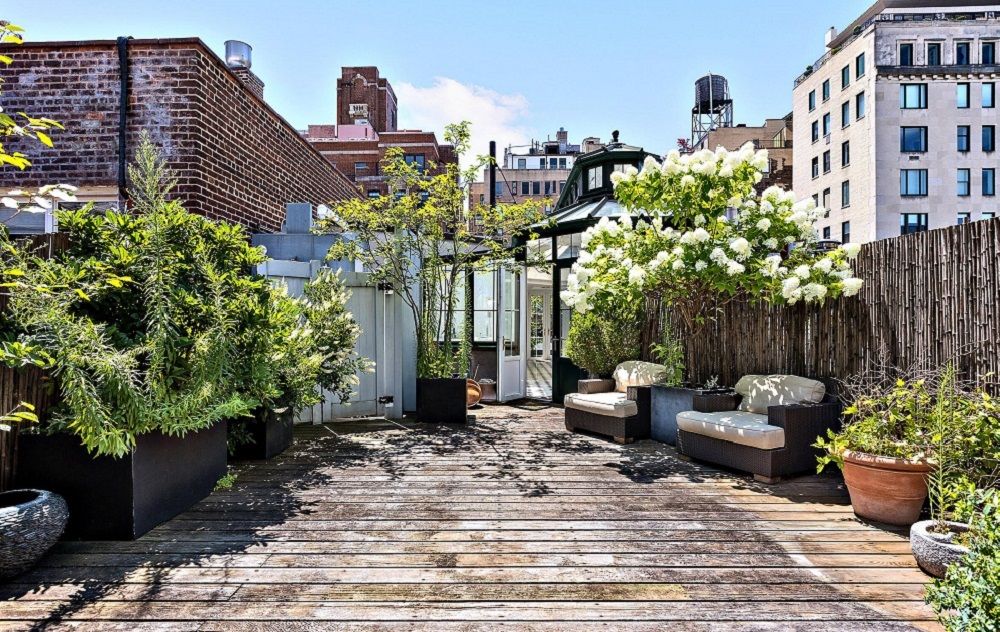
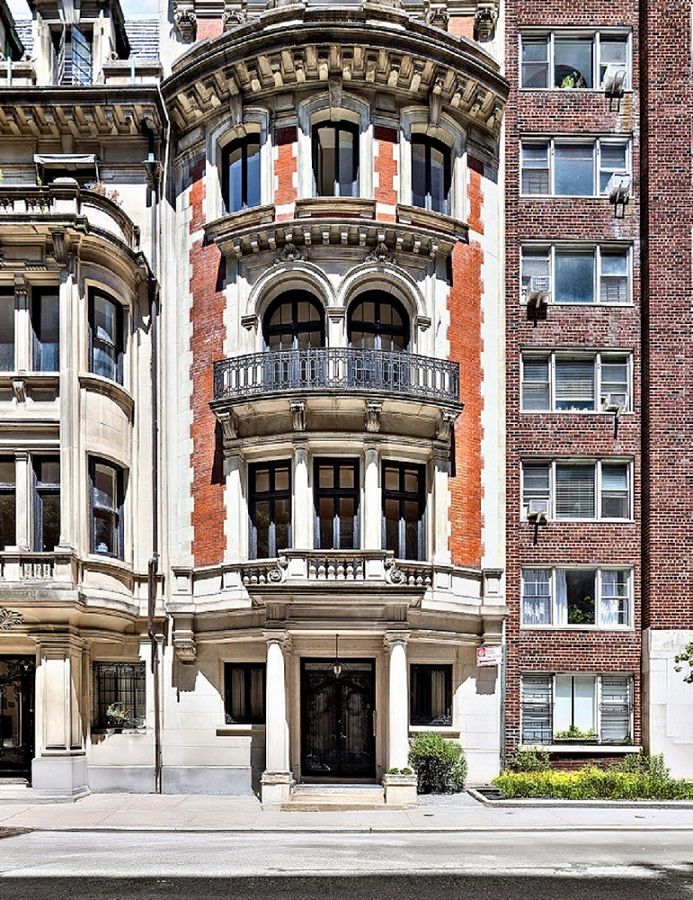
Twenty-six feet wide, six levels tall, and set on one of the most protected blocks in Manhattan, 9 East 88th Street is a Beaux-Arts mansion of a caliber that almost never reaches the open market. The house stands a few doors from Fifth Avenue with the Guggenheim as its immediate neighbor and Central Park at the end of the block. It was built in 1902 by James R. Turner and William G. Killian, and its interiors were reconceived a decade later by John Russell Pope, the architect of the Jefferson Memorial and the National Gallery of Art. Very little in New York carries that combination of address, scale, and authorship. Behind a facade of rose brick with limestone and marble trim, a three-story bowed front swells over the sidewalk beneath a wrought-iron balcony. The entrance sits below a carved limestone surround, and a pair of iron-and-glass doors opens into a reception hall that establishes the tone of the entire house. Herringbone floors run the full depth. A carved stone chimneypiece anchors one wall. A wrought iron balustrade curves upward in a single unbroken sweep, and window seats flank the vestibule where the light comes through. The parlor floor is arranged as a true enfilade. The formal salon runs across the front, paneled in cream with terracotta and gilt moldings, lit by a crystal chandelier and warmed by a marble mantel, with a bowed window opening onto the balcony above the street. Beyond it lies the dining room, a room that would be difficult to build today at any price. It is paneled floor to ceiling in figured mahogany, hung with silk curtains, and finished with a carved white marble chimneypiece and a leaded glass window worked with birds and blossoms. The library above is bowed and fitted wall to wall in mahogany, its bookcases separated by carved medallion portraits, with French doors giving onto an iron balcony over the block. The kitchen sits on its own floor and is built for real service. A Viking range with double ovens, a marble-topped island with prep sink, glass-front cabinetry running the length of both walls, and a skylit rear hall that connects to the back stair and to the outdoor space beyond. There are three staircases in the house, a center stair and two service stairs, along with a wood-paneled elevator that runs from the basement to the sixth floor. Eight bedrooms and eight full and two half bathrooms occupy the upper floors. The primary suite is paneled and painted, with a bowed window bay, a carved marble mantel, and a bath finished in slab marble with a coffered ceiling, a steam shower, and a mahogany vanity. A second principal bedroom is paneled in quartered oak with an arched bed alcove, a carved chimneypiece, and tall casements opening to a balustraded terrace. Fireplaces appear on nearly every floor, no fewer than six in all. At the top of the house the character changes entirely. A glass conservatory with a vaulted skylight and a black- and-white marble floor opens through French doors onto more than fifteen hundred square feet of planted rooftop terrace, with mature hydrangea, espaliered greenery, and open sky in every direction. It is the rarest amenity in a townhouse of this pedigree and it is fully built, not a proposal on a plan. The property offers approximately 14,125 square feet of interior living space, along with more than 1,800 square feet of outdoor space, with central air conditioning, updated mechanical and security systems, and irrigation to the terraces. It sits within the Carnegie Hill Historic District, which means the streetscape around it is protected in perpetuity. Museum Mile begins at the corner. The Reservoir and the Engineers’ Gate are a two-minute walk. The finest private schools in the city are within a few blocks. Houses of this width, on this block, with interiors by an architect of this stature, come to market perhaps once in a generation. This one is intact, and it is ready.
Property Details
Property ID
65150
Price
-
Property Size
15,950 sf
Bathrooms
10
Year Built
1899
Property Type
Single-Family
Property Status
FOR SALE
Bedrooms
8
Address
Address
Map Address
City
State
Area
9 E 88th St, New York, NY 10128
New York
NY
NY
Get More Information
Discover Our Featured Listings
Haven is a leading real estate company that provides a wide range of services to clients.