



Bedroom
3
Bath
4
Year Built
2025
Size
1,855 sf
Property Type
Multi-Family
Property Description
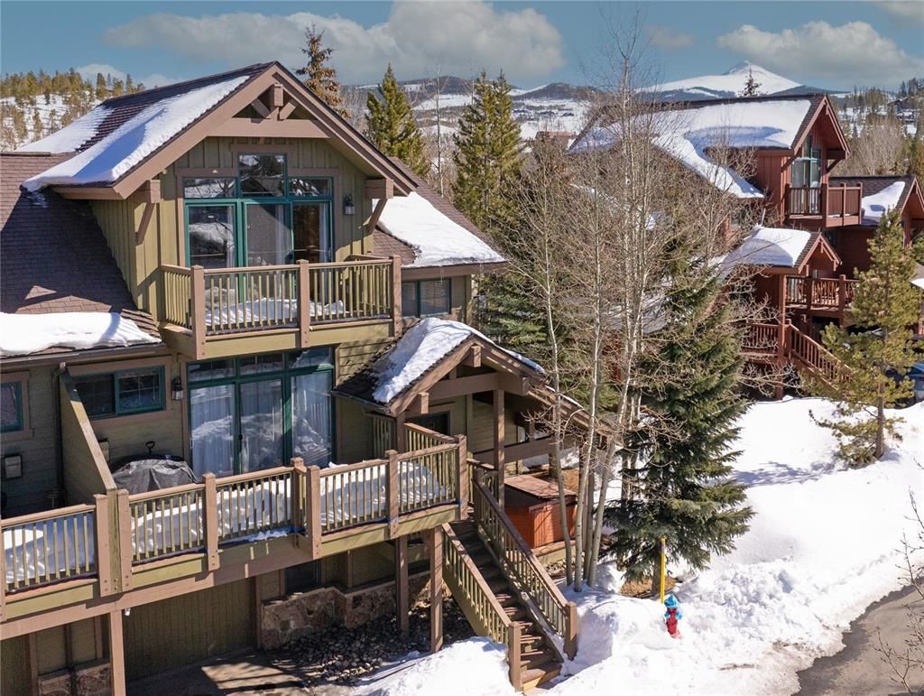
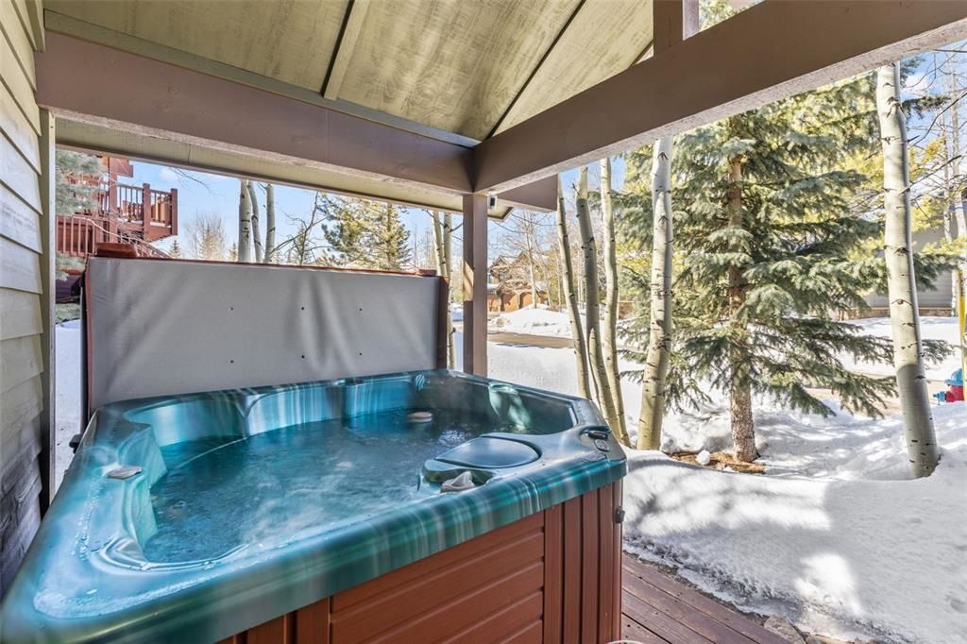
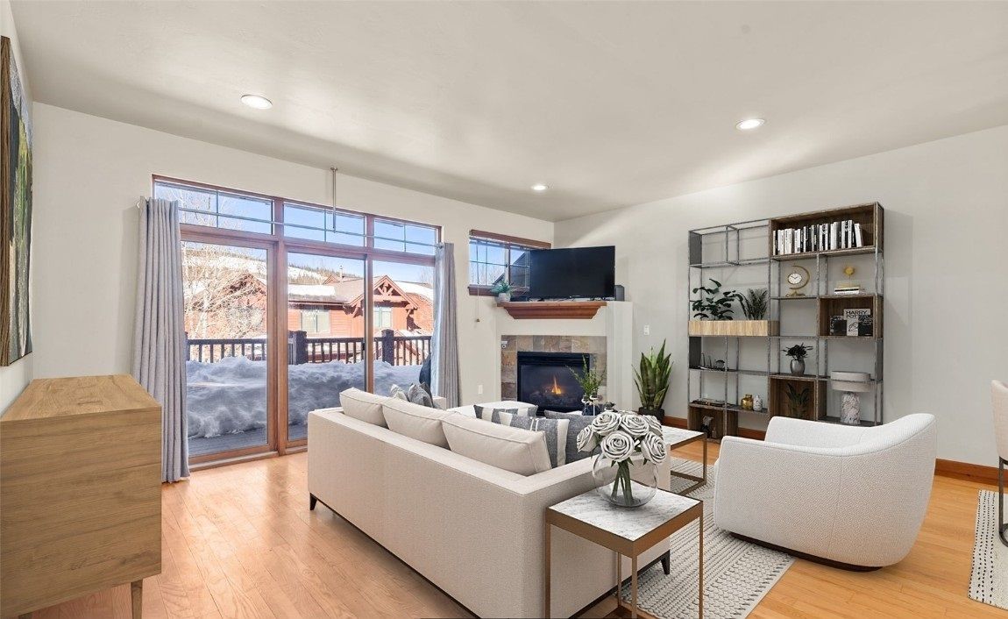
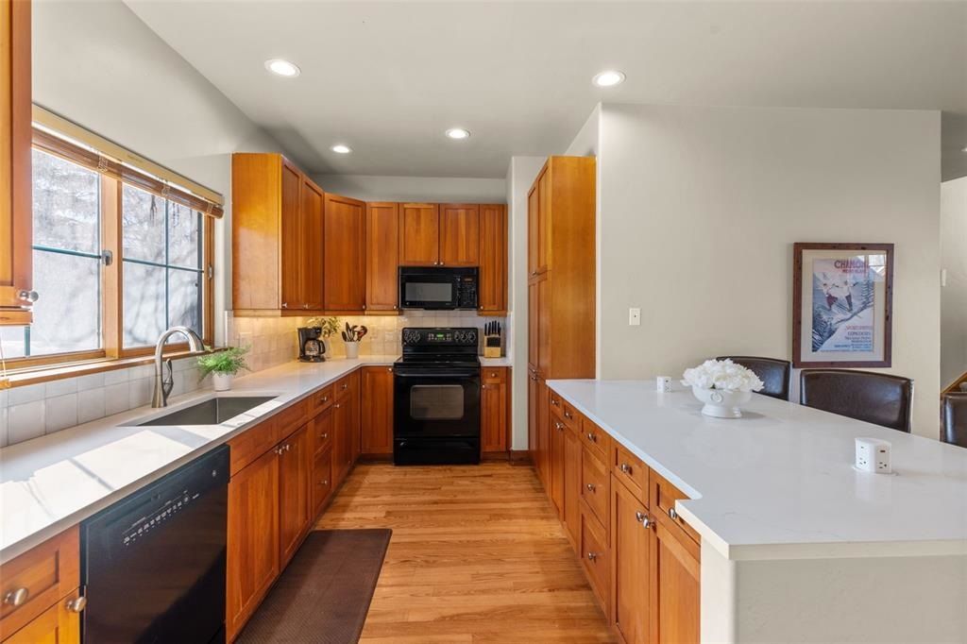
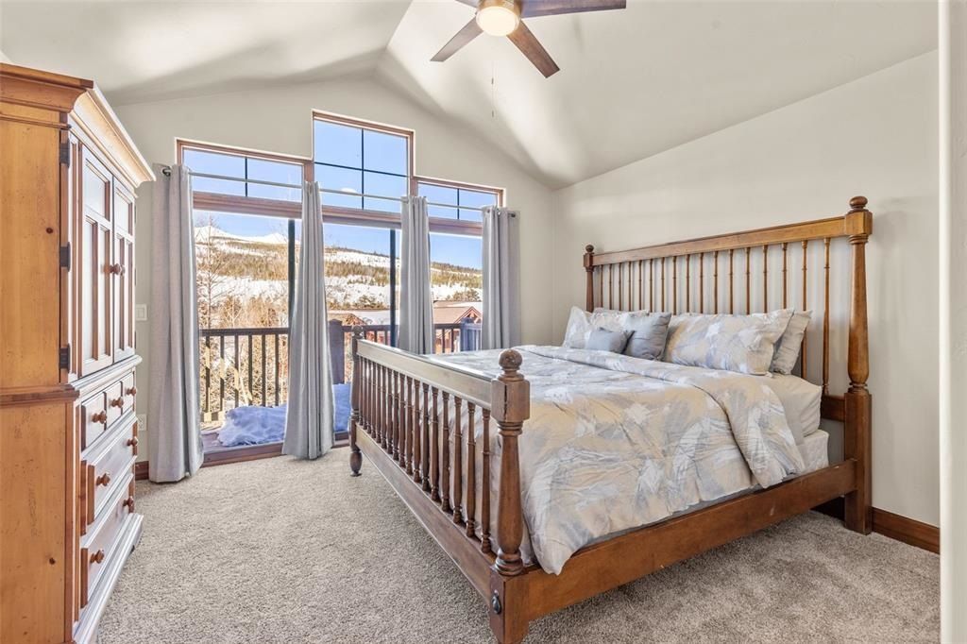
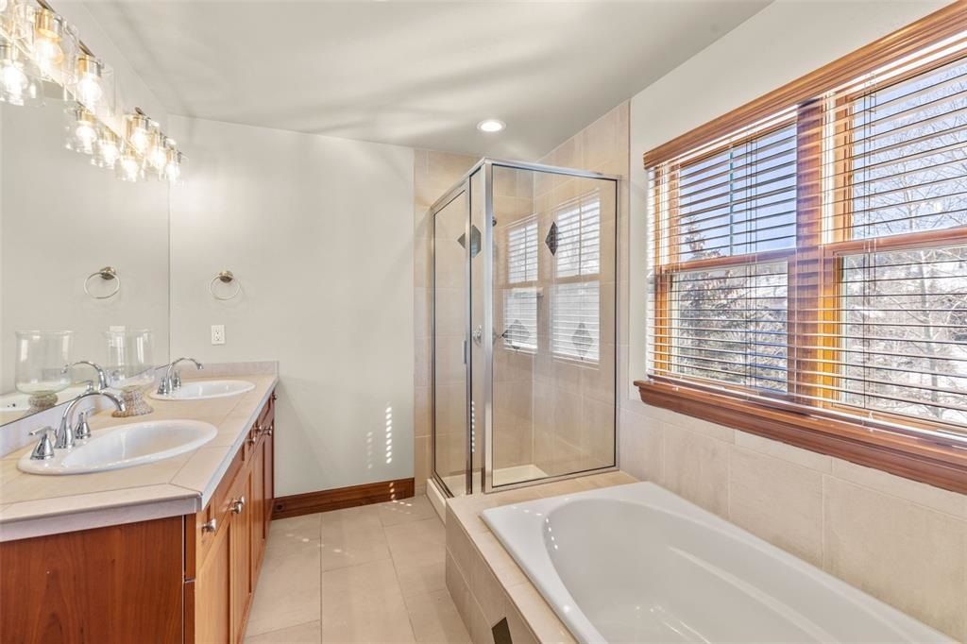
This crisp townhome in a prime neighborhood offers modern upgrades throughout, including fresh paint, new carpet, and stylish quartz countertops in the kitchen, complete with built-in pop-up receptacles for power and USB charging. The spacious main floor features a living area, dining room, kitchen, and a convenient half-bath. Upstairs, the primary suite includes a king-sized bedroom, a cozy sitting area (perfect for a home office), a large closet, and an ensuite bathroom with a soaking tub and dual vanities. Enjoy stunning views of the Ten Mile Range and Breckenridge Resort from your private balcony. Below the main level, you’ll find another bedroom suite with a full bath, a twin bedroom, a hallway 3⁄4 bath, a hot tub, and easy access to the tandem two- car garage. Located just three miles from Breckenridge, this home offers quick access to golf, hiking, biking, and a convenient shuttle service. Your perfect Summit County retreat awaits at 46 Chestnut Circle in Highland Greens!
Property Details
Property ID
10217
Price
$1,659,000
Property Size
1,855 sf
Bathrooms
4
Year Built
2025
Property Type
Multi-Family
Property Status
FOR SALE
Bedrooms
3
Address
Address
Map Address
City
State
46 Chestnut Lane, Breckenridge, CO 80424
Breckenridge
CO
Get More Information
Discover Our Featured Listings
Haven is a leading real estate company that provides a wide range of services to clients.








