



Bedroom
4
Bath
2.5
Year Built
-
Size
3,806 sf
Property Type
Single-Family
Property Description
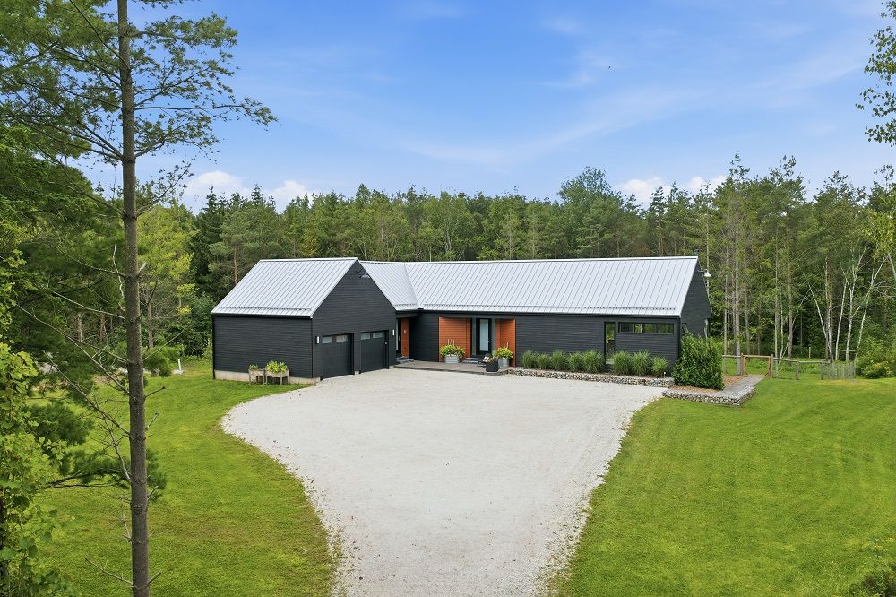
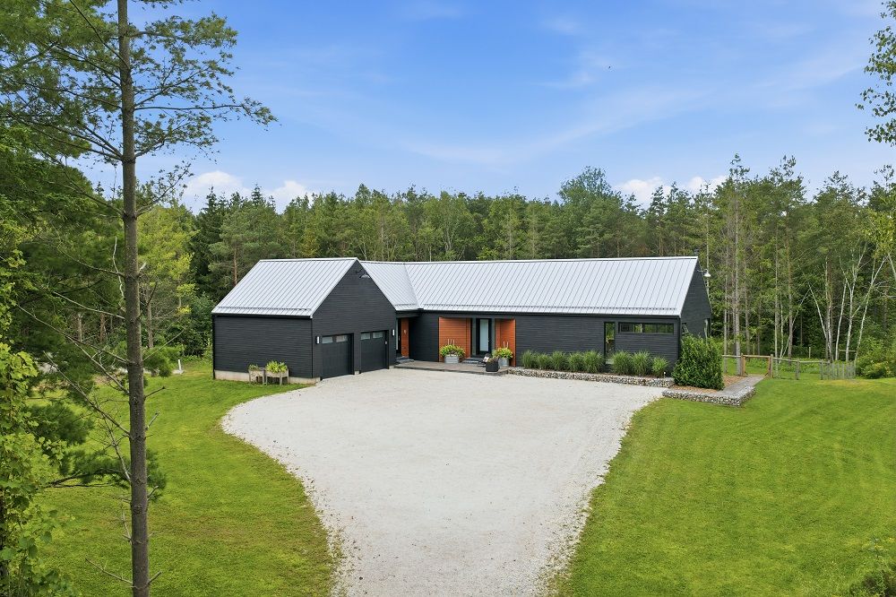
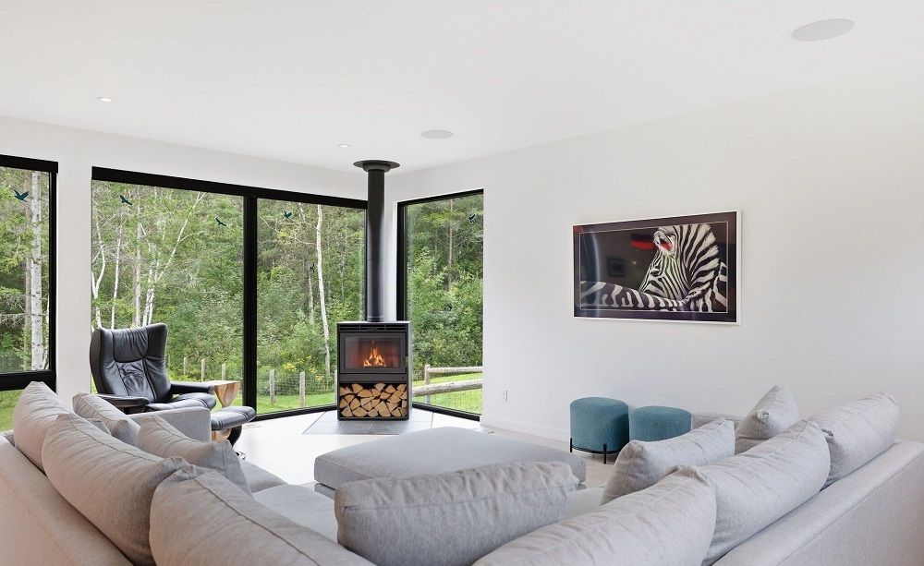
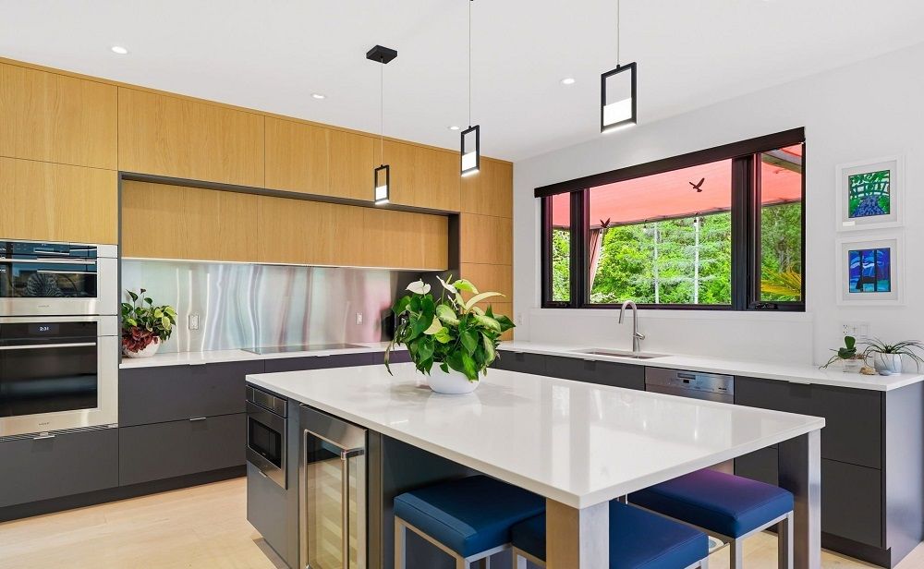
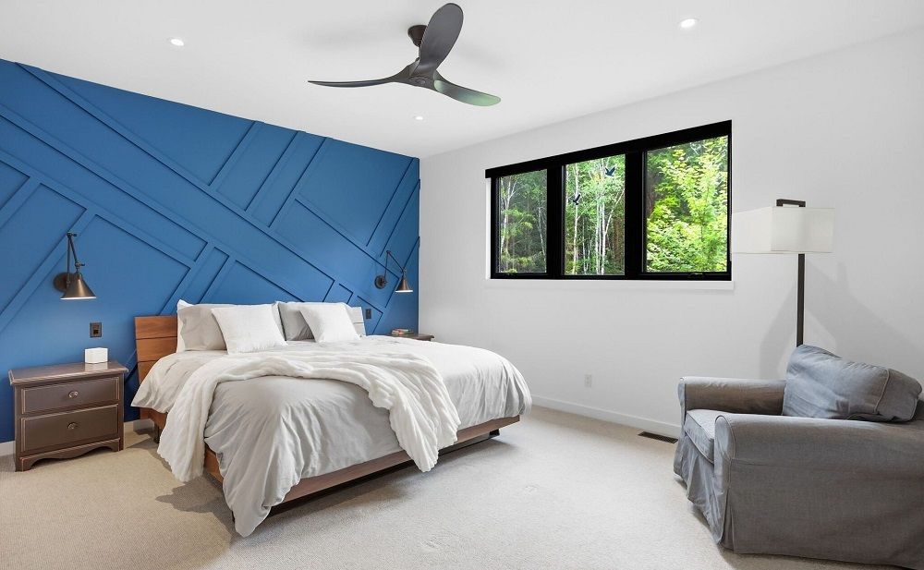
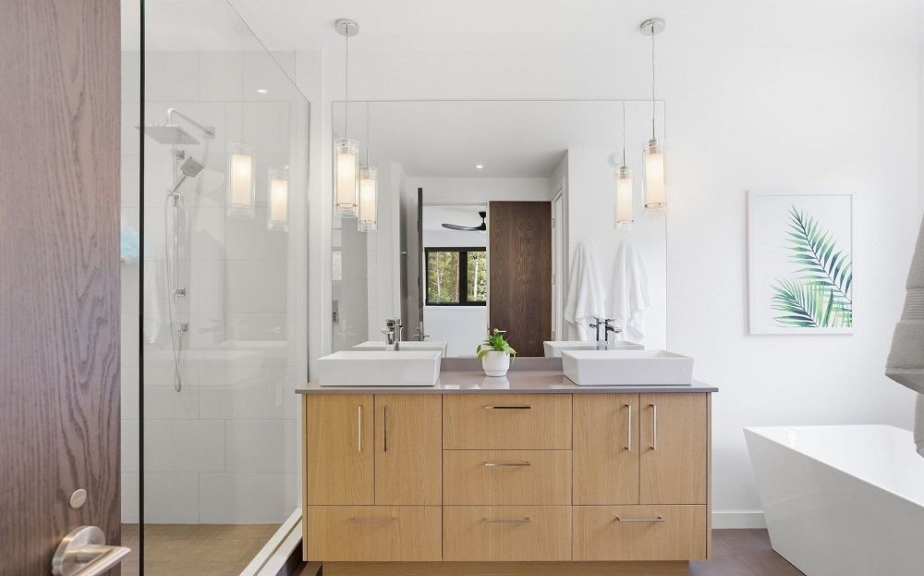
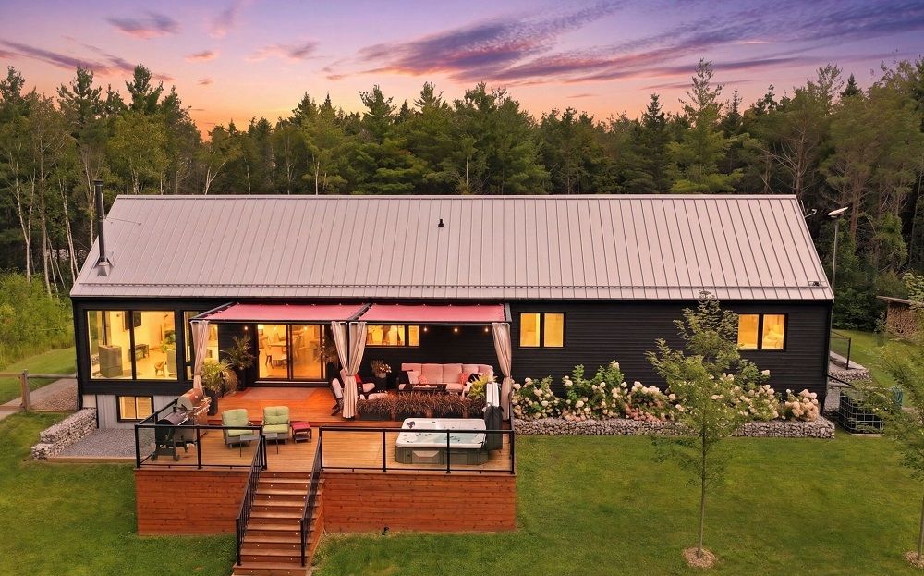
Stunning Scot-Build Developments Scottish Longhouse set on 5 private acres, just minutes from downtown Collingwood. This spectacular home offers one-level living nestled amid a forested enclave, with approximately one acre fenced, ideal for pets and children.The open-concept living space, with 9' ceilings and expansive windows, features a modern custom Cabneato kitchen with quartz counters and high end appliances. The main level features wide-plank engineered hardwood flooring and 8ft tall 1 3/4" solid core doors throughout. A Supreme woodstove tucked into the corner of the living area warms the entire home, while large patio doors lead out to the two-level deck, offering extensive entertaining space and a hot tub, perfect for après-ski.The primary suite includes a walk-in closet and a five-piece bathroom with a freestanding tub, glass shower and heated floors. The lower level offers two large bedrooms, a three-piece bathroom with heated floors , a rec room with an ash wooden bar, quartz counters, sink & refrigerator and a living space with a cozy electric fireplace. The home is reached via a short winding driveway offering ample parking, with a two-car garage providing inside entry through a spacious mudroom with floor-to-ceiling cabinetry. Main floor laundry has access to a fenced in dog run at the side of the home. Home has monitored alarm system and a Generac that runs most of the house in a power outage!
Property Details
Property ID
64997
Price
$2,895,000
Property Size
3,806 sf
Bathrooms
2.5
Year Built
-
Property Type
Single-Family
Property Status
FOR SALE
Bedrooms
4
Address
Address
Map Address
City
State
Area
2514 Concession 6., Collingwood, ON L9Y3Z1
Collingwood
ON
ON
Get More Information
Discover Our Featured Listings
Haven is a leading real estate company that provides a wide range of services to clients.











