


Bedroom
5
Bath
6.5
Year Built
1900
Size
6,460 sqft
Property Type
Single-Family
Property Description
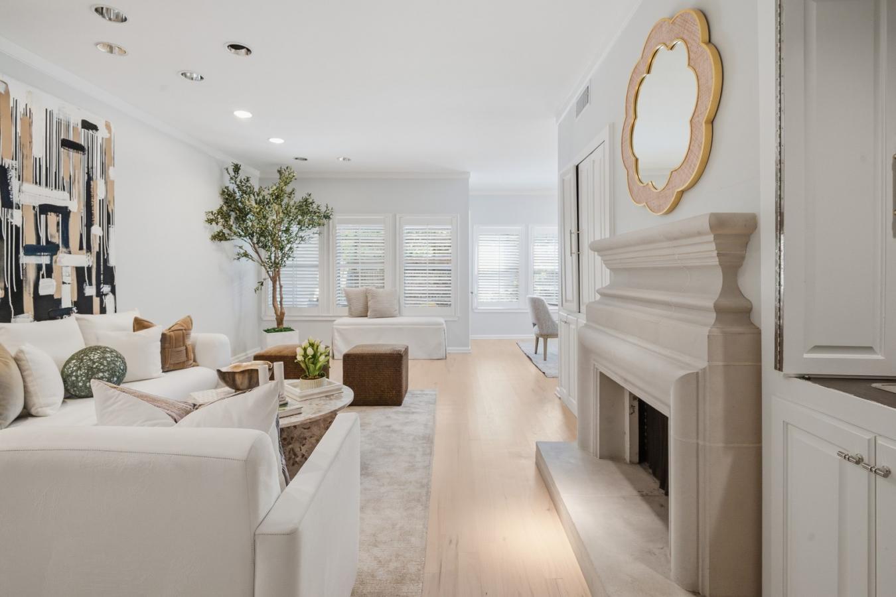
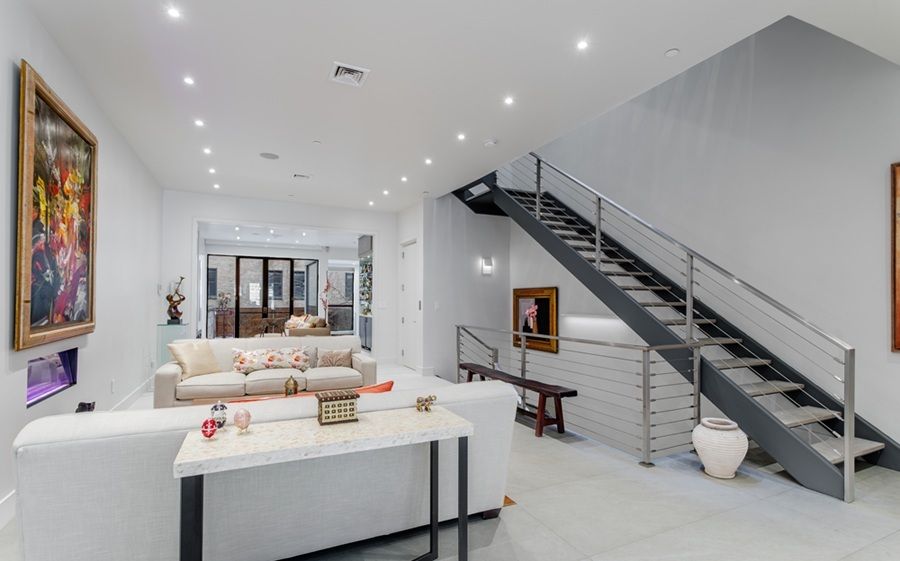
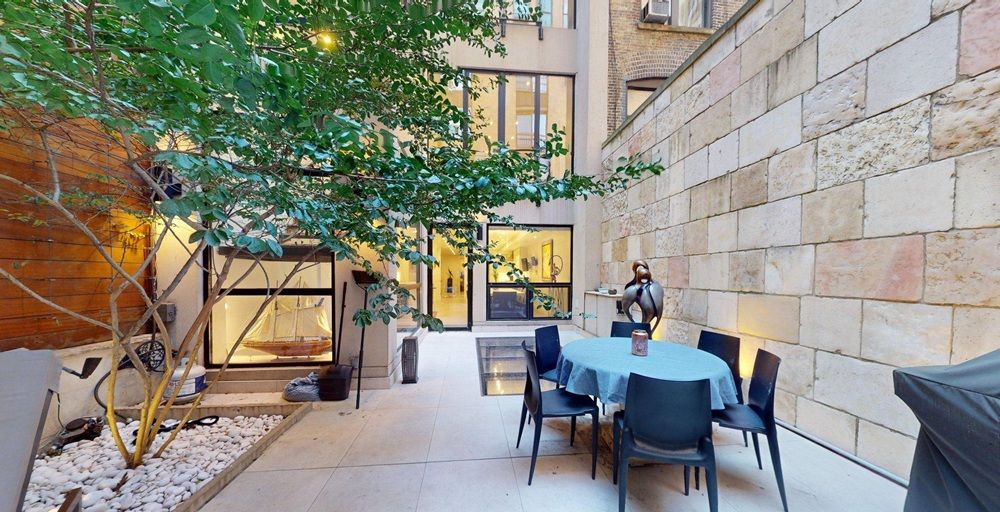
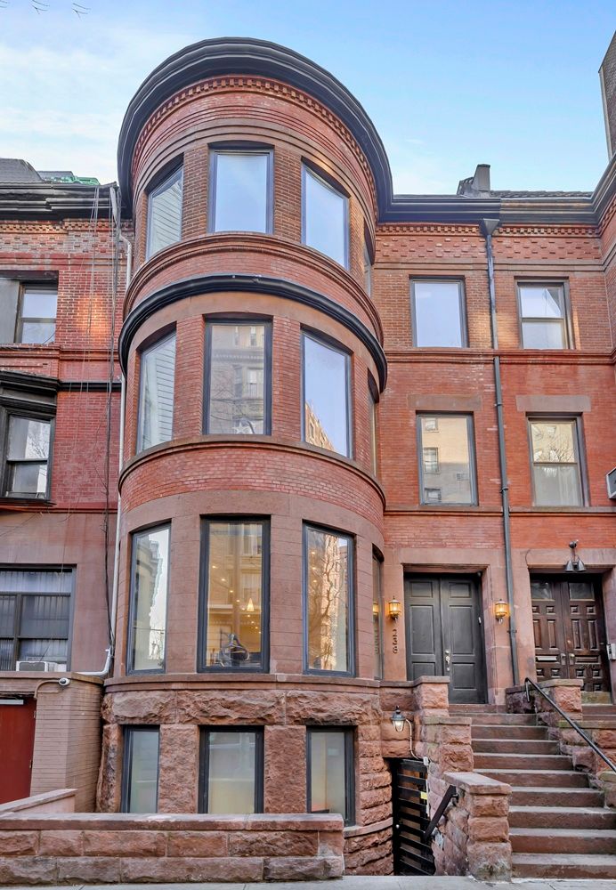
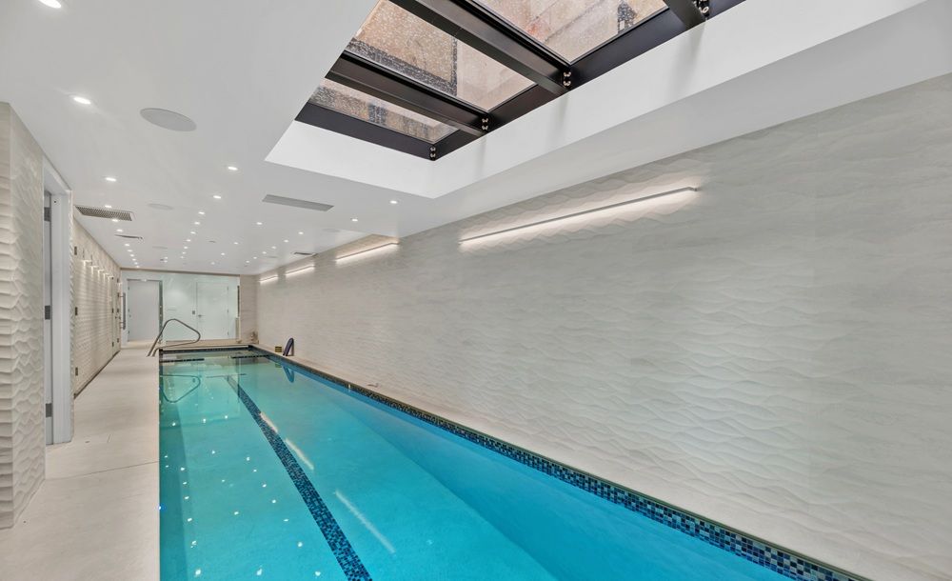
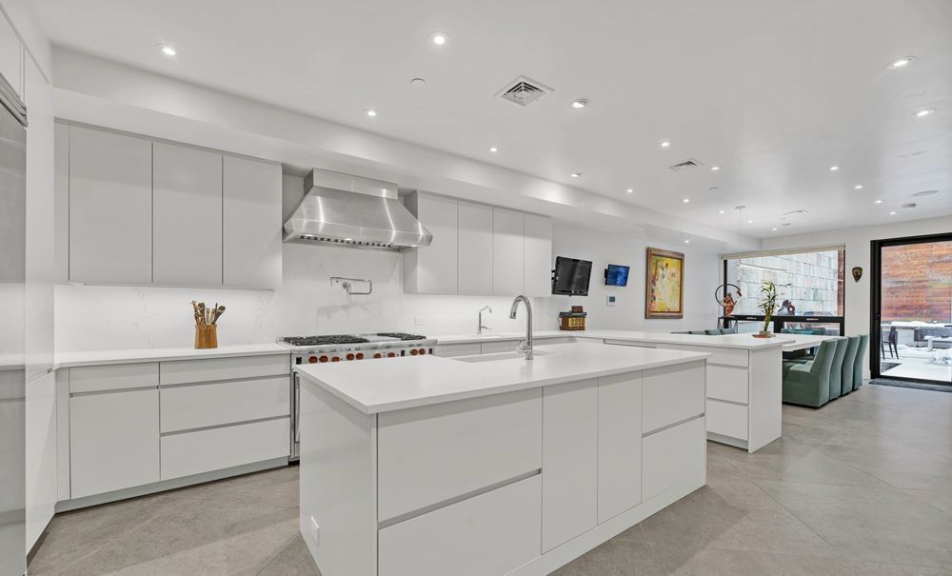
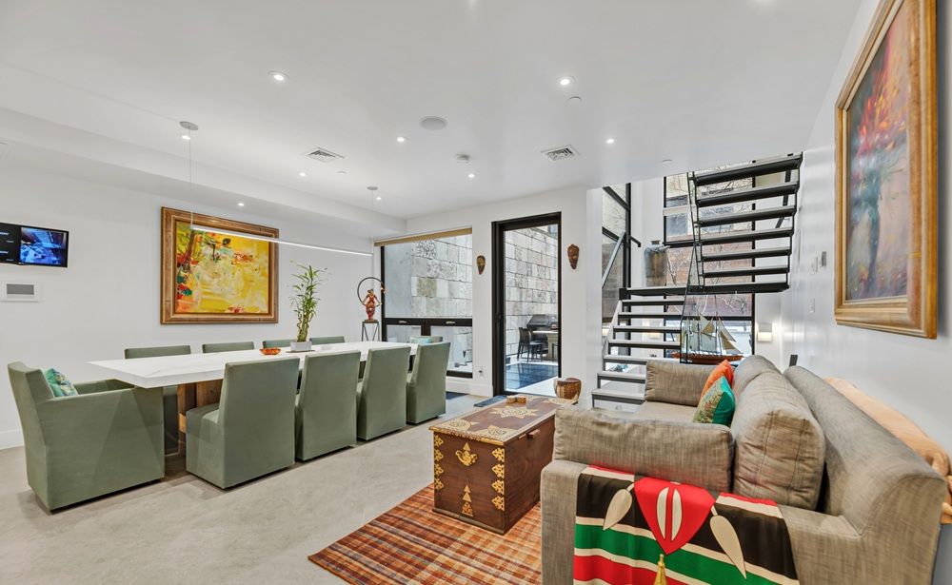
Romanesque influence, built in 1886 by William J Merrit. The brick and brownstone facade features a prominent stoop with double front doors, a circular bay with rounded dentile cornice as well as an under-stoop entrance to the garden level. It is quietly situated between Broadway and West End Avenue, just around the corner from the Ansonia building and right up the hill from Riverside Park, within the West End - Collegiate Historic District. The house measures 21’ x 68’ on a 102’ lot, with 5 levels, two elevators servicing all floors, five bedrooms, six and one-half baths, a home office or staff quarters, two private outdoor spaces and a 55’ private swimming pool. The home has been completely modernized, designed with emphasis on clean lines, natural light, organic materials and a stately impression. It is delivered in excellent, move-in condition after a gut renovation completed in 2022. MORE HOME DETAILS: Garden Level Enter through the under-stoop vestibule into the kitchen and dining level with access to the landscaped terrace. This floor includes staff quarters with a full bath. The bright chef’s kitchen features quartz countertops, extensive white lacquer cabinetry, a large prep island with dual sinks, Wolf gas range, Viking refrigerator, two Bosch dishwashers, dual ice makers, beer fridge, and wine fridge. The kitchen opens to a spacious dining and lounge area with floor-to- ceiling glass overlooking the private tiled backyard with custom lighting and landscaped borders. Lower Level The lower level offers resort-style amenities including a 41’ heated swimming pool, spa beneath a skylight, wet bar, dressing suite, laundry closet, and luxurious steam shower bath. Heated floors, towel racks, LED lighting, and a central dehumidification system complete the space. Parlor Level The main entrance opens to a dramatic parlor floor with 10’2” ceilings, floor-to-ceiling bay windows overlooking 74th Street, two living areas, an Amanti fireplace, full wet bar, marble powder room, and glass doors opening above the backyard. Third Floor This level features two expansive primary suites with spa-inspired ensuite baths, heated floors, automatic blinds, custom closets, and a private terrace in the south suite. Fourth Floor The top floor includes three additional bedrooms, two baths, and a laundry center with Samsung washer and dryer. The oversized north bedroom features 11’ ceilings, dual closets, and a luxurious ensuite bath, while two south-facing bedrooms share a stylish full bath. Additional highlights include video security, built-in Russound audio, automatic shades throughout, a rooftop generator, and true turn- key condition.
Property Details
Property ID
54791
Price
$14,945,000
Property Size
6,460 sqft
Bathrooms
6.5
Year Built
1900
Property Type
Single-Family
Property Status
FOR SALE
Bedrooms
5
Address
Address
Map Address
City
State
Area
238 West 74th Street, New York, NY 10023
New York
NY
Douglas Wagner
Get More Information
Discover Our Featured Listings
Haven is a leading real estate company that provides a wide range of services to clients.