



Bedroom
3
Bath
2.5
Year Built
1987
Size
1,972 sf
Property Type
Townhouse
Property Description
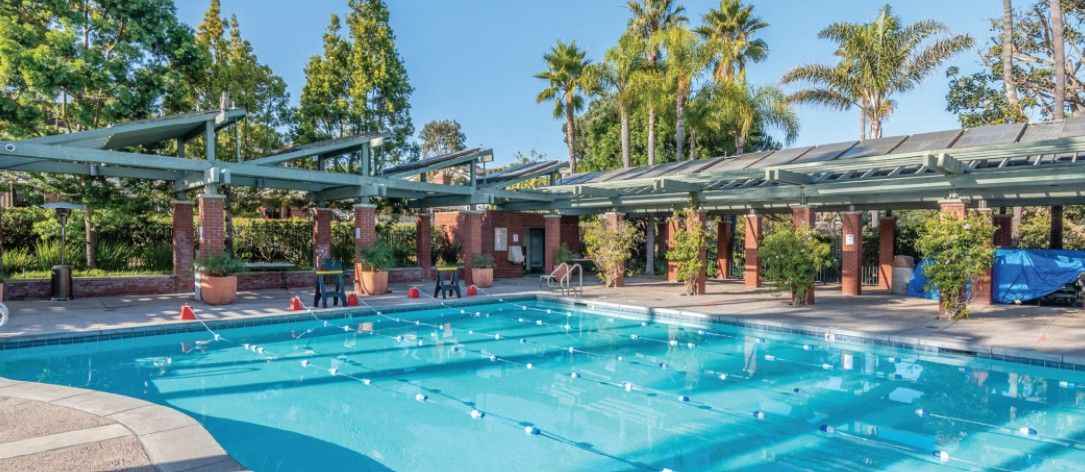
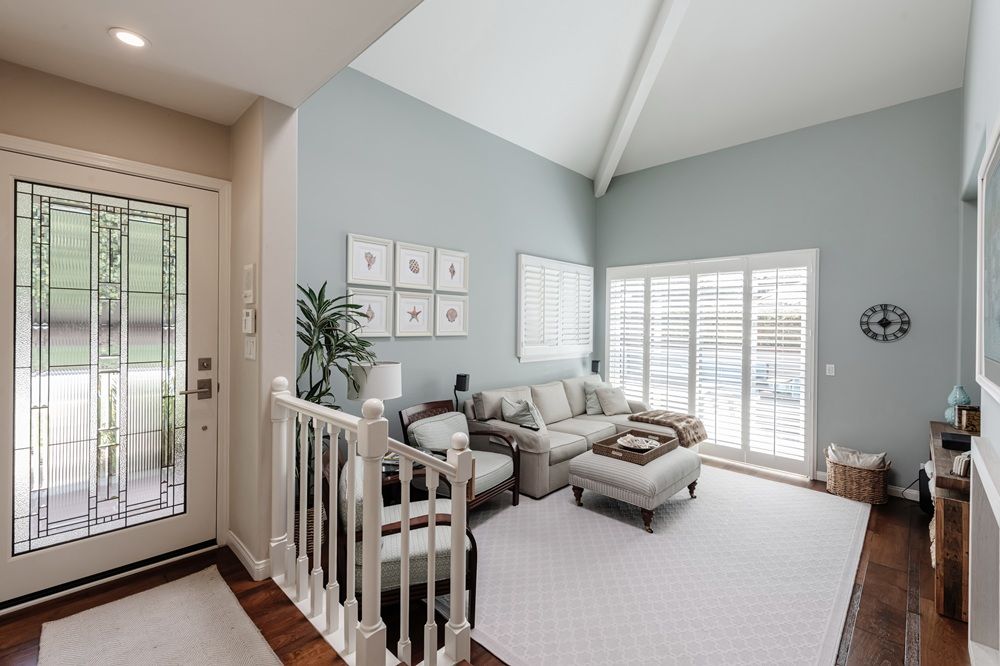
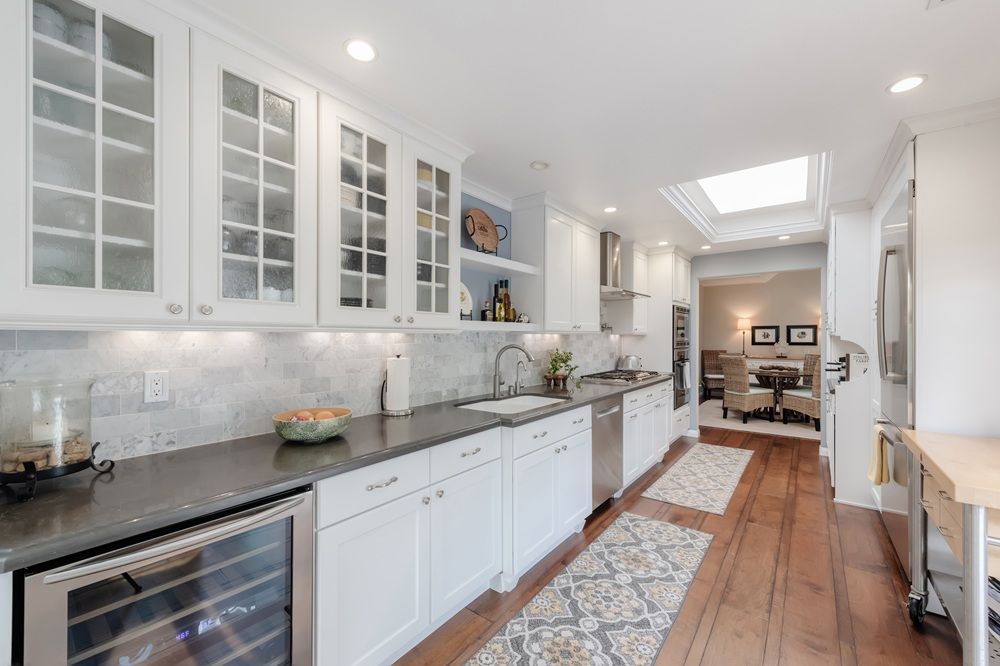
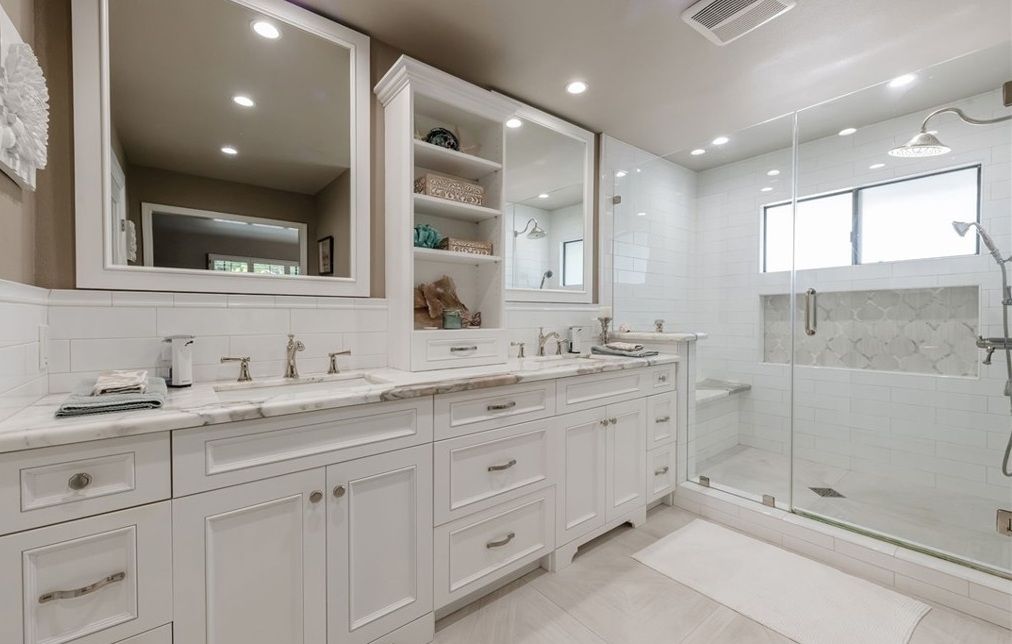
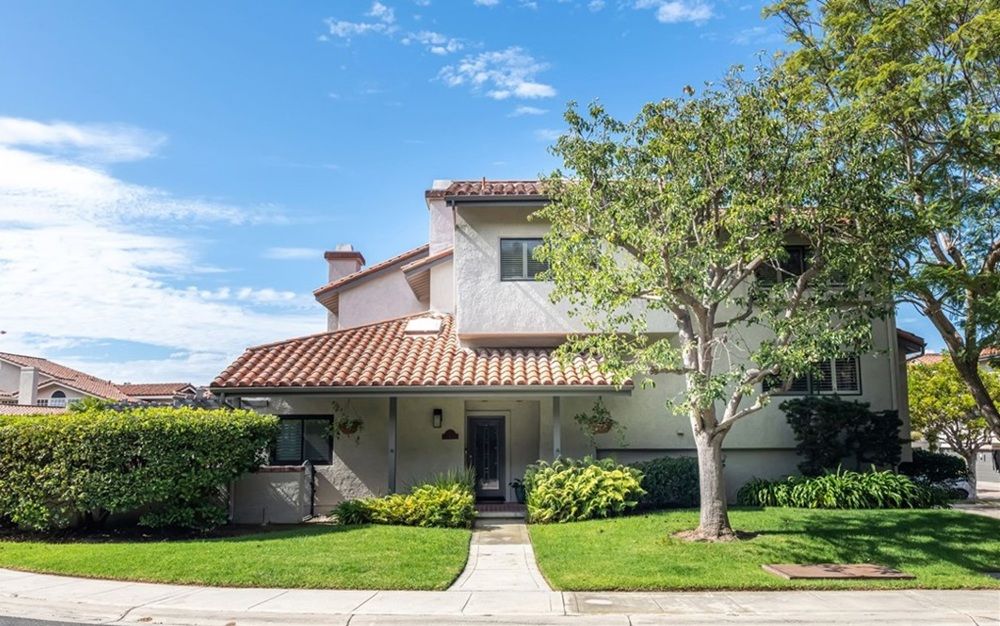
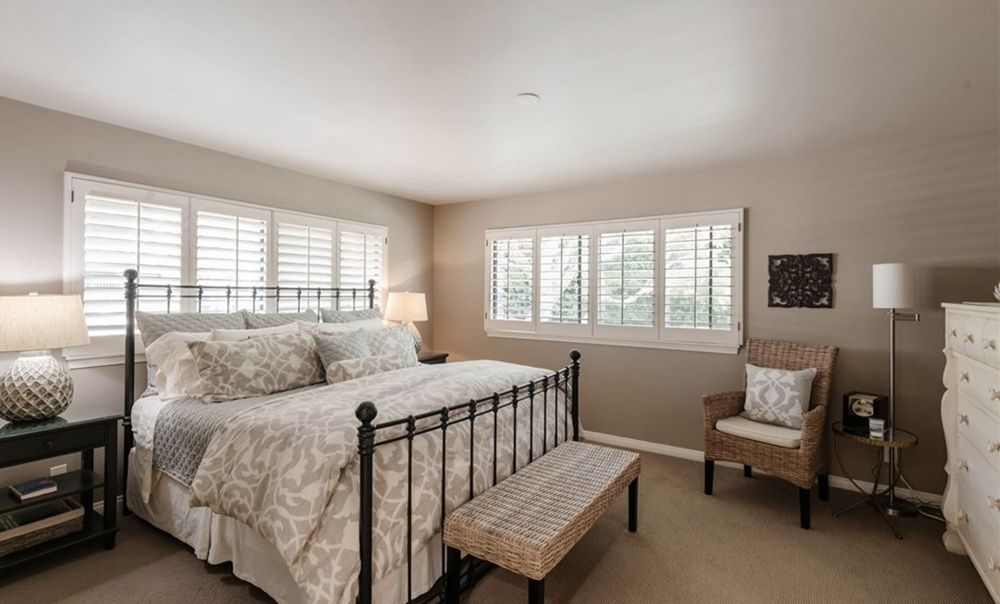
This desirable PLAN 4 townhome has been beautifully remodeled throughout and offers 3 bdrms and 2.5 baths. A professional decorator selected high-end upgrades that are beautiful, current, and timeless. This townhome sits on a corner and offers windows and doors on all sides of the home, making it look and feel like a single-family residence. The garage is tucked under on the backside of the home and offers direct access from the garage to the foyer. The main living area (living room, dining room, kitchen, and outdoor space) are all on the main floor. The kitchen is truly a designer kitchen with many features found only in larger homes. The built-in seating, with its hidden storage, is ideal for an eating area. A sliding door has been added, to allow direct access to the outdoor space, and is unique to this floor plan. In addition, there is a lot of cabinetry storage, a wine refrigerator, and a designated coffee bar. The adjacent dining room features a high ceiling, which adds significant volume to this area. The living room is highlighted with an updated fireplace and offers direct access to the outdoor patio, which allows your living area to expand when desired. The outdoor space is beautifully landscaped and offers privacy. Outdoor living access from the home is ideal as it flows off the living room and the kitchen. The primary suite is located on the middle level, only a few steps away. The primary bath is exquisite! From the marble to the high end fixtures, not one detail has been overlooked. The custom cabinetry offers great storage, the oversized shower is spacious and beautifully designed and the walk-in closet features custom built-ins. The upstairs bedrooms are spacious with vaulted ceilings and good-sized closets. One bedroom has custom built-in cabinetry, featuring an office area with display shelving. There is also a storage area off this room. The two additional bathrooms have also been updated with high-end finishes that are current and timeless. There are custom hardwood floors throughout the home with carpet in a few areas. The laundry area is centrally located inside the home. The two-car garage is oversized and also offers built-in storage. This is a terrific turnkey residence that is located in a desirable gated community! Manhattan Village in Manhattan Beach, California, is one of the most highly desired neighborhoods in the South Bay. With 24 hour roving security and guarded gates, makes it one of safest areas in LA County. This micro community is conveniently located to the best the city has to offer with its private, walkable access to some of the newest and most desirable shopping, entertainment and more. Offering the best in: . Convenience, privacy and security • Variety of home sizes • Lush landscapes, greenbelts, and private tot-lot playground • Pools & heated spas and entertaining areas • Wide streets with lit sidewalks • Ample parking • Manhattan Village Mall adjacent; the recently renovated open-air shopping center A short walk to shopping, fitness centers and gyms, 9-hole golf course, high-end restaurants and entertainment . Only 1.5 miles to the nicest beach in LA and the downtown area of Manhattan Beach ... drive, bike or walk! • Private access to the mall and the Manhattan Country Club • Easy access to LAX and freeways These elements, combined with the amazing people who live in The Village, create a neighborhood unique to the South Bay.
Property Details
Property ID
36593
Price
$2,175,000
Property Size
1,972 sf
Bathrooms
2.5
Year Built
1987
Property Type
Townhouse
Property Status
FOR SALE
Bedrooms
3
Address
Address
Map Address
City
State
Area
1 Santa Rosa Ct, Manhattan Beach, CA 90266
Manhattan Beach
CA
CA
Get More Information
Discover Our Featured Listings
Haven is a leading real estate company that provides a wide range of services to clients.








