
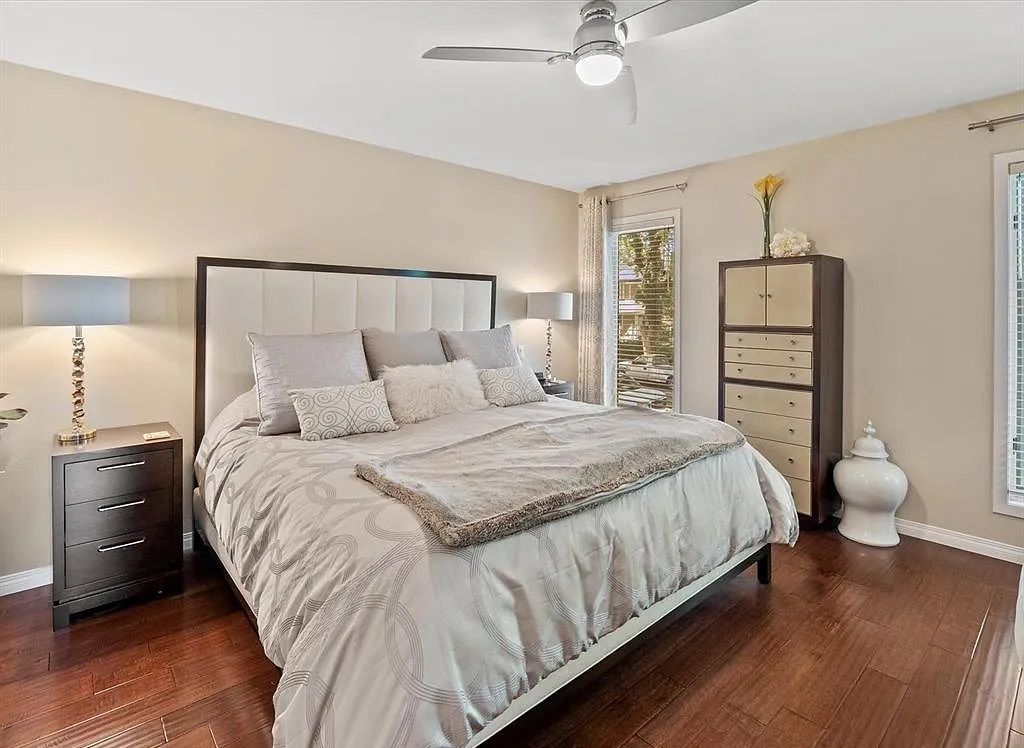
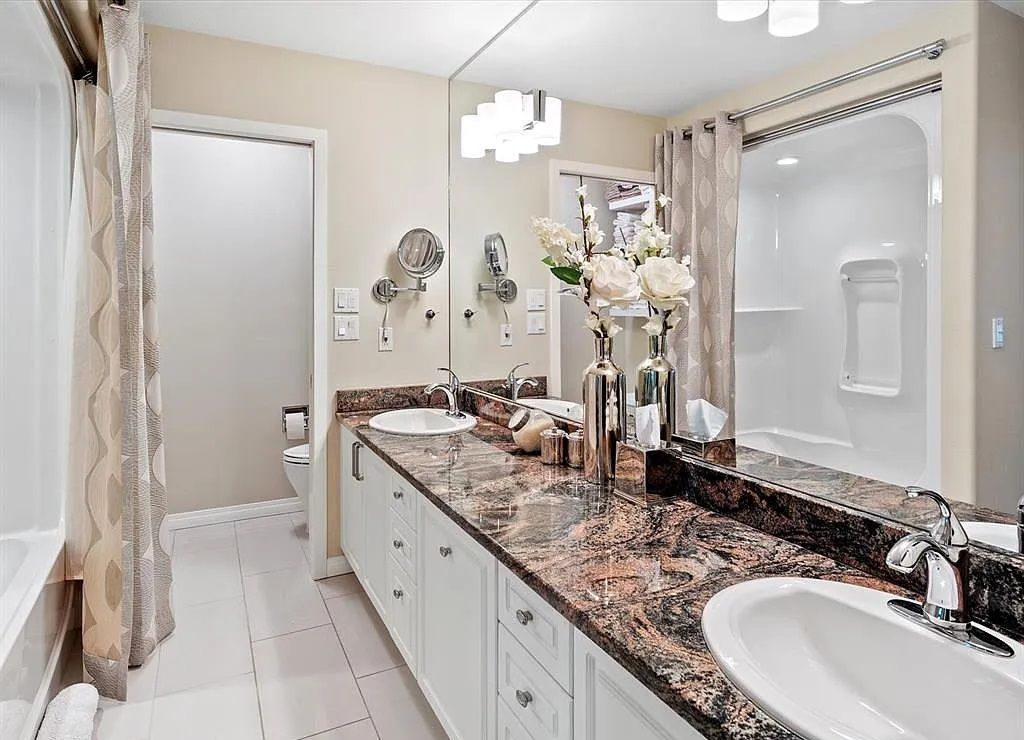



Bedroom
2
Bath
3
Year Built
1994
Size
1,900 sf
Property Type
Single-Family
Property Description
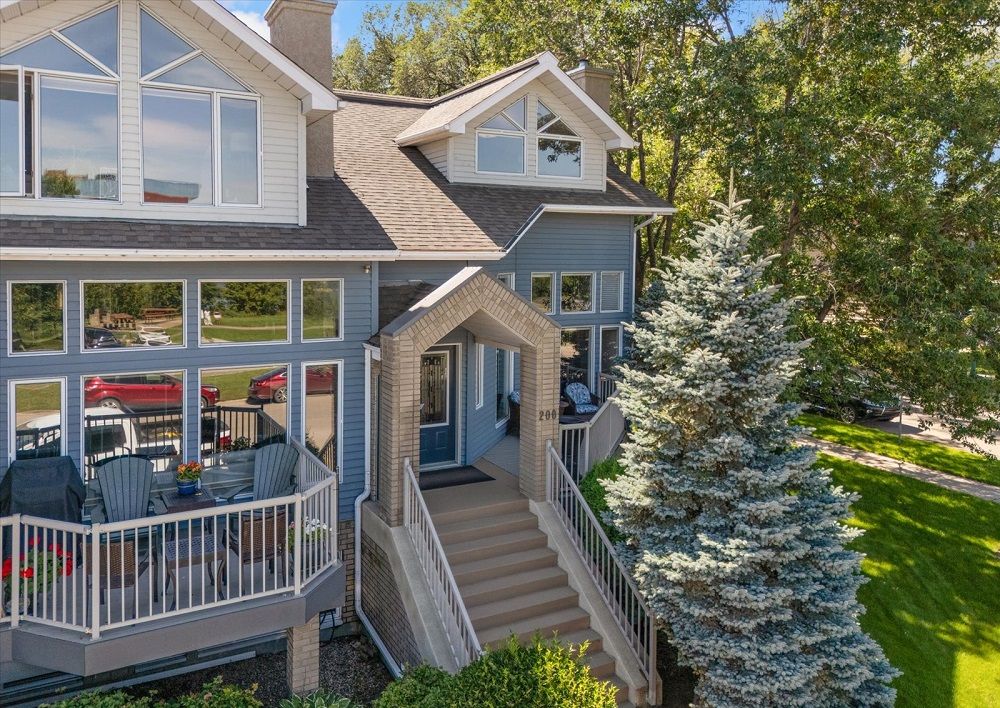
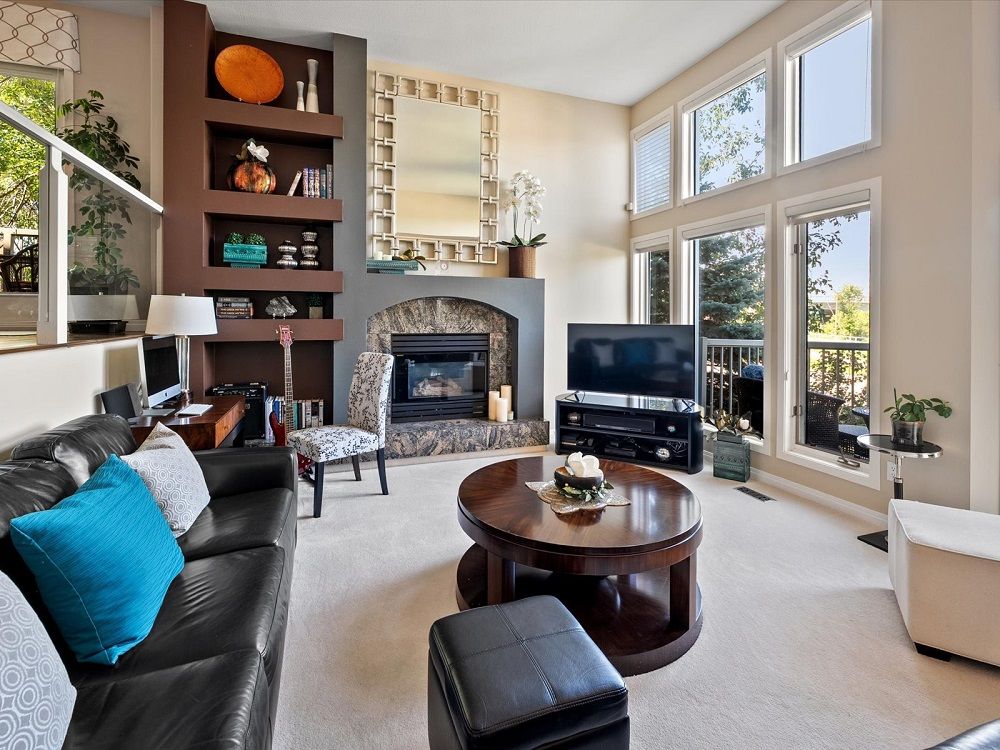
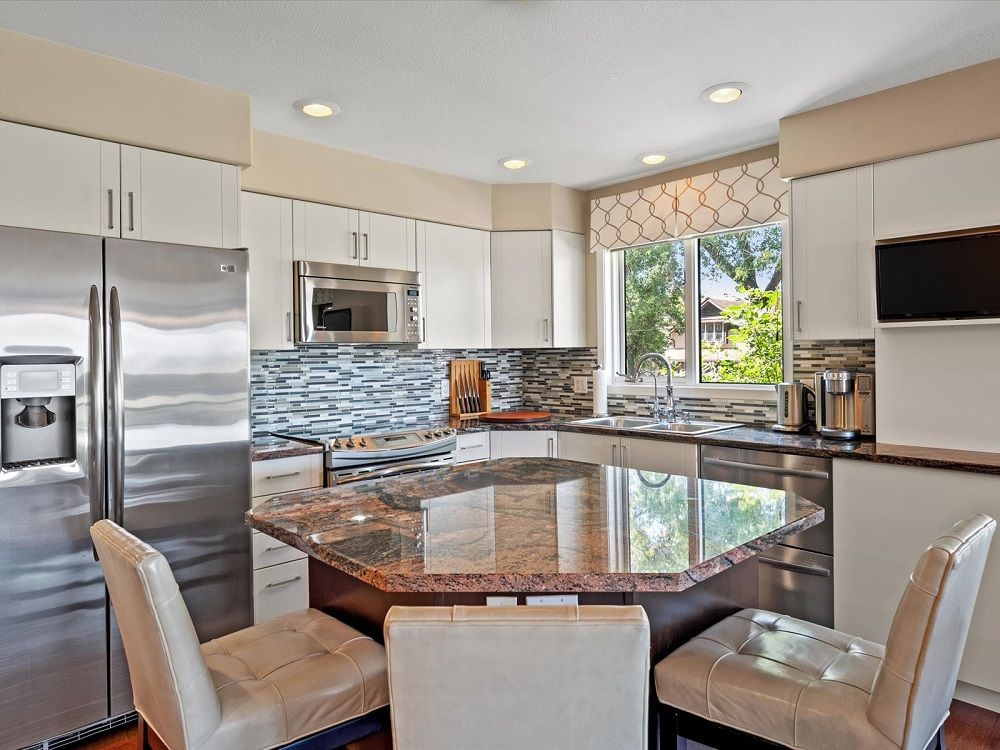
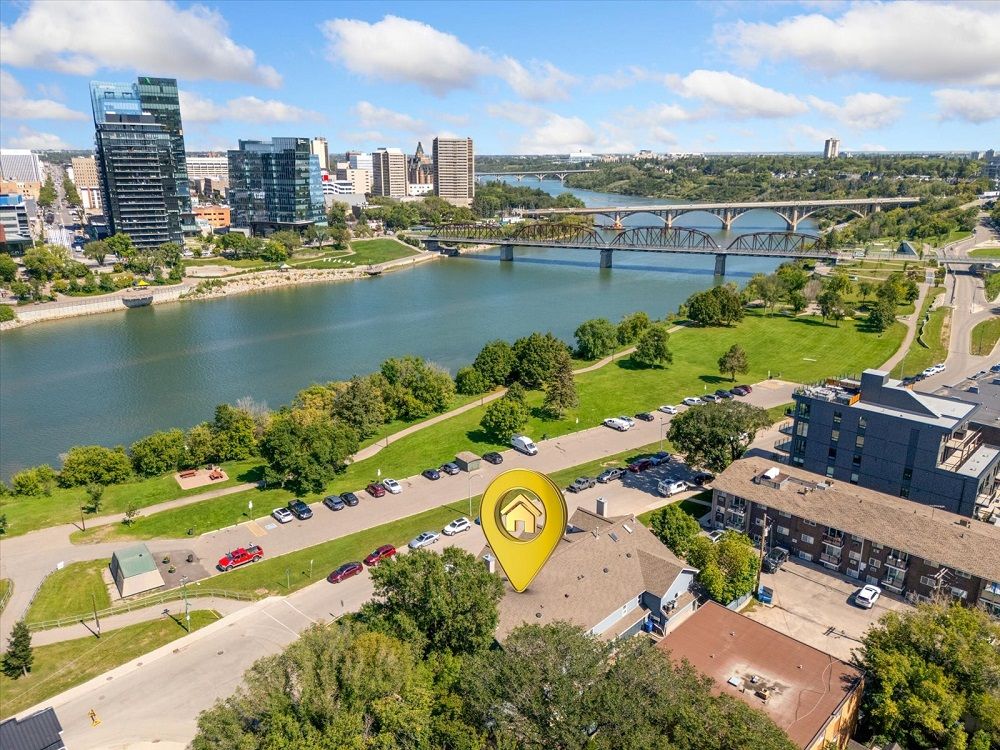
200 SASK CRES EAST – what an impressive address -- overlooks the South Saskatchewan River. This executive townhouse is professionally finished and exudes luxury on all four levels. Entering from the covered entry on the front deck you will be welcomed by a spacious foyer. The formal living room features a gas fireplace, recessed shelving and huge ceiling-to-floor windows which let in tons of natural light. The raised dining area provides a spectacular view of the Saskatoon skyline. There is a garden door opening onto the west-facing deck, perfect for conveniently accessing your barbeque. The kitchen has recessed lighting, ample cabinets, 5 stainless steel appliances that include a Fisher&Paykel double door dishwasher. The island provides shelving for storage and deep pot drawers. There is a built-in china cabinet for your crystal and a lower-level wine rack. Additional shelving in the pantry. The primary bedroom has a walk-in closet, ceiling fan and a 5 piece en-suite with heated floor. The top floor houses a large family room/office with a vaulted cathedral ceiling. It is exceptionally bright and sunny thanks to the west-facing window. The fourth level is developed with a second family room, a guest bedroom and a 4 piece bathroom. Large windows make this a bright and inviting area. The third level has the laundry room with built-in cabinets, LG ThinQ washer and TruSteam dryer, a storage closet, utility room, a mirrored-door closet and provides direct access to the attached two-car garage which is insulated, lined and has in-floor heating. This home has engineered hardwood flooring in the foyer, kitchen, dining area and in the primary bedroom. The 3rd and 4th levels have in-floor heat. Central air, central vac with power head, granite counter tops on the kitchen counters and island as well as in all 3 bathrooms, Hunter Douglas window treatments throughout, keyless entry, a reverse osmosis system, underground sprinklers, natural gas hookup for your barbeque and composite decking. The 4 flat-screened attached TVs are included. This is a pet-friendly complex. For an active lifestyle, this home is situated across from Rotary Park, close to trails and within easy walking distance of downtown Saskatoon. This prime unit with exposure to the west, provides that much sought after additional natural light, a second west- facing deck and room for two vehicles on the driveway.
Property Details
Property ID
33999
Price
$829,000
Property Size
1,900 sf
Bathrooms
3
Year Built
1994
Property Type
Single-Family
Property Status
FOR SALE
Bedrooms
2
Address
Address
Map Address
City
State
Area
200 Saskatchewan Crescent E, Saskatoon, SK S7N 0K6
Saskatoon
SK
SK
Get More Information
Discover Our Featured Listings
Haven is a leading real estate company that provides a wide range of services to clients.








