



Bedroom
5
Bath
4
Year Built
1994
Size
3,980 sf
Property Type
Single-Family
Property Description
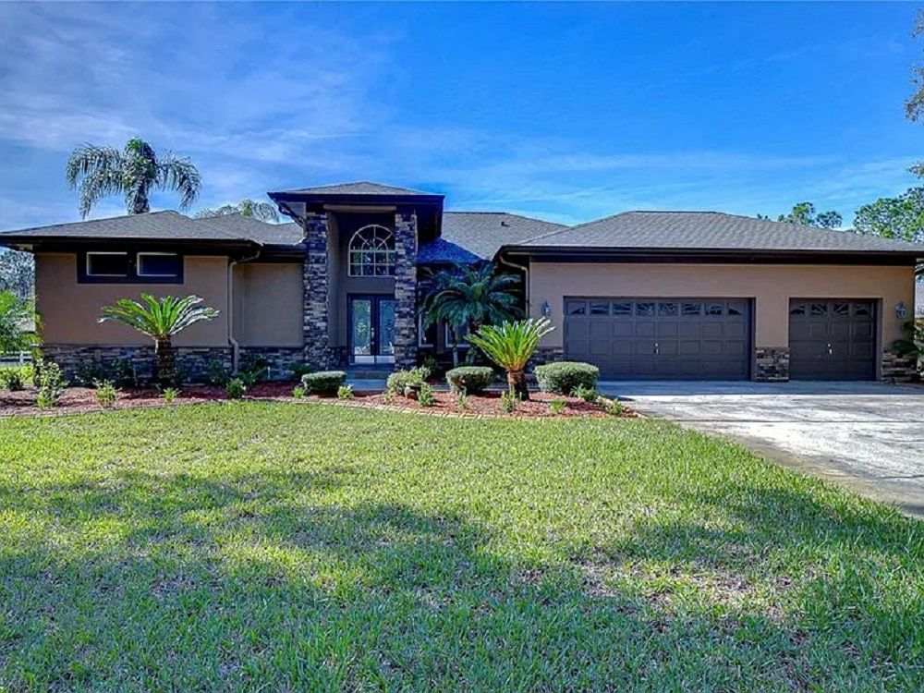
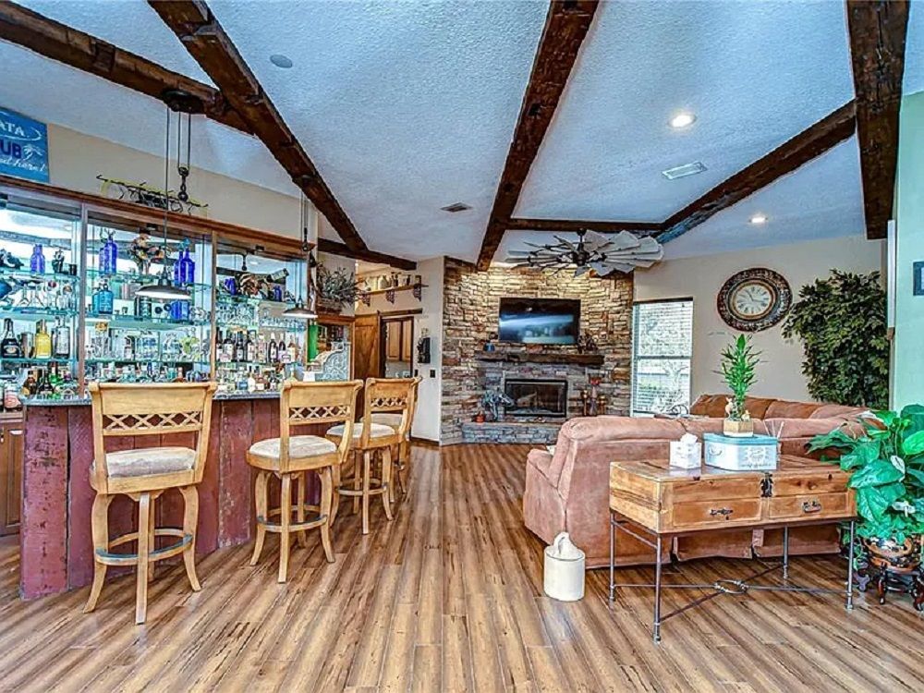
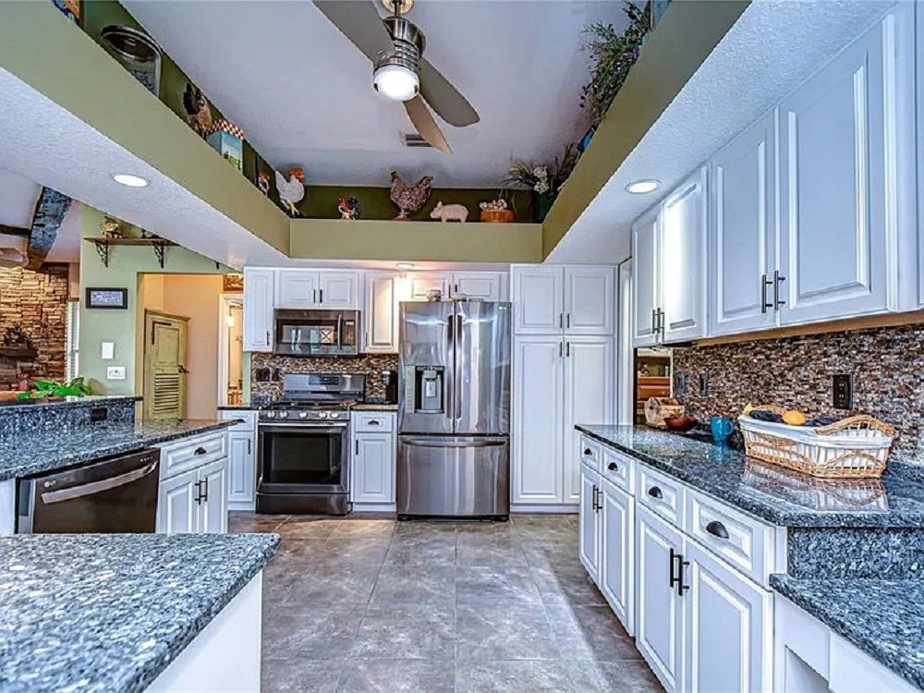
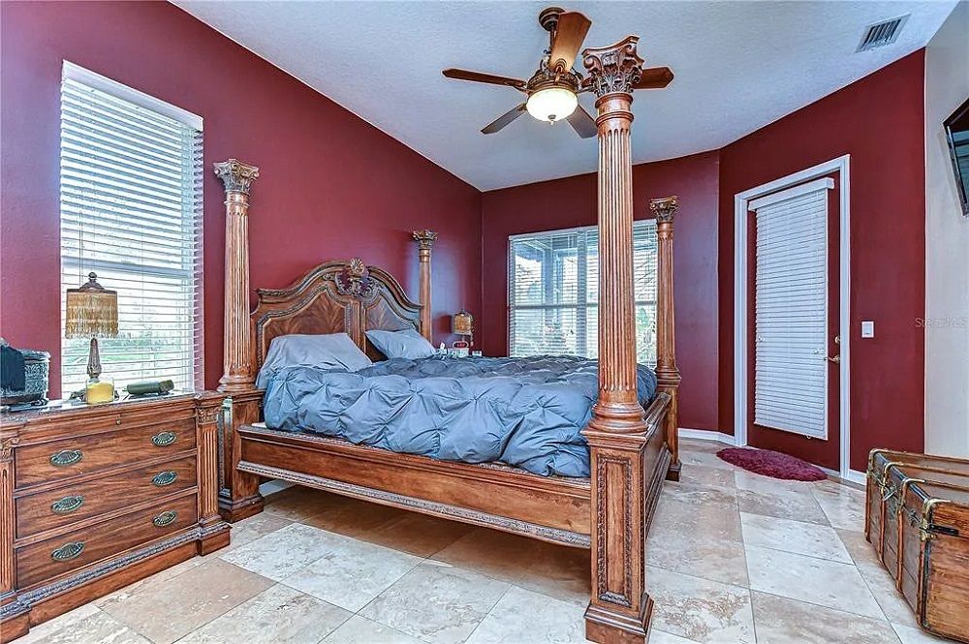
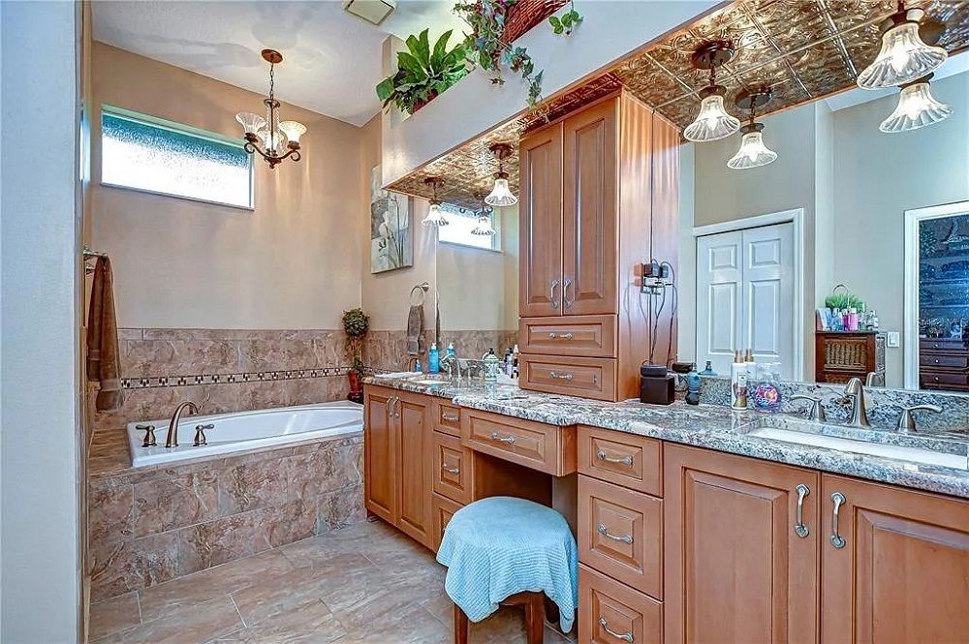
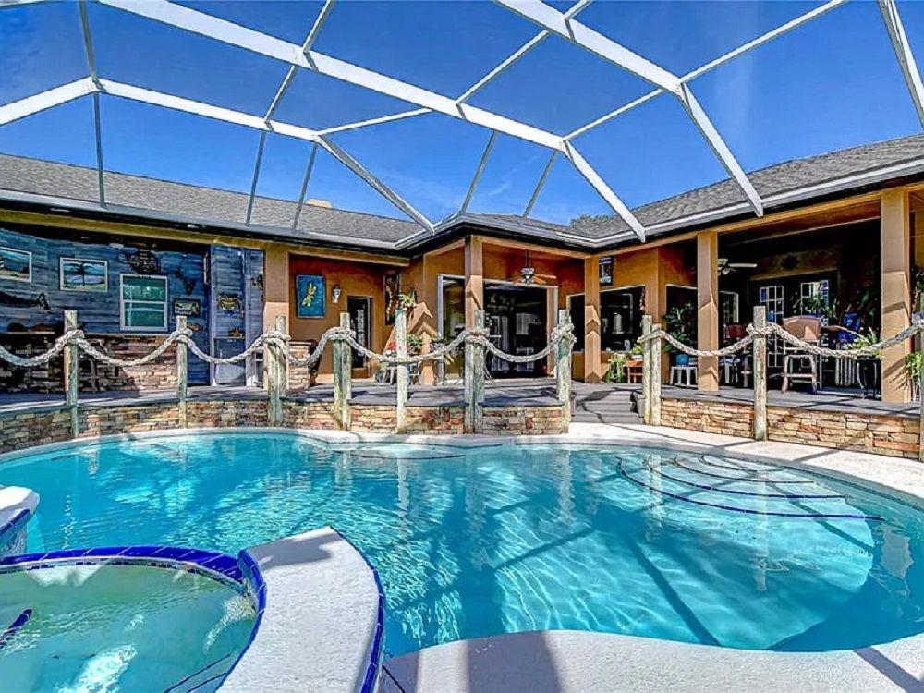
Enjoy country living in this gated equestrian community in desirable Wesley Chapel. Situated on nearly 3 acres with lush landscaping and palm trees, this home is zoned for horses and offers a spacious open floor plan. The formal dining and living rooms offer a view of the pool, while the large master suite has pool views, a luxurious bath with dual sinks, granite countertops, a two-person shower, Jacuzzi garden tub, and two walk-in closets. The kitchen features stainless steel appliances, gas range, granite counters, breakfast bar, and a pantry with mudroom. The kitchen opens to a spacious family room with a custom stone fireplace and dry bar with granite countertop. Pocket sliding doors lead to a pool with a tanning ledge and Key West feel, plus an additional dry bar in the lanai for entertaining. The home includes 4 bedrooms (could be 5), 4 full baths, a loft above the garage, and a separate laundry room. It has wood, travertine, and carpet flooring, central vac, split AC units, and 10-foot ceilings. Outside, enjoy a 2.5-car garage, a detached 3.5-car garage, and a 3-stall barn with a tack room and wash area. There are 2 pastures, ideal for horses. Conveniently close to shopping, dining, Wiregrass Mall, Tampa Premium Outlets, and I-75, this home offers a peaceful country setting with easy access to amenities.
Property Details
Property ID
17976
Price
$1,100,000
Property Size
3,980 sf
Bathrooms
4
Year Built
1994
Property Type
Single-Family
Property Status
FOR SALE
Bedrooms
5
Address
Address
Map Address
City
State
Area
8345 Shenandoah Run, Wesley Chapel, FL 33544
Wesley Chapel
FL
FL
Get More Information
Discover Our Featured Listings
Haven is a leading real estate company that provides a wide range of services to clients.










