


Bedroom
4
Bath
4
Year Built
2001
Size
3,468 sf
Property Type
Single-Family
Property Description
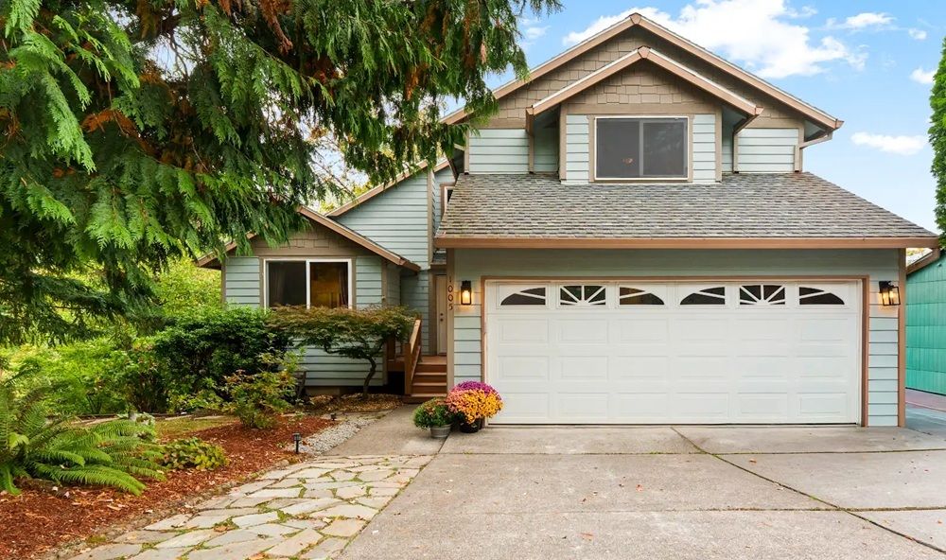
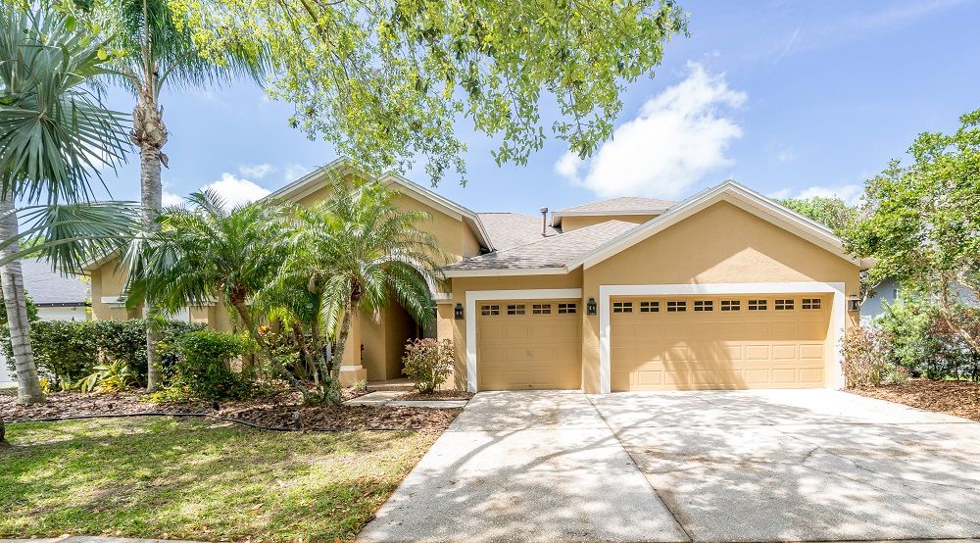
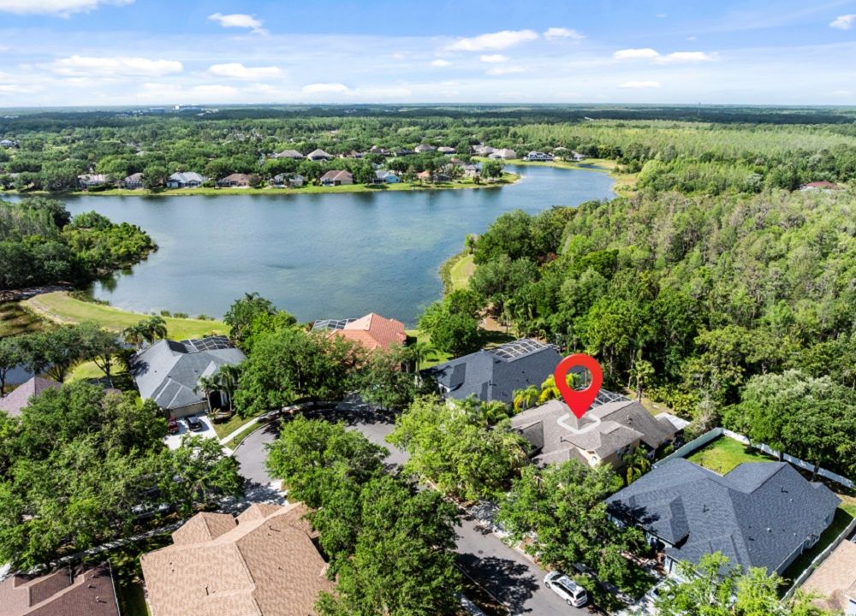
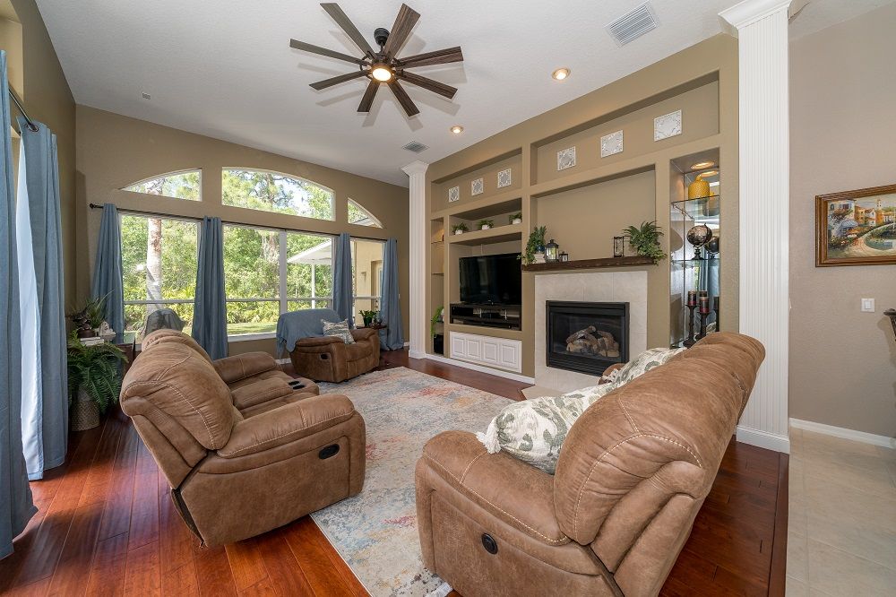
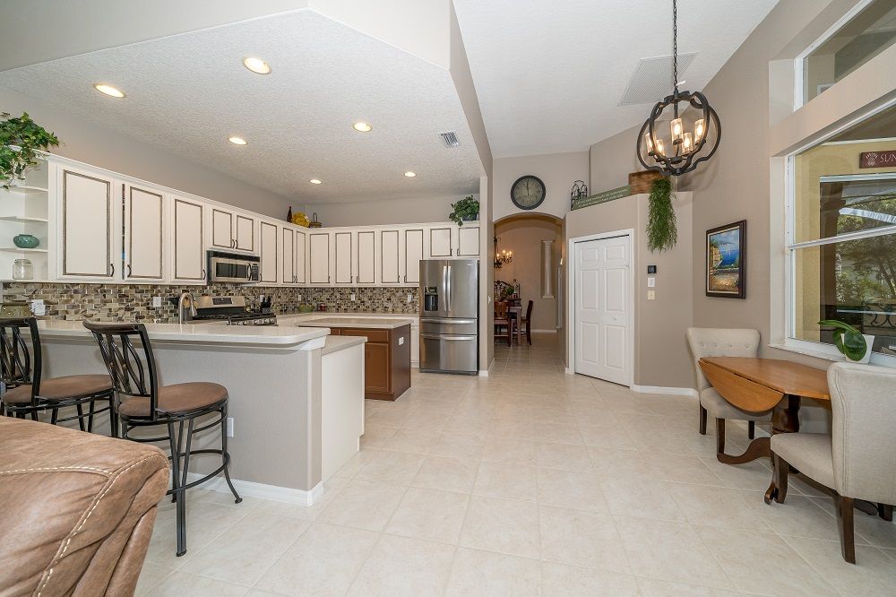
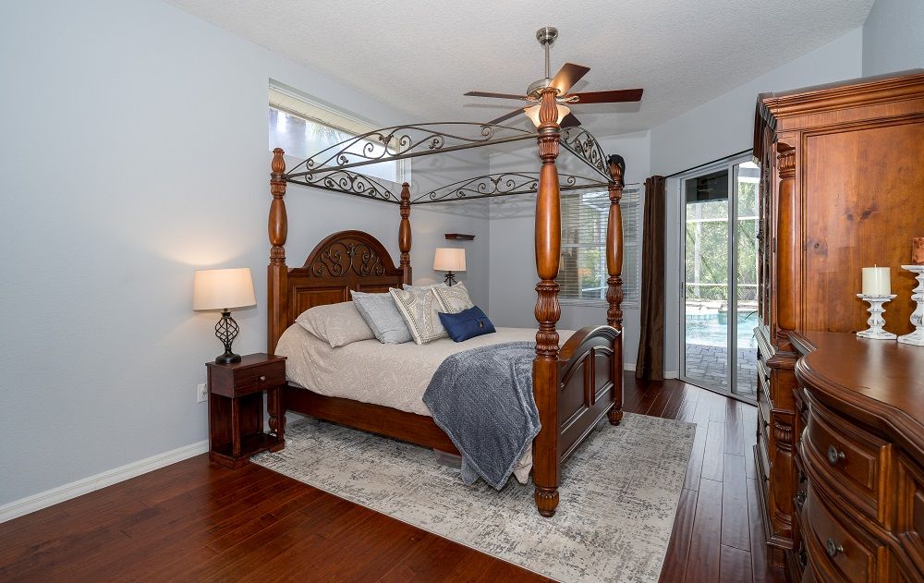
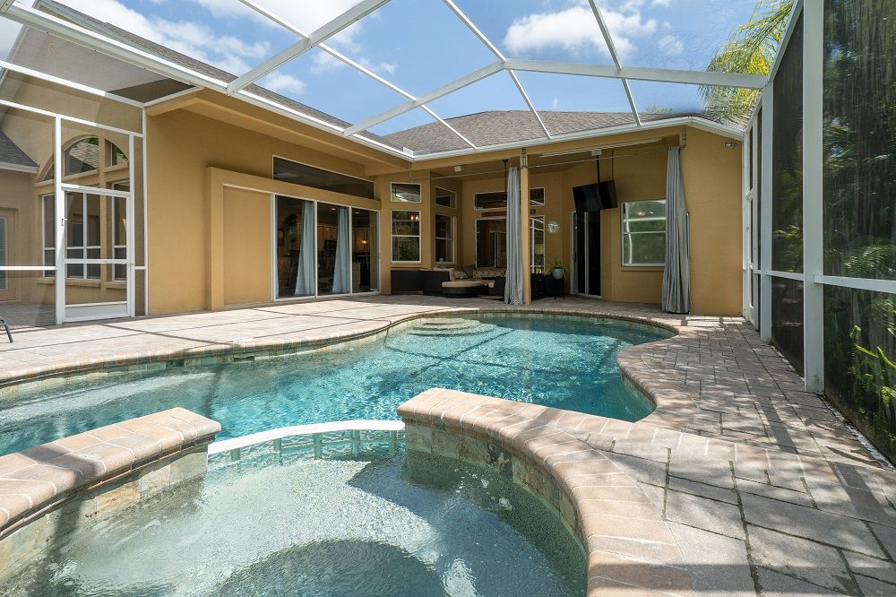
Presenting this stunning 3,468 sq. ft. home featuring 4 bedrooms, 4 bathrooms, a den/study, family room, formal dining and living rooms, and a bonus room on the second floor. This home also includes a 3-car garage, an oversized screened brick-paved lanai with a heated salt-water pool and spa, and a massive outdoor kitchen under a 16 x 16 roof. The property sits on a large lot measuring 78 x 158 and overlooks a conservation area. It is located in the gated neighborhood of Hawthorne Estates within West Meadows. As you walk in, you’ll notice the high ceilings and open layout. The home features engineered wood floors in all rooms, except for tile in the walkways and kitchen, and carpet on the stairs and in the bonus room. The den/study is spacious and separate from the main living area, making it ideal for those who work from home and comes with office furniture and shelves. The formal living room has sliders that open to the lanai, allowing for easy entertaining. The kitchen is bright and open, complete with 42” wooden cabinets, stainless steel appliances (including the refrigerator), a walk-in pantry, a breakfast bar overlooking the family room, and a center island that provides extra counter space and storage. The laundry room includes upper and lower cabinets, a stacked washer and dryer, and a laundry sink. The large family room is open to the kitchen and features built-ins for the TV, a gas fireplace, a wall of windows overlooking the backyard, and pocket sliders leading to the pool area.
Property Details
Property ID
22721
Price
$780,000
Property Size
3,468 sf
Bathrooms
4
Year Built
2001
Property Type
Single-Family
Property Status
FOR SALE
Bedrooms
4
Address
Address
Map Address
City
State
Area
8376 Golden Prairie Drive, Tampa, FL 33647
Tampa
FL
FL
Get More Information
Discover Our Featured Listings
Haven is a leading real estate company that provides a wide range of services to clients.