



Bedroom
6
Bath
7
Year Built
2025
Size
6,555 sqft
Property Type
Single-Family
Property Description
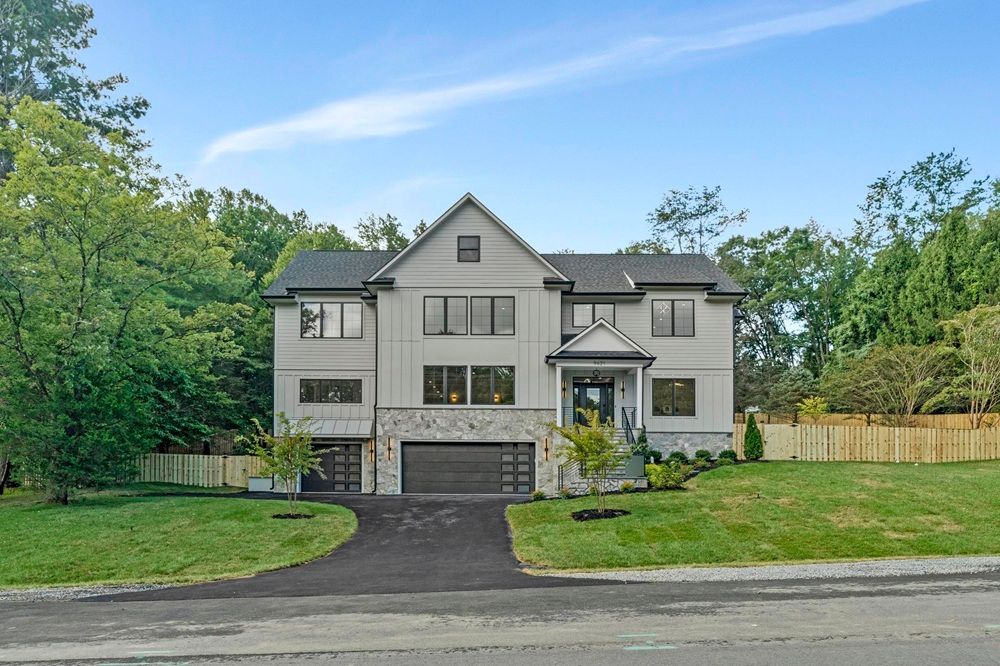
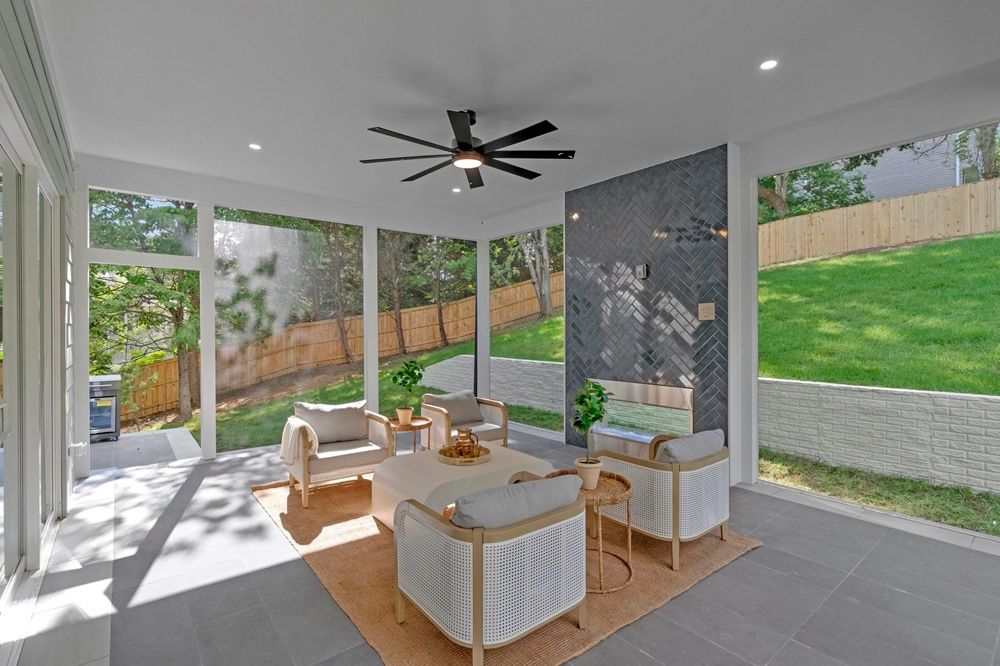
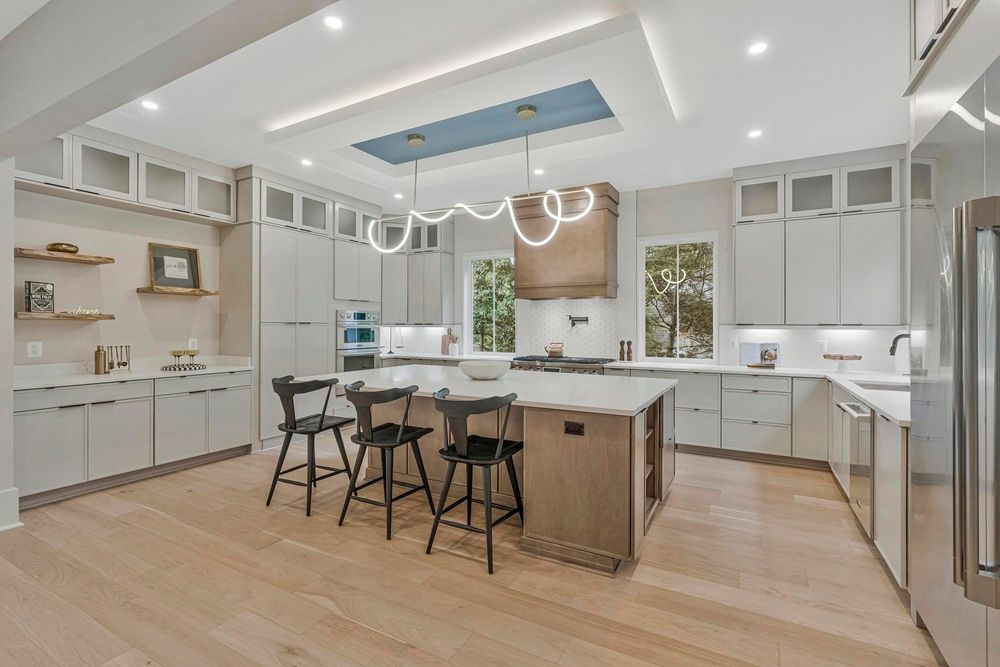
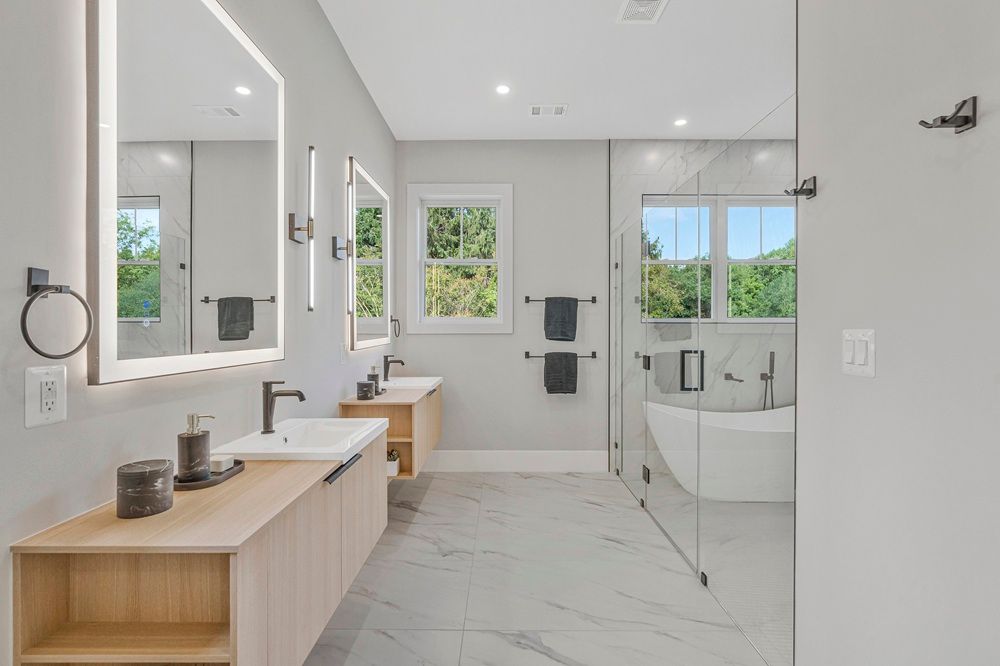
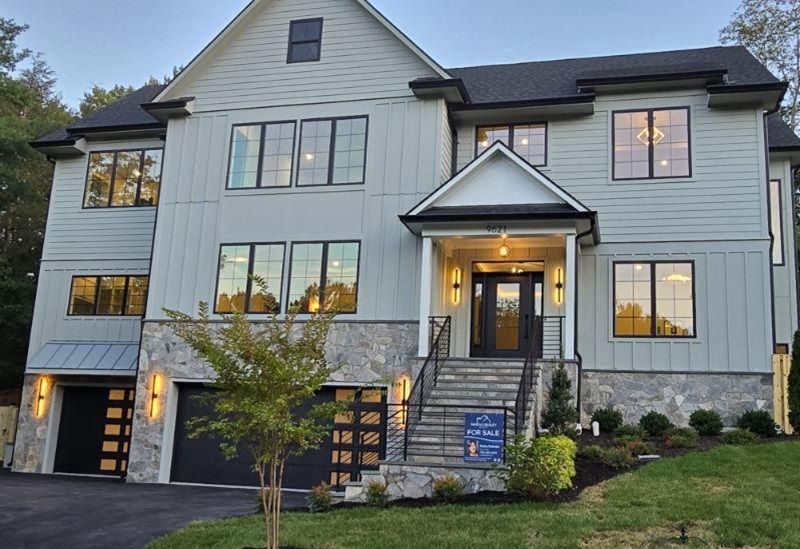
Stunning new construction in Great Falls, just 10 minutes from Tysons, situated on a spacious ½-acre corner lot with nearly 7,000 SQFT across 3 finished levels. A beautiful stone stairway leads to the impressive 9-ft front door and elegant entry featuring herringbone hardwood floors and 10-ft ceilings throughout all levels. The main level offers a spacious dining room with designer sconces and a striking double-sided fireplace shared with the family room. Glass pocket doors open to a private office or formal living room with a chandelier. The main-level owner’s suite provides convenience and flexibility with its own washer and dryer hookup. Designed for entertaining, the gourmet kitchen features an oversized quartz island with seating for six, ceiling-height cabinetry, a hidden prep kitchen and butler’s pantry, a professional 8-burner range with griddle, double ovens, and a convection microwave. The expansive family room opens through large sliding glass doors to a covered outdoor living space with a two-way fireplace, tile flooring, oversized fan, and plenty of space for outdoor dining and entertaining. Upstairs, a large loft offers the perfect flex space for relaxing or playing. All upper-level bedrooms include private en-suite baths and walk-in closets. The luxurious owner’s suite features dual shower heads, a soaking tub, modern vanities with lighted mirrors, and oversized his-and-her closets. Large laundry room with sink, cabinetry, shelving, and space for two machines. The walk-up lower level includes a spacious rec room, theater/exercise room pre-wired for a projector, a bedroom with a designer tile shower, a guest half bath, storage space, and a mudroom off the 3-car garage. Additional highlights include custom tilework throughout, Hardie Magnolia siding with stone accents, whole-home internet wiring with ceiling access points on every floor, a fenced backyard with dual gates, custom lighting, wide staircases, and abundant storage throughout. Located in the highly sought-after Langley High School pyramid and backed by a 1-year builder warranty plus a 5-year structural warranty.
Property Details
Property ID
55691
Price
$2,499,999
Property Size
6,555 sqft
Bathrooms
7
Year Built
2025
Property Type
Single-Family
Property Status
NEW CONSTRUCTION
Bedrooms
6
Address
Address
Map Address
City
State
Area
9621 Locust Hill Drive, Great Falls, VA 22066
Great Falls
VA
VA
Get More Information
Discover Our Featured Listings
Haven is a leading real estate company that provides a wide range of services to clients.








