


Bedroom
6
Bath
8
Year Built
2027
Size
8,500 sqft
Property Type
Single-Family
Property Description
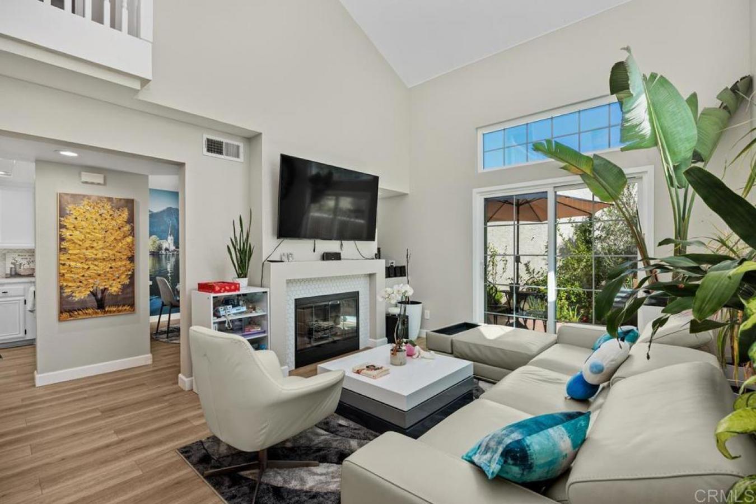
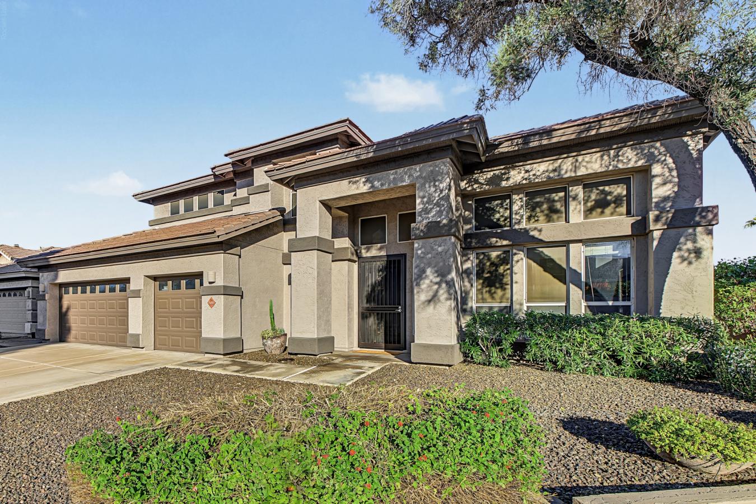
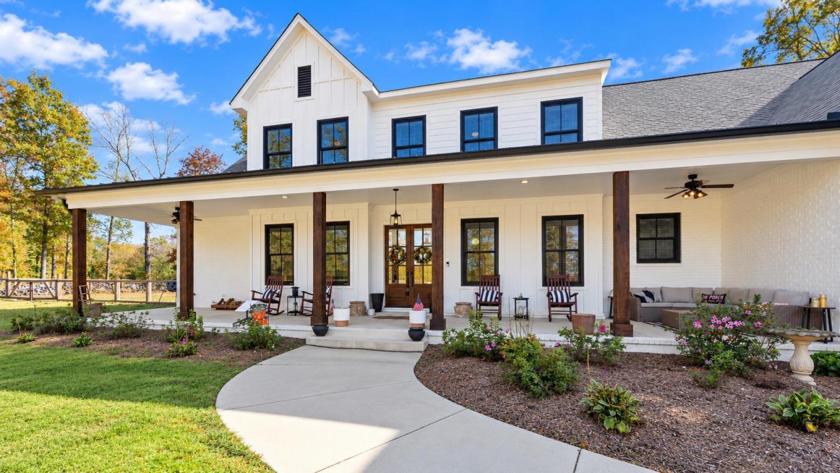
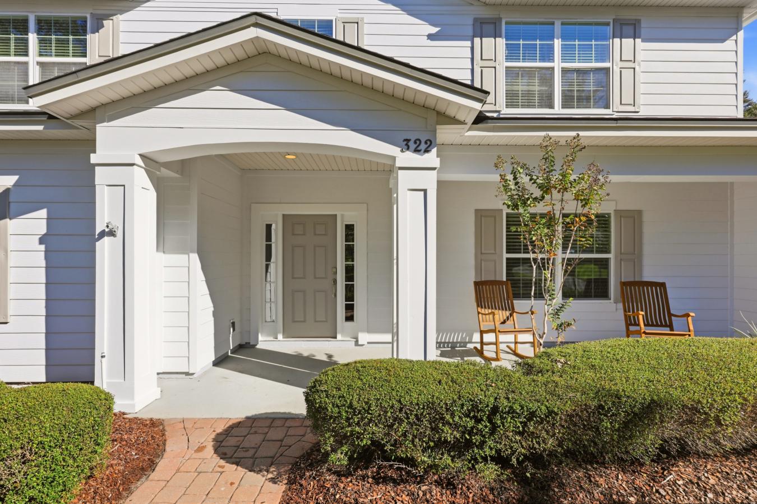
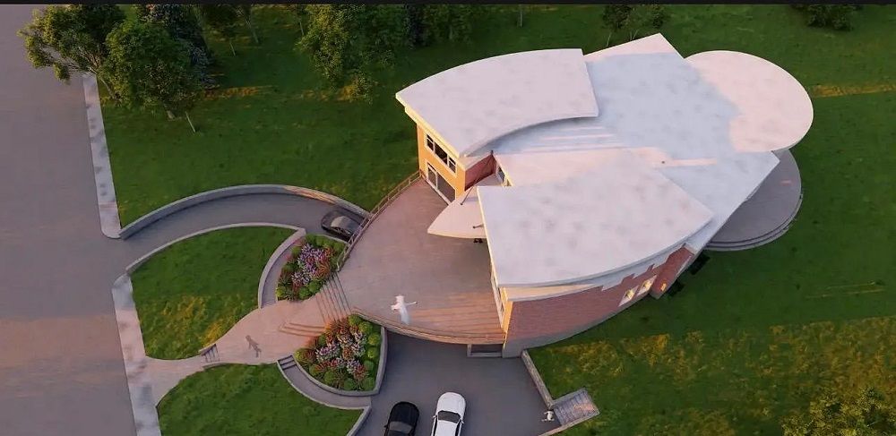
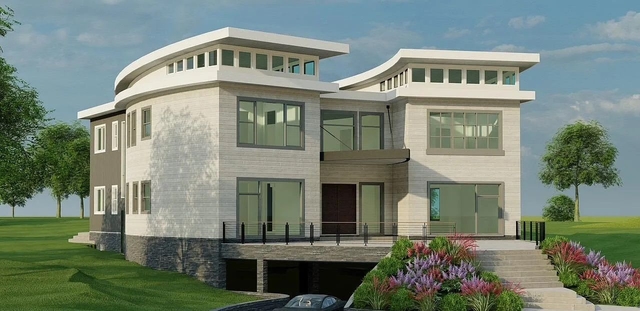
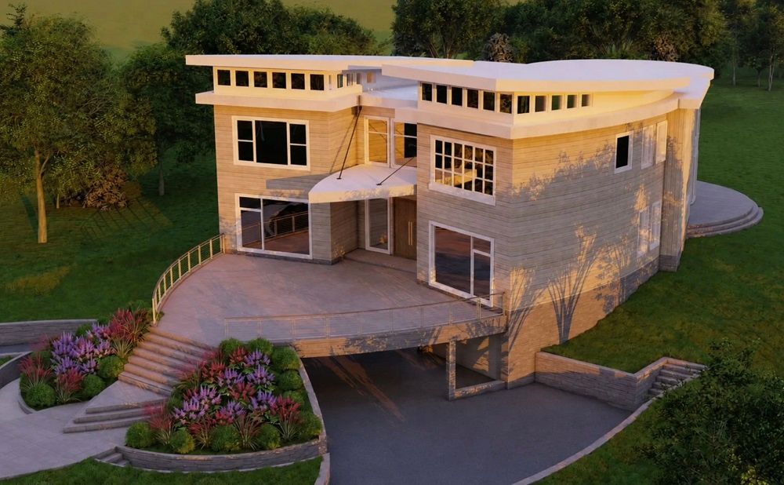
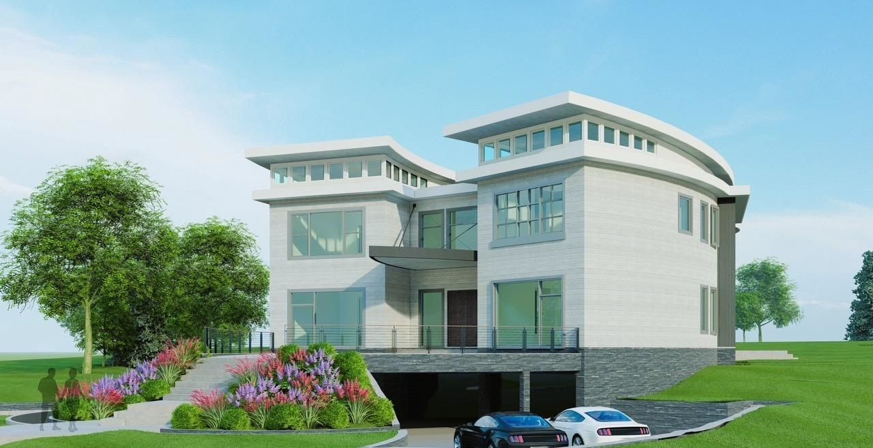
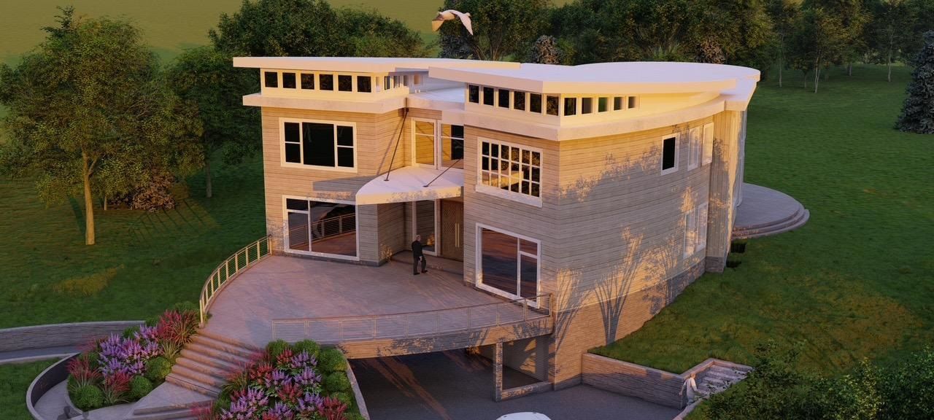
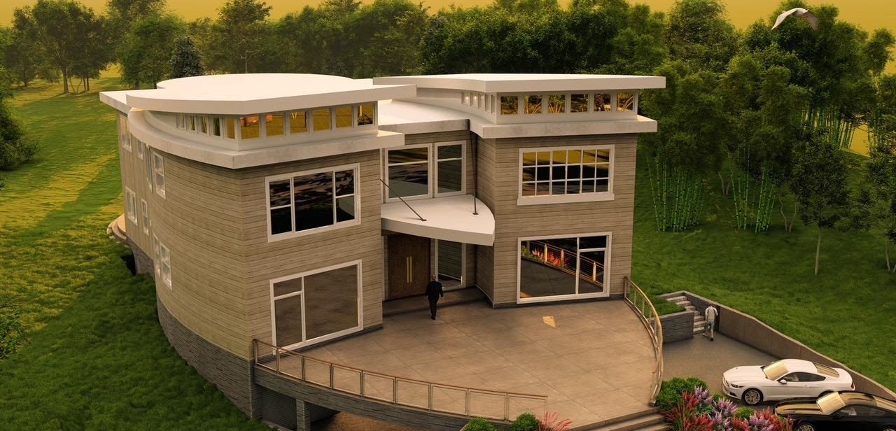
A new creation by Renowned Design Award winner Gradient Design LLC — a designed residence in the heart of Vienna, close to Tysons Corner and downtown Vienna, offering convenience with a private residential setting. This ultra-luxury custom estate by Gradient Design offers approximately 8,500 sq ft of living space, including a finished lower level, a 6-car garage, and a three-stop residential elevator. The home features six spacious ensuite bedrooms with private walk-in closets, 6 full bathrooms, and 2 elegant powder rooms. A dramatic double-height foyer with 20–24 ft ceilings creates a grand entrance, while 10–13 ft ceilings upstairs enhance light and openness. Built for durability and efficiency, the home includes reinforced concrete foundation walls, steel framing, advanced exterior wall construction, and engineered floor systems. Interior finishes include 8 ft designer doors, Italian porcelain flooring, and custom cabinetry.
Property Details
Property ID
60752
Price
$4,690,000
Property Size
8,500 sqft
Bathrooms
8
Year Built
2027
Property Type
Single-Family
Property Status
FOR SALE
Bedrooms
6
Address
Address
Map Address
City
State
Area
1725 Creek Crossing Road, Vienna, VA 22182
Vienna
VA
VA
Get More Information
Discover Our Featured Listings
Haven is a leading real estate company that provides a wide range of services to clients.