

Bedroom
4
Bath
3.5
Year Built
1958
Size
2,300 sf
Property Type
Single-Family
Property Description
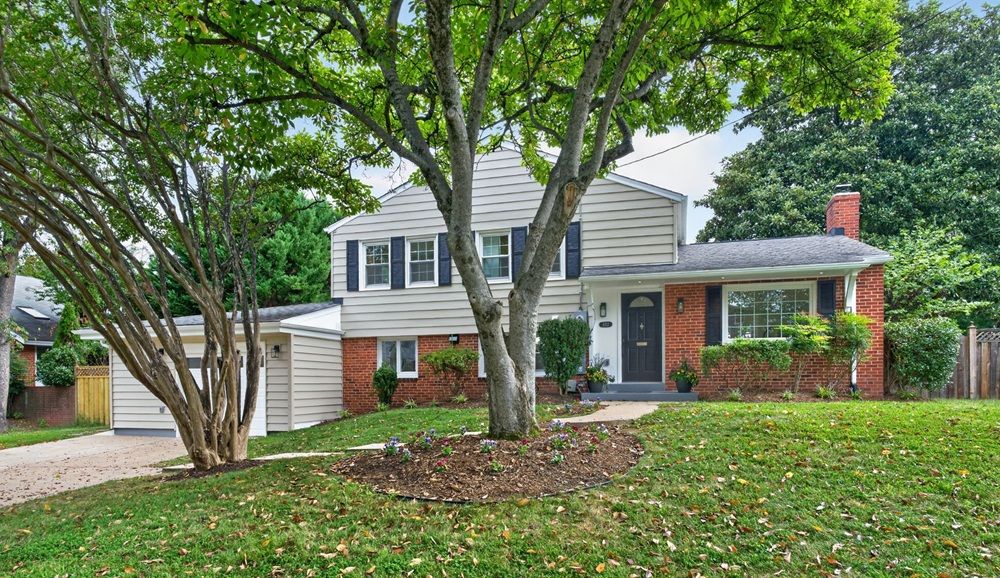
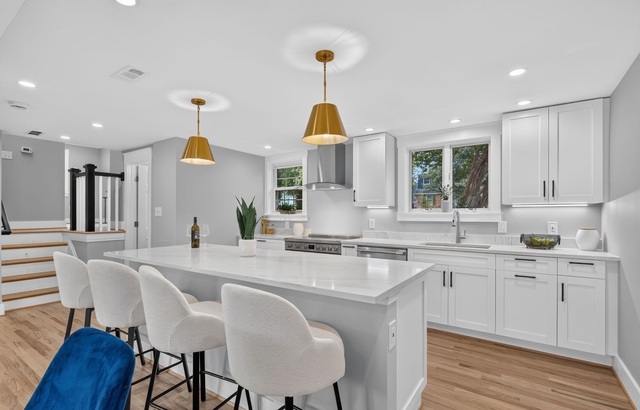
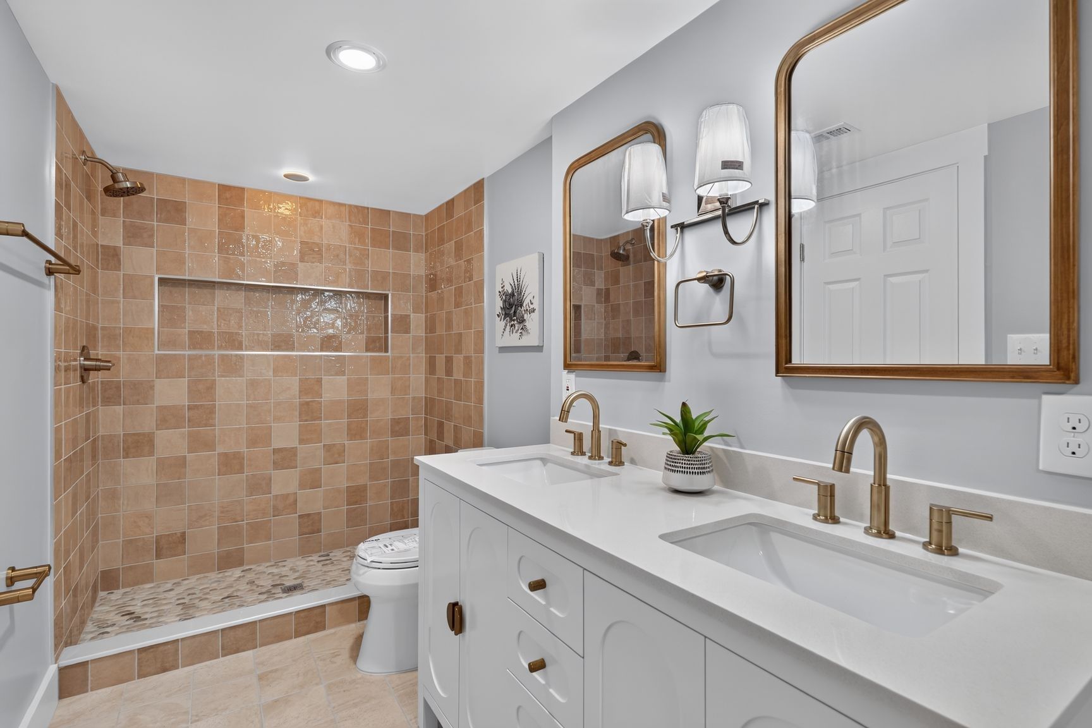
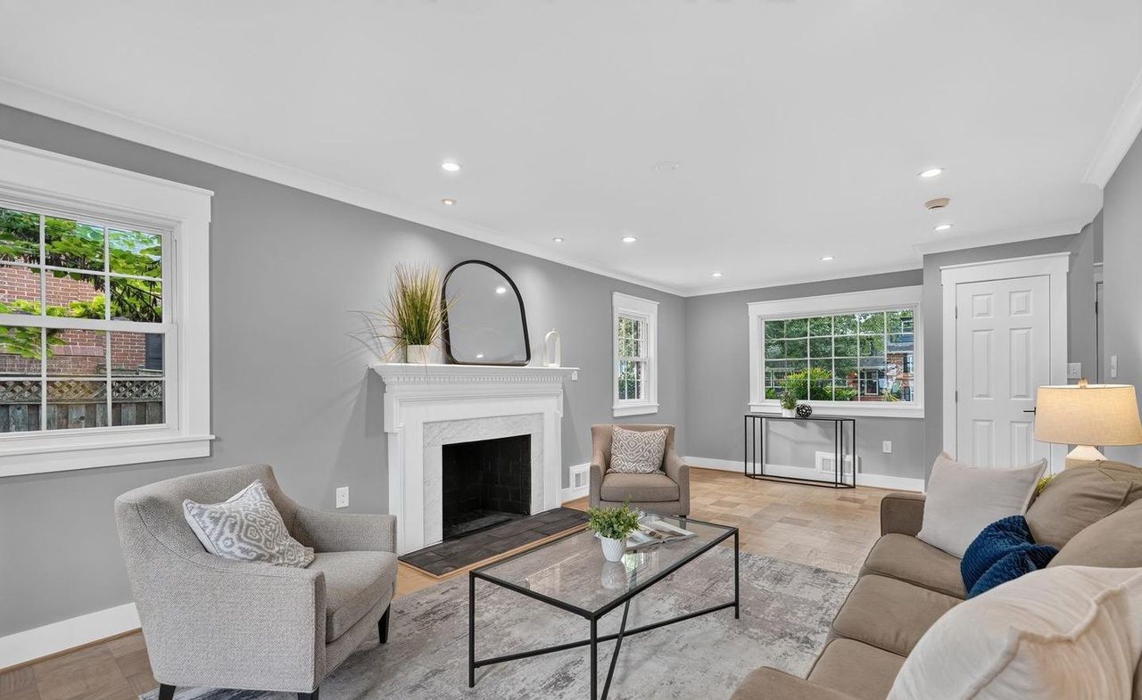
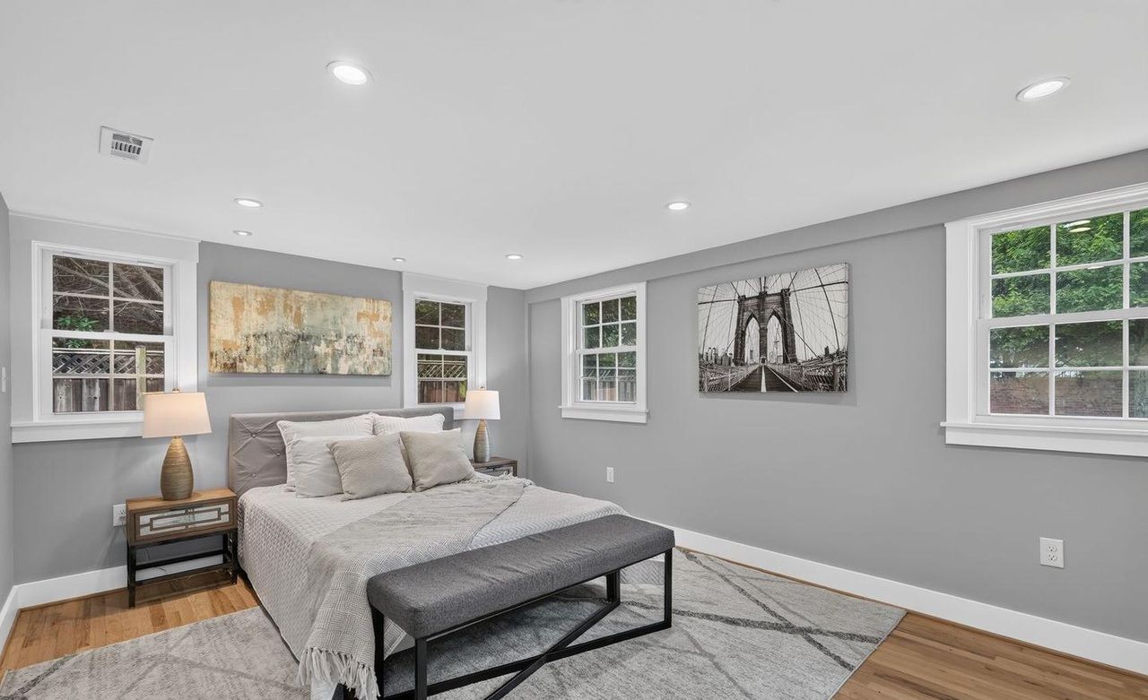
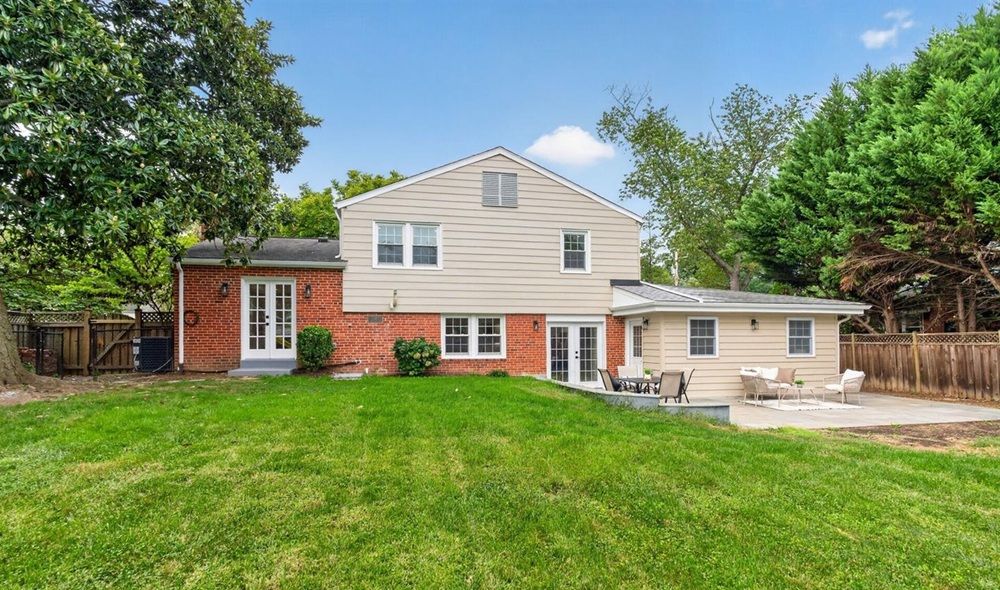
Truly stunning top to bottom reconfiguration and renovation of classic Split Level into the ultimate dream home! Unseen improvements include all interior supply & waste lines, all interior electrical wiring, a new panel & disconnect outside, all new HVAC including duct work & so much more! Nothing left to do here - just move in and enjoy! Stunning floor plan opened up and flooded with natural light in every room. Enter into a large foyer space opening to an exceptional living room with fireplace. Down the elegant staircase, there is a grand open dining/family room space just off the gourmet kitchen leading out through double French doors to an expansive classic stone terrace and voluminous yard with play set ! An optional first floor primary or guest suite/ family room which was added with a wonderful walk-in closet and sumptuous tiled bath. There is also a charming tiled full laundry room and as well as a converted garage into a outfitted storage and workshop space that can also accommodate motorcycle and bike storage. Upstairs, there is a traditional primary suite with an expanded bath, and closets, as well as 2 additional bedrooms and a hall bath. Nearly every aspect of this house is brand new so drop the keys and enjoy for decades to come! Located in the highly sought after Waynewood school district and only 10 minutes to Historic Mount Vernon & 20-30 minutes to downtown DC, Andrews Air Force Base, and National Airport!
Property Details
Property ID
69773
Price
$1,225,000
Property Size
2,300 sf
Bathrooms
3.5
Year Built
1958
Property Type
Single-Family
Property Status
FOR SALE
Bedrooms
4
Address
Address
Map Address
City
State
Area
1022 Croton Drive, Alexandria, VA 22308
Alexandria
VA
VA
Get More Information
Discover Our Featured Listings
Haven is a leading real estate company that provides a wide range of services to clients.