



Bedroom
6
Bath
4
Year Built
1997
Size
5,400 sf
Property Type
Single-Family
Property Description
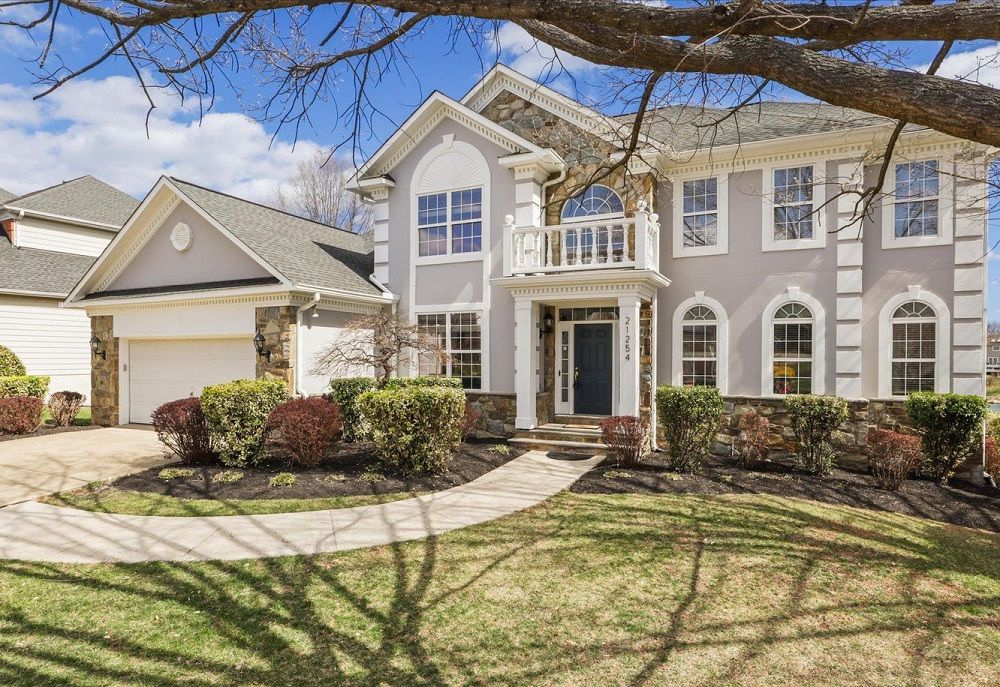
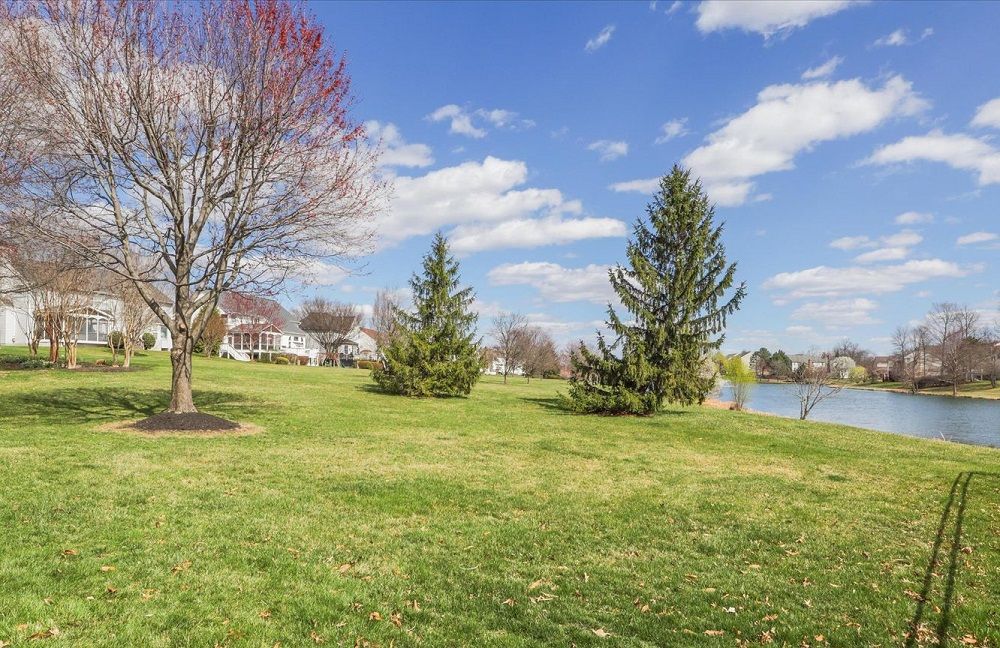
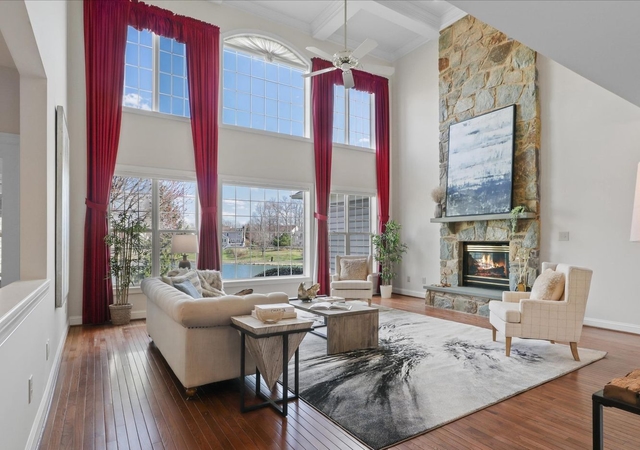
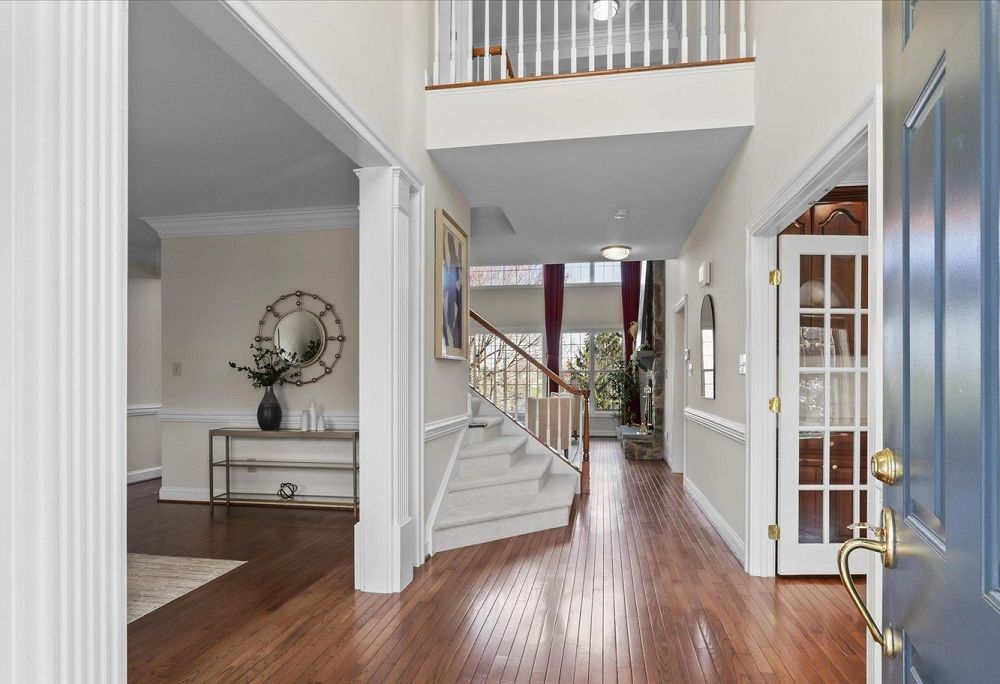
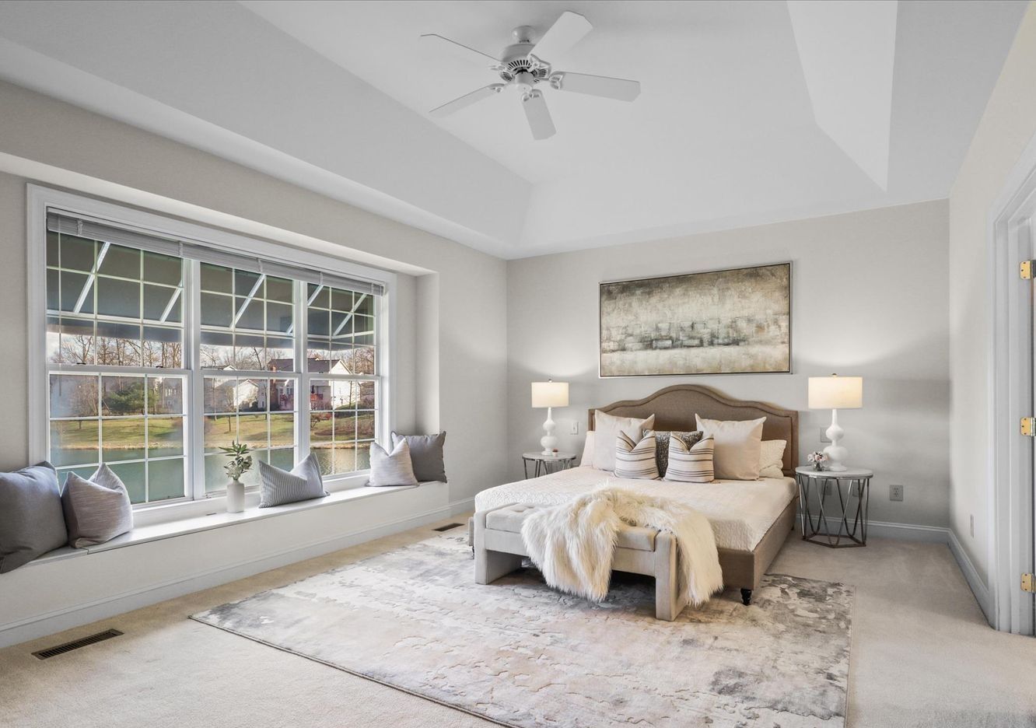
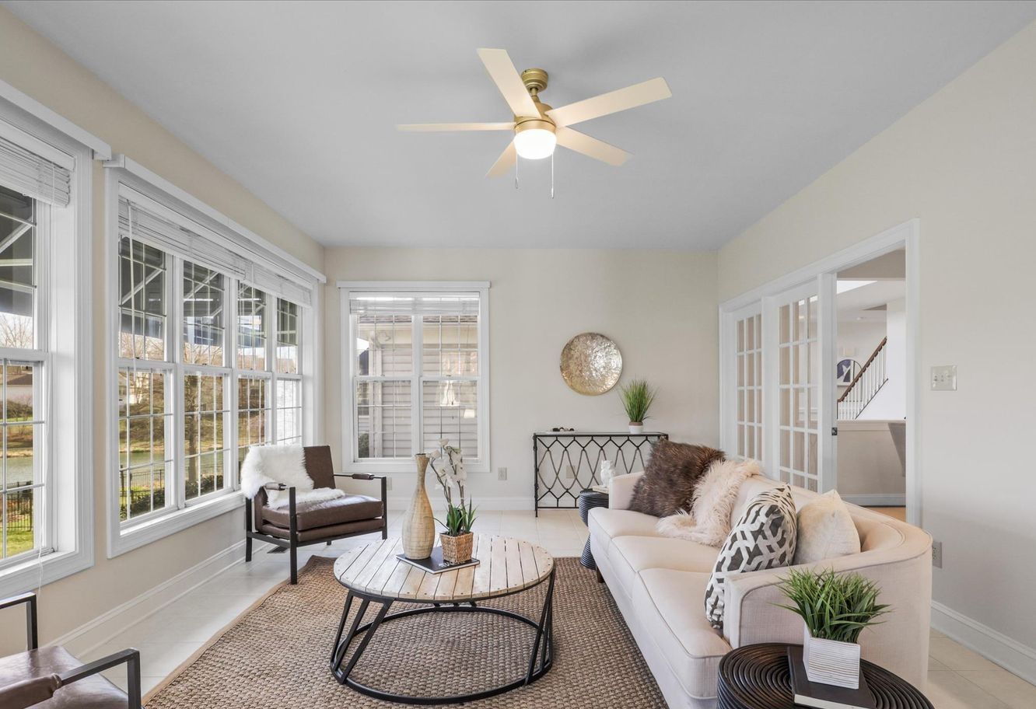
Welcome to 21254 Dubois Ct, a magnificent single-family home encompassing the epitome of luxury living, located on a cul-de-sac with breathtaking views overlooking the lake. For the first time ever, this custom-built residence is being offered for sale, presenting a rare opportunity to own such an exceptional property. This residence showcases exquisite craftsmanship and attention to detail throughout. Step inside to find high ceilings embellished with elegant crown and decorative moldings, along with a sophisticated chandelier, adding a touch of refinement throughout the space. Located just off the entrance, the office is designed for both functionality and elegance, featuring custom cabinetry and built-ins that provide ample storage and workspace. The formal dining room is an inviting space, ideal for hosting memorable gatherings with its elegant finishes and ample seating for all your guests. The living room is a breathtaking space defined by its soaring high ceilings and a custom stone fireplace that majestically stretches up to meet the elegant coffered ceilings, creating a striking focal point. Expansive floor-to-ceiling windows offer stunning panoramic views of the tranquil lake, flooding the room with natural light and bringing the serene beauty of the outdoors inside. The rich hardwood floors add warmth and sophistication, perfectly complementing the room’s architectural grandeur. This living area seamlessly blends luxury and comfort, providing a perfect setting for both relaxation and entertaining. The home features a thoughtfully designed chef’s kitchen with a walk-in pantry, complete with stainless steel appliances, and updated backsplash. The open kitchen design, complete with an island and breakfast nook, seamlessly flows into the living spaces, perfect for hosting gatherings. Adjacent to the kitchen, the sunroom features an additional dining area and serves as an ideal spot to enjoy the stunning lake views, offering a perfect setting for dining amidst the natural beauty. The main floor primary suite offers breathtaking views of the lake and features a luxurious ensuite bathroom equipped with a separate shower and a soaking tub, complemented by custom dual closets for ample storage. Ascending the grand staircase to the upper level, you’re greeted with a stunning view that overlooks the expansive living room below. The property boasts a full walkout basement that includes two additional bedrooms with a full bathroom, ideal for hosting guests, as well as a recreation room, and ample storage spaces. Step outside the walkout to embrace stunning lake views, offering a serene and picturesque backdrop to your everyday life. Ashburn Village offers an impressive array of amenities, including a state-of-the-art sports pavilion, multiple swimming pools, scenic walking trails, numerous parks, and serene lakes, all contributing to a vibrant and active community lifestyle.
Property Details
Property ID
20825
Price
$1,450,000
Property Size
5,400 sf
Bathrooms
4
Year Built
1997
Property Type
Single-Family
Property Status
FOR SALE
Bedrooms
6
Address
Address
Map Address
City
State
Area
21254 Dubois Ct, Ashburn, VA 20147
Ashburn
VA
VA
Get More Information
Discover Our Featured Listings
Haven is a leading real estate company that provides a wide range of services to clients.











