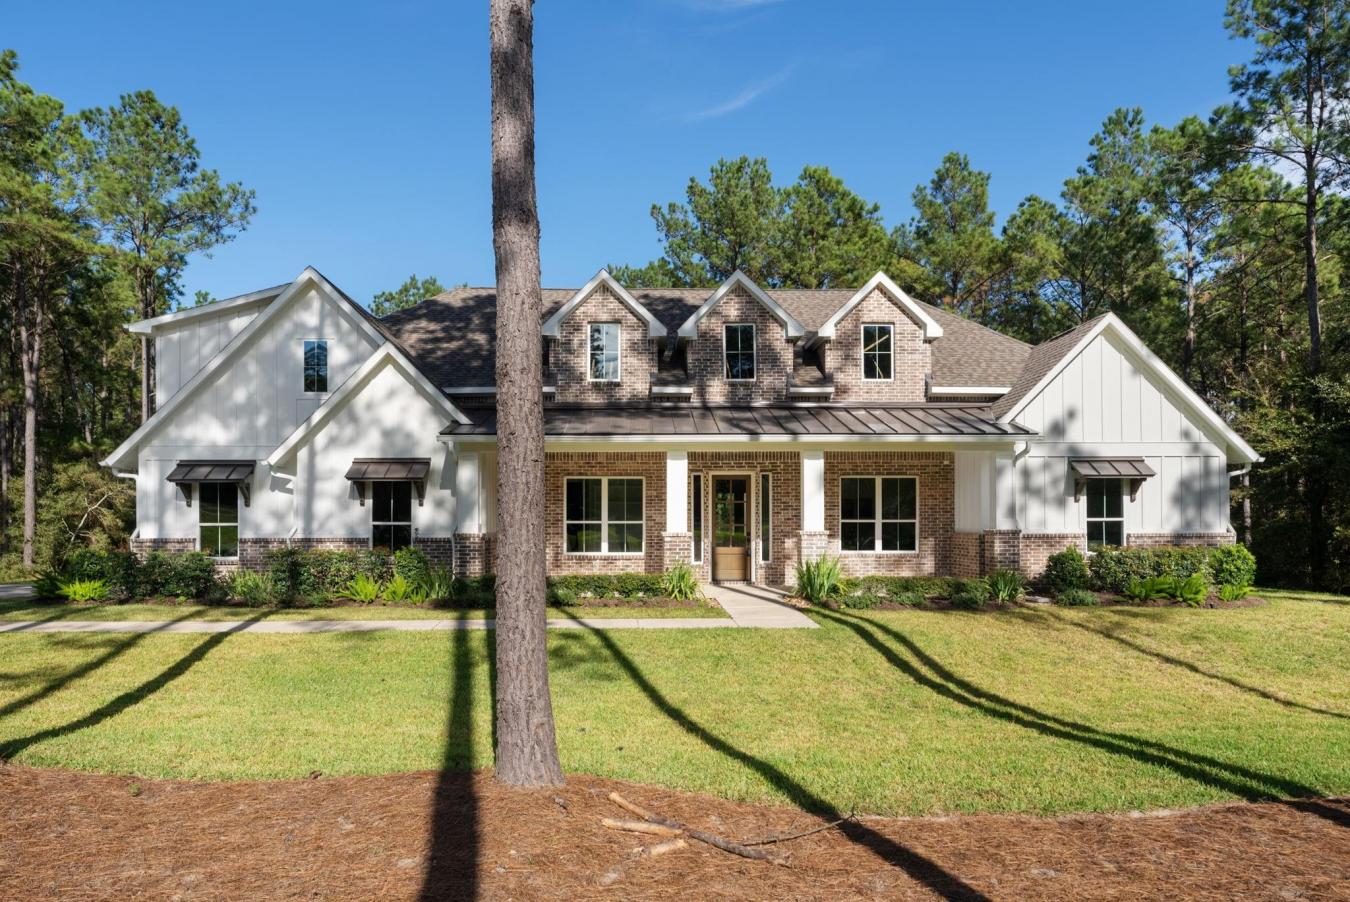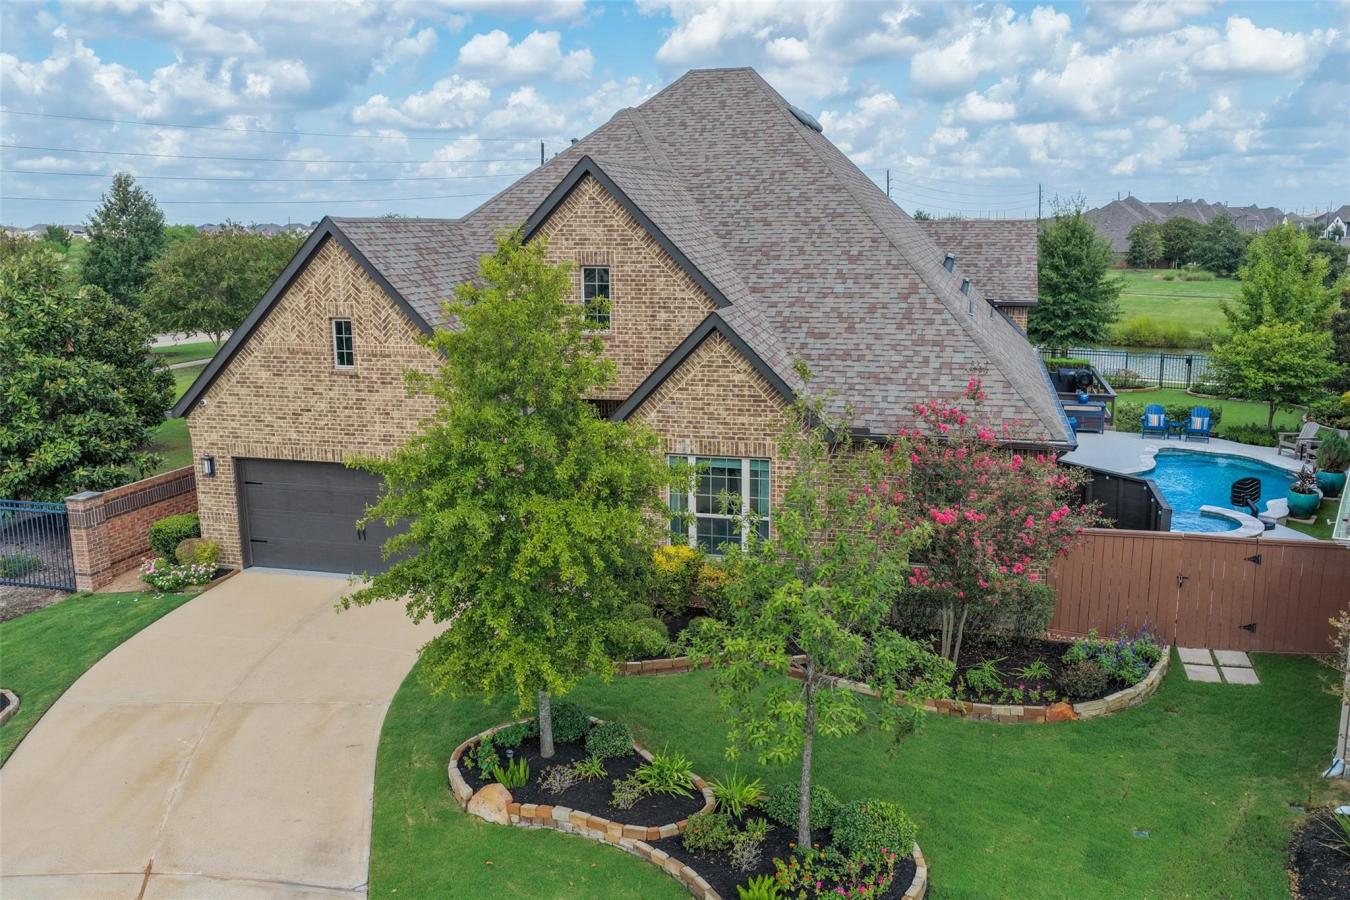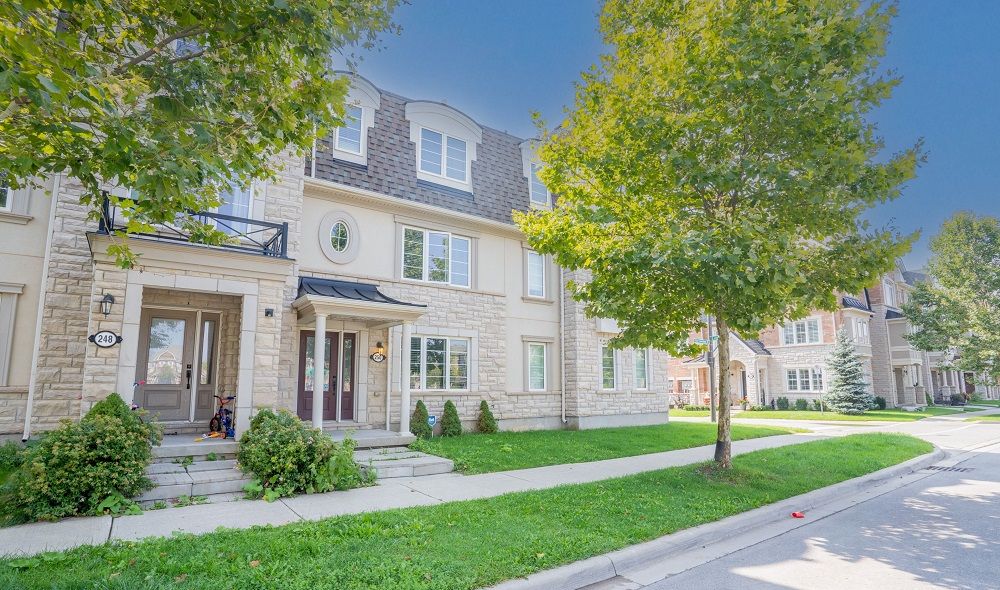
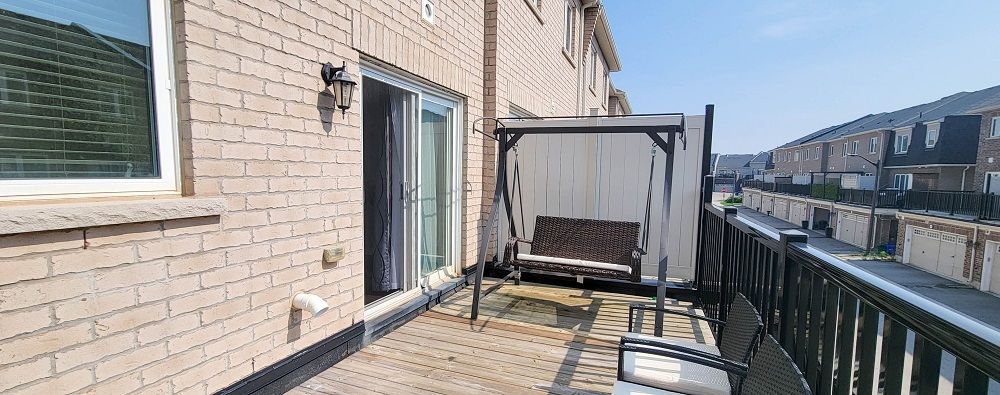

Elegant, Three Storey Townhome Close To All Amenities, Walking Trails, Highway’s And New Oakville Hospital
Oakville, ON


Bedroom
3
Bath
3
Year Built
-
Size
1 sf
Property Type
Townhouse
Property Description
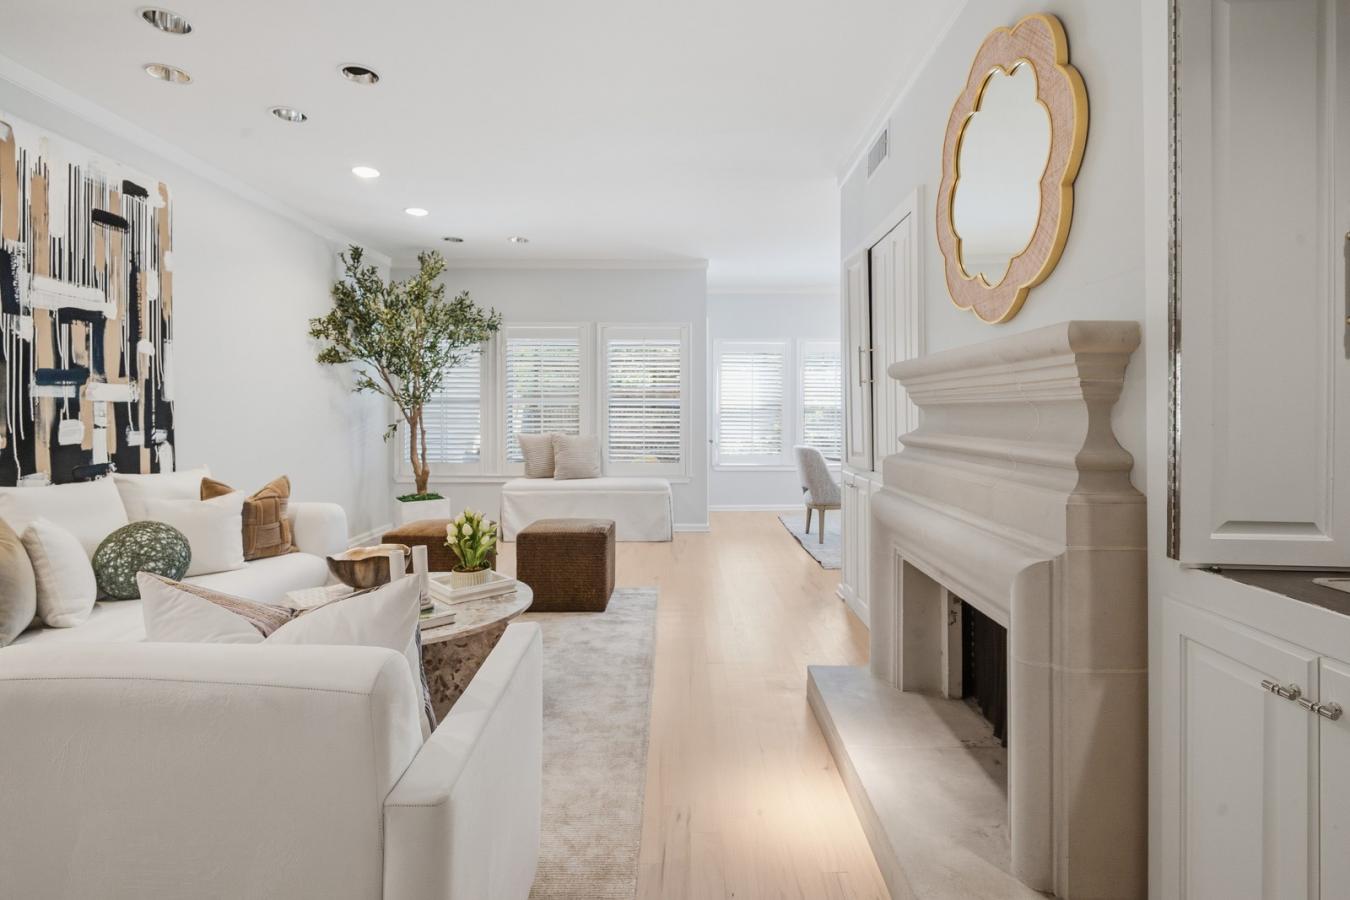
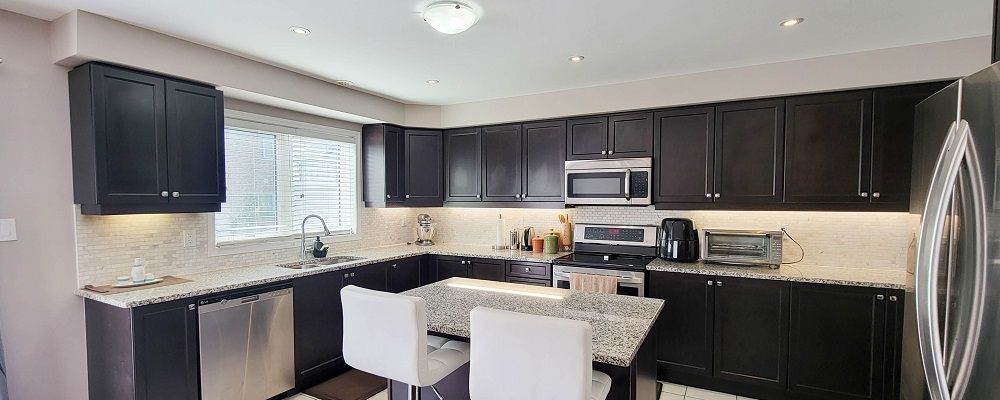
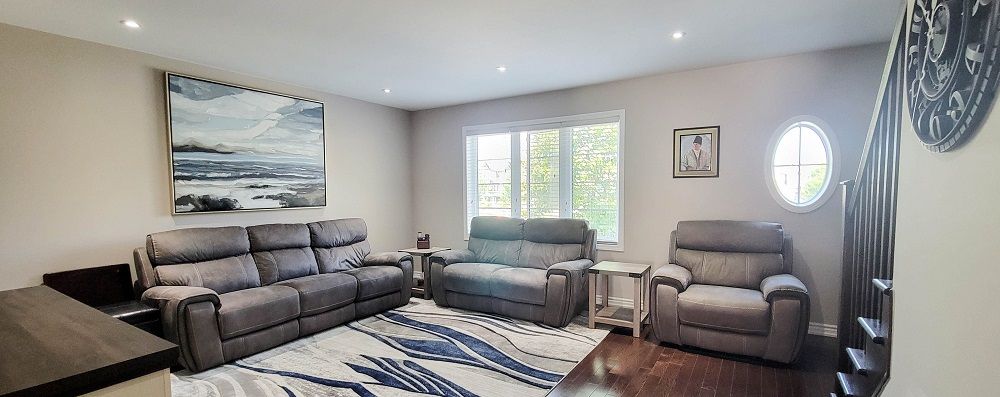
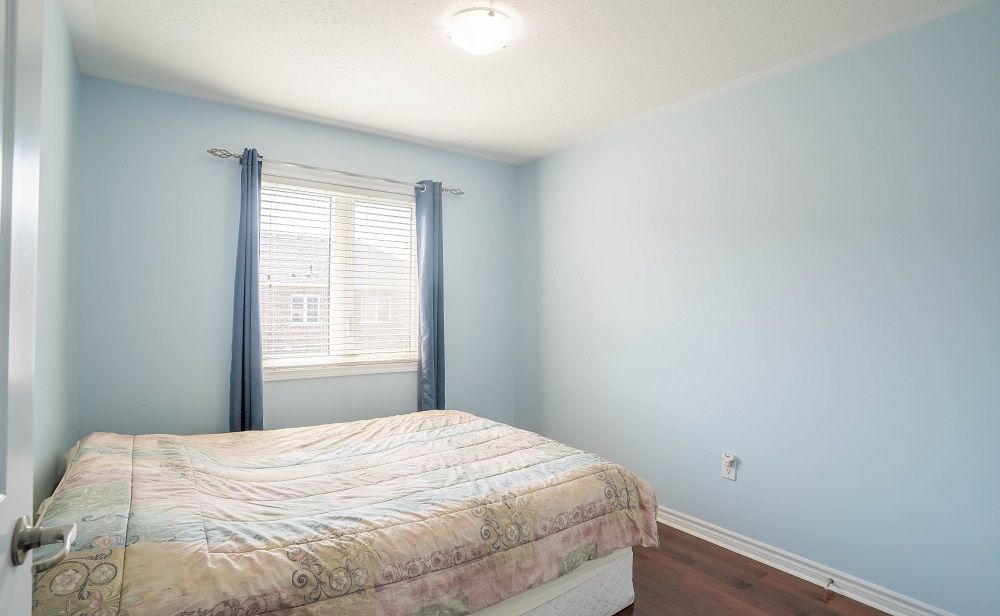
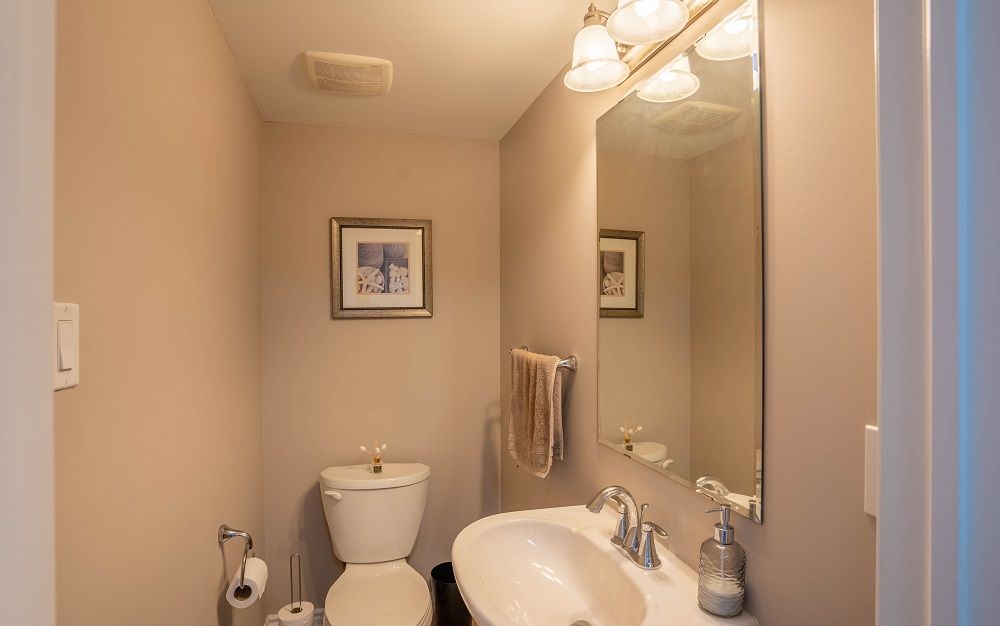
Welcome to Oakville And This Elegant, Well-maintained, 3 Storey And Double Garage, Move-in Ready Townhome. This Home Features Hardwood Flooring Thru-Out, Updated Kitchen With Granite Counter Top. Spacious Living Room With Pot lights And Smooth Ceilings. At The Third Floor are 3 bedrooms, Ensuite W/Frameless Shower and Walk-In Closet Found In The Primary Bedroom. Laundry Is Also Accessible At The Top Floor. Walking Distance To New School. Close To All Amenities, Walking Trails, Highway's And New Oakville Hospital.This posting is located at 250 Ellen Davidson Drive, Halton, Ontario and is based in the community of 1008 Go Glenorchy in Halton. Ellen Davidson Drive has 5 properties currently available, while the community of 1008 Go Glenorchy has 291 properties available. Of the 1,541 total listings on the market in Halton, 1008 Go Glenorchy makes up just 18.88%. The average listed price of a property in 1008 Go Glenorchy is $1,540,219, with an approximate mortgage of $5,621 per month.* That is 9% higher than the average asking price of $1,418,859 found across all Halton properties for sale. 1008 Go Glenorchy listed homes average 549 sq ft, 3 beds, and 3 baths. Apartments make up less than one quarter of homes for sale in the community around 250 Ellen Davidson Drive.
Property Details
Property ID
28794
Price
-
Property Size
1 sf
Bathrooms
3
Year Built
-
Property Type
Townhouse
Property Status
FOR SALE
Bedrooms
3
Address
Address
Map Address
City
State
Area
250 Ellen Davidson Dr, Oakville, ON L6M 0V2
Oakville
ON
ON
Get More Information
Discover Our Featured Listings
Haven is a leading real estate company that provides a wide range of services to clients.