


Bedroom
3
Bath
3
Year Built
-
Size
2,181 sf
Property Type
Townhouse
Property Description
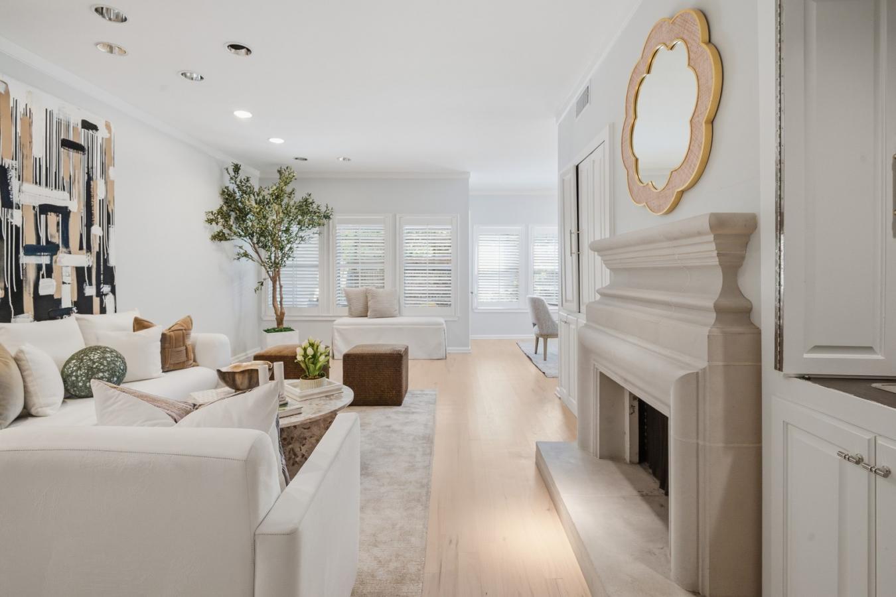
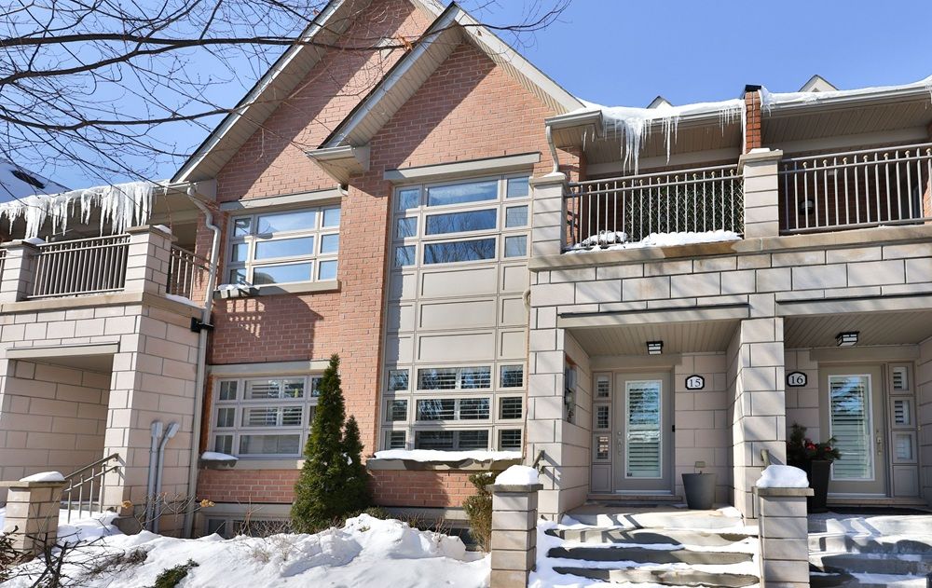
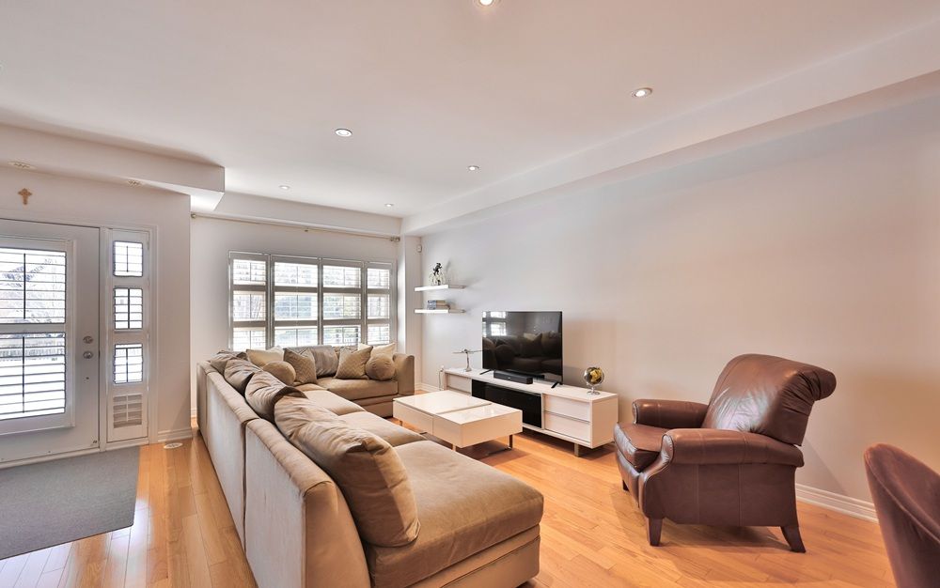
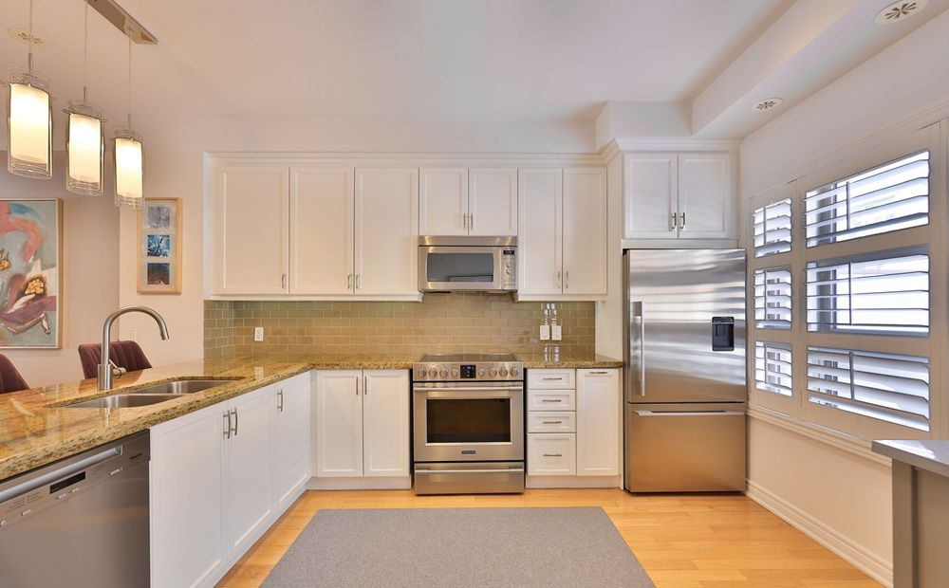
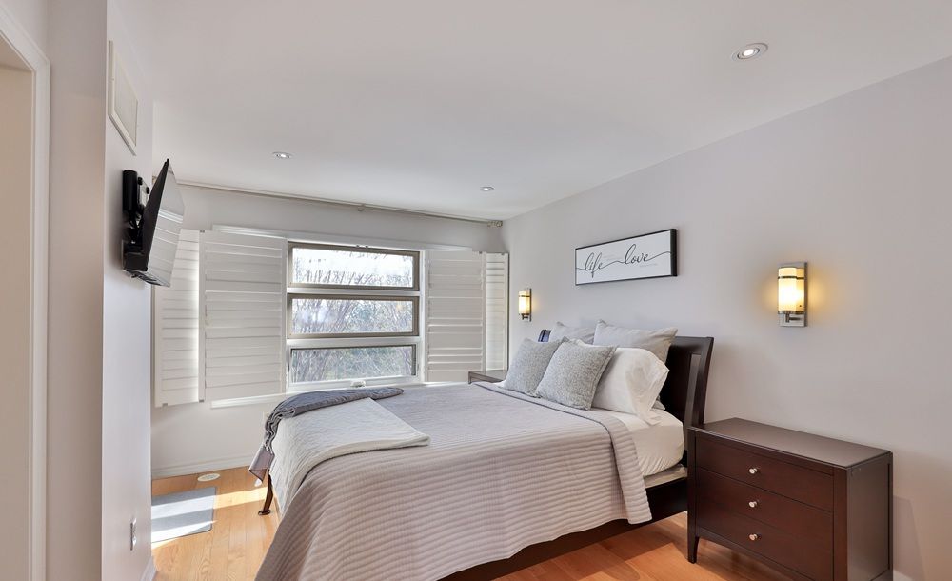
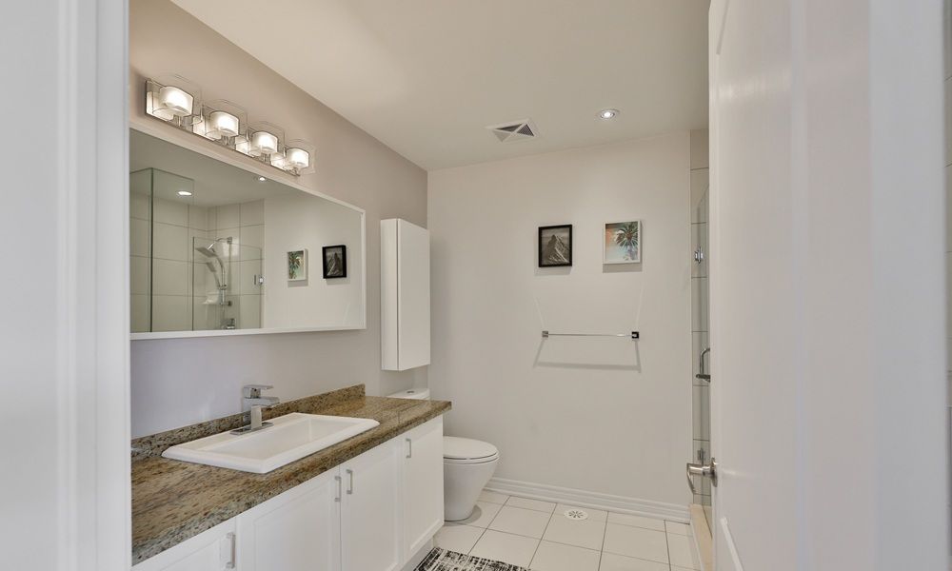
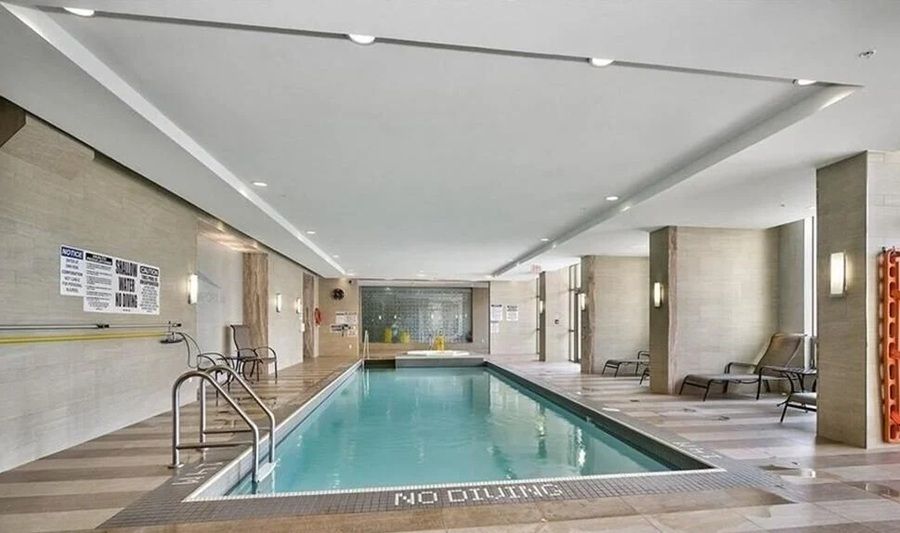
Welcome to this beautifully appointed 3-bedroom, 3-bath executive townhome in sought-after Joshua Creek, perfectly positioned in a premium location within the complex facing private parkland and green space. This light-filled home is bright and airy with an open-concept main level featuring 9-foot ceilings, spacious living and dining areas, and an eat-in kitchen (currently configured with a convenient work from home office). Enjoy upgraded granite countertops, stainless steel appliances, hardwood flooring throughout, and a walk-out to the private back deck.Upstairs, the primary suite features a walk-in closet with custom organizers, a 4-piece ensuite, and a walk-out to a private balcony. Two additional bedrooms, a full 4-piece bath, and upper-level laundry for added convenience. The finished lower level offers ample storage and direct walk out access to the updated garage. Enjoy amenities in the nearby condominium building including the indoor pool, fitness, billiards, theatre and party rooms. Ideally located steps to shops, restaurants, and everyday amenities, centrally located with easy access to major highways and situated in an excellent school district. This exceptional home combines style, convenience, and an unbeatable location
Property Details
Property ID
45516
Price
$1,199,000
Property Size
2,181 sf
Bathrooms
3
Year Built
-
Property Type
Townhouse
Property Status
FOR SALE
Bedrooms
3
Address
Address
Map Address
City
State
Area
2460 Prince Michael Drive #15, Joshua Creek, Oakville, ON L6H 0G8
Joshua Creek, Oakville
ON
ON
Get More Information
Discover Our Featured Listings
Haven is a leading real estate company that provides a wide range of services to clients.